Discover the beauty and functionality of this meticulously maintained Cornell model home located in the sought-after, Oxford One association. Offering 1,810 sq. ft. of heated living space, including a climate-controlled Florida room, this residence boasts thoughtful upgrades and exceptional features. Key Features: • Elegant Upgrades: Sparkling new quartz countertops in the kitchen, complemented by a convenient reverse osmosis water filtration system. The updated primary bathroom features sliding glass shower doors and a beautiful double-bowl vanity. • Modern Appliances: Refrigerator (4 years old), stove, microwave, and dishwasher (all 3 years old), and washing machine (1 year old). • Utility & Comfort Updates: Hot water tank installed in November 2023, water softener added in December 2024, and a brand-new heat pump as of November 2024. • Natural Light: Three solar tubes fill the home with sunlight. • Hurricane Protection: Hurricane shutters throughout, many with convenient inside roll-down operation. • Primary Suite: Custom California-style closet for superior organization and storage. Outdoor Living: Enjoy the screened lanai with the option to extend it by 3 feet — association-approved, with an estimate available. Additional Highlights: • Furniture and golf cart are negotiable via a bill of sale. • Washer and dryer currently located in the garage, with a kitchen closet hookup available for easy relocation. • Roof is less than 10 years old. Located in Kings Point, voted the #1 Retirement Community in America by a leading real estate website and Travel + Leisure Magazine, this beautifully updated home offers both style and practicality, perfectly suited for Florida living. Schedule your private showing today and envision your future here at 1006 McDaniel Street.This home can be a TURN-KEY home which can include a golf cart-negotiable with a bill of sale; personal items excluded.
Sold for $230,000
$230,000
1006 MCDANIEL STREET #21, SUN CITY CENTER, FL 33573
2beds
1,590sqft
Condominium
Built in 1995
-- sqft lot
$224,300 Zestimate®
$145/sqft
$2,073 Estimated rent
Home value
$224,300
Estimated sales range
Not available
$2,073/mo
Zestimate® history
Owner options
List your home for rent
$2,073/mo
Rent Zestimate®
Find your next renter with Zillow Rental Manager. Plus, with online applications, you can quickly screen prospective tenants – for free.
$2,073/mo
Rent Zestimate®
Refinance and save
$2,460/mo
Est. payment
Refinancing to a lower rate could help reduce your monthly payments and save thousands over the life of the loan.
$2,460/mo
Est. payment
Explore your selling options
Work with a Zillow partner agent
Leverage their expertise and Zillow's premium Showcase listings to get your home seen by more buyers.
Get startedList with your own agent
Get your home in front of millions of buyers by listing it on Zillow.
Learn how to do itSell it yourself
Take full control of how buyers see your home on Zillow by listing For Sale by Owner (FSBO).
List your homeWhat's special
Screened lanaiSolar tubesQuartz countertopsHurricane shuttersCustom california-style closetModern appliancesDouble-bowl vanity
Zillow last checked:
Listing updated:
Listed by:
Anita Frank 717-503-7710,
REAL BROKER, LLC 855-450-0442
Bought with:
Denise Kane, 3272336
REAL BROKER, LLC
Source: Stellar MLS,MLS#: TB8344561 Originating MLS: Orlando Regional
Originating MLS: Orlando Regional
Facts & features
Interior
Bedrooms & bathrooms
- Bedrooms: 2
- Bathrooms: 2
- Full bathrooms: 2
Primary bedroom
- Features: Ceiling Fan(s), Walk-In Closet(s)
- Level: First
- Area: 210 Square Feet
- Dimensions: 15x14
Bedroom 2
- Features: Built-in Closet
- Level: First
- Area: 132 Square Feet
- Dimensions: 11x12
Primary bathroom
- Features: Dual Sinks, Shower No Tub
- Level: First
Balcony porch lanai
- Level: First
- Area: 185 Square Feet
- Dimensions: 5x37
Dining room
- Level: First
- Area: 120 Square Feet
- Dimensions: 12x10
Florida room
- Features: Built-in Closet
- Level: First
- Area: 220 Square Feet
- Dimensions: 22x10
Kitchen
- Features: Pantry, Stone Counters
- Level: First
- Area: 120 Square Feet
- Dimensions: 10x12
Living room
- Features: Ceiling Fan(s)
- Level: First
- Area: 441 Square Feet
- Dimensions: 21x21
Heating
- Electric
Cooling
- Central Air
Appliances
- Included: Dishwasher, Dryer, Microwave, Range, Refrigerator, Washer
- Laundry: In Garage
Features
- Ceiling Fan(s), High Ceilings, Living Room/Dining Room Combo, Open Floorplan, Primary Bedroom Main Floor, Stone Counters, Walk-In Closet(s)
- Flooring: Ceramic Tile, Laminate
- Windows: Window Treatments, Hurricane Shutters
- Has fireplace: No
Interior area
- Total structure area: 2,113
- Total interior livable area: 1,590 sqft
Property
Parking
- Total spaces: 2
- Parking features: Garage - Attached
- Attached garage spaces: 2
Features
- Levels: One
- Stories: 1
- Exterior features: Irrigation System
Lot
- Size: 2,400 Square Feet
Details
- Parcel number: U14321920900000000021.0
- Zoning: PD
- Special conditions: None
Construction
Type & style
- Home type: Condo
- Property subtype: Condominium
Materials
- Block, Stucco
- Foundation: Slab
- Roof: Shingle
Condition
- New construction: No
- Year built: 1995
Utilities & green energy
- Sewer: Public Sewer
- Water: Public
- Utilities for property: BB/HS Internet Available, Cable Available, Cable Connected, Electricity Connected, Public
Community & HOA
Community
- Features: Buyer Approval Required, Clubhouse, Community Mailbox, Deed Restrictions, Dog Park, Fitness Center, Gated Community - Guard, Golf Carts OK, Golf, Irrigation-Reclaimed Water, Pool, Restaurant, Sidewalks, Tennis Court(s)
- Pet fee: $0 monthly
- Senior community: Yes
- Subdivision: OXFORD I A CONDO
HOA
- Has HOA: No
- Services included: 24-Hour Guard, Cable TV, Common Area Taxes, Community Pool, Reserve Fund, Insurance, Internet, Maintenance Structure, Maintenance Grounds, Maintenance Repairs, Manager, Pest Control, Pool Maintenance, Private Road, Recreational Facilities, Security, Sewer, Trash, Water
- HOA fee: $800 monthly
Location
- Region: Sun City Center
Financial & listing details
- Price per square foot: $145/sqft
- Annual tax amount: $4,159
- Date on market: 2/3/2025
- Cumulative days on market: 67 days
- Listing terms: Cash,Conventional
- Ownership: Condominium
- Total actual rent: 0
- Electric utility on property: Yes
- Road surface type: Asphalt
Price history
| Date | Event | Price |
|---|---|---|
| 6/12/2025 | Sold | $230,000-7.6%$145/sqft |
Source:  Stellar MLS #TB8344561 Report a problem Stellar MLS #TB8344561 Report a problem | ||
| 4/11/2025 | Pending sale | $249,000$157/sqft |
Source: Stellar MLS #TB8344561 Report a problem | ||
| 3/17/2025 | Price change | $249,000-7.4%$157/sqft |
Source: Stellar MLS #TB8344561 Report a problem | ||
| 3/7/2025 | Price change | $269,000-6.9%$169/sqft |
Source: Stellar MLS #TB8344561 Report a problem | ||
| 2/3/2025 | Listed for sale | $289,000$182/sqft |
Source: Stellar MLS #TB8344561 Report a problem | ||
Public tax history
Tax history is unavailable.
Neighborhood: 33573
Nearby homes
- $230,0002 bd2 ba1.5k sqft1006 McDaniel St, Sun City Center, FL 33573Sold
- $193,3002 bd2 ba1.2k sqft1008 McDaniel St, Sun City Center, FL 33573Off Market
- $228,3003 bd2 ba1.5k sqft1002 Otter Mill Way, Sun City Center, FL 33573Off Market
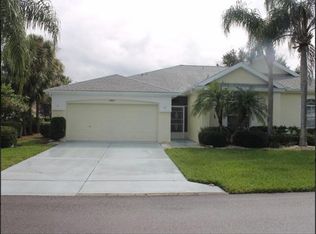
- $210,3002 bd2 ba1.3k sqft1010 McDaniel St, Sun City Center, FL 33573Off Market
- $290,0002 bd2 ba1.6k sqft1004 Otter Mill Way, Sun City Center, FL 33573Sold
- $242,4002 bd2 ba1.8k sqft1008 Otter Mill Way, Sun City Center, FL 33573Off Market
- $245,2002 bd2 ba1.8k sqft1005 McDaniel St #0, Sun City Center, FL 33573Off Market
- $239,0002 bd2 ba1.8k sqft1005 McDaniel St, Sun City Center, FL 33573Sold
Nearby schools
GreatSchools rating
- 3/10Cypress Creek Elementary SchoolGrades: PK-5Distance: 3.3 mi
- 2/10Shields Middle SchoolGrades: 6-8Distance: 3.2 mi
- 3/10Lennard High SchoolGrades: 9-12Distance: 2.7 mi
Get a cash offer in 3 minutes
Find out how much your home could sell for in as little as 3 minutes with a no-obligation cash offer.
Estimated market value
$224,300
Get a cash offer in 3 minutes
Find out how much your home could sell for in as little as 3 minutes with a no-obligation cash offer.
Estimated market value
$224,300
- Florida
- Hillsborough County
- Sun City Center
- 33573
- 1006 MCDANIEL STREET Unit 21
Nearby cities
Nearby neighborhoods
Nearby zip codes
Other Sun City Center Topics
