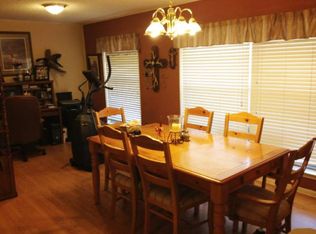
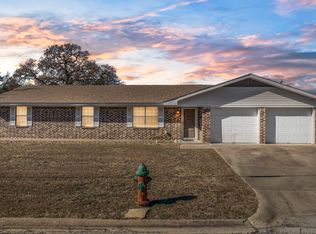
Welcome to this stunning, custom-built rock home that combines luxury and functionality across 1,915 square feet of living space. This 2-bedroom, 2-bath home sits on a generous 0.69-acre lot and offers exceptional views of the city park, with the county courthouse visible in the distance. The open-concept layout ensures a seamless flow from the kitchen to the living and dining areas, ideal for everyday living and entertaining. Enjoy high-end finishes, including granite countertops, an oversized island with a breakfast bar, and a gas log fireplace that adds warmth to the spacious living room.
The home’s kitchen is fully equipped with stainless steel appliances, a tile backsplash, and ample cabinetry. Adjacent to the kitchen is a large pantry and a convenient laundry room featuring matching granite counters, extra storage, and a utility sink. The master bedroom offers a private retreat with a walk-in shower and an oversized walk-in closet, while the second bedroom includes its own walk-in closet and access to a full bath.
Beyond the elegant interior, this property offers impressive outdoor amenities. The covered back patio is perfect for relaxing, and the white picket-fenced backyard provides a secure space for outdoor activities. You’ll also find a newly built 600 sq. ft. workshop, complete with electricity, two roll-up doors, and 25 ft x 10 ft. covered RV parking. With a quality build, excellent location, and ample storage, this home has everything you need and more. Call us today to schedule a viewing!
Closed
Price Unknown
1004 Pidcoke St, Gatesville, TX 76528
2beds
1,915sqft
Single Family Residence
Built in 2017
0.69 Acres Lot
$353,000 Zestimate®
$--/sqft
$1,867 Estimated rent
Home value
$353,000
$300,000 - $413,000
$1,867/mo
Zestimate® history
Owner options
List your home for rent
$1,867/mo
Rent Zestimate®
Find your next renter with Zillow Rental Manager. Plus, with online applications, you can quickly screen prospective tenants – for free.
$1,867/mo
Rent Zestimate®
Refinance and save
Refinancing to a lower rate could help reduce your monthly payments and save thousands over the life of the loan.
Explore your selling options
Work with a Zillow partner agent
Leverage their expertise and Zillow's premium Showcase listings to get your home seen by more buyers.
Get startedList with your own agent
Get your home in front of millions of buyers by listing it on Zillow.
Learn how to do itSell it yourself
Take full control of how buyers see your home on Zillow by listing For Sale by Owner (FSBO).
List your homeWhat's special
Zillow last checked:
Listing updated:
Listed by:
Lute Sullins (254)865-8954,
Tejas Real Estate
Bought with:
Sara Brown, TREC #0826670
Dixon Realty Team|KW
Source: Central Texas MLS,MLS#: 559298 Originating MLS: Fort Hood Area Association of REALTORS
Originating MLS: Fort Hood Area Association of REALTORSFacts & features
Interior
Bedrooms & bathrooms
- Bedrooms: 2
- Bathrooms: 2
- Full bathrooms: 2
Heating
- Central, Electric
Cooling
- Central Air, Electric, 1 Unit
Appliances
- Included: Dishwasher, Electric Water Heater, Gas Cooktop, Oven, Range Hood, Water Heater, Some Electric Appliances, Some Gas Appliances, Built-In Oven, Cooktop, Microwave
- Laundry: Washer Hookup, Electric Dryer Hookup, Inside, Laundry in Utility Room, Laundry Room
Features
- Bookcases, Built-in Features, Ceiling Fan(s), Crown Molding, High Ceilings, Open Floorplan, Other, Partially Furnished, See Remarks, Shower Only, Separate Shower, Tub Shower, Vanity, Walk-In Closet(s), Breakfast Bar, Custom Cabinets, Eat-in Kitchen, Granite Counters, Kitchen Island, Kitchen/Family Room Combo, Pantry
- Flooring: Carpet, Ceramic Tile, Laminate, Vinyl
- Windows: Double Pane Windows
- Attic: Access Only
- Has fireplace: Yes
- Fireplace features: Gas, Gas Log, Living Room
Interior area
- Total interior livable area: 1,915 sqft
Property
Parking
- Total spaces: 3
- Parking features: Attached, Carport, Garage, Garage Door Opener, Other, Oversized, RV Access/Parking, See Remarks
- Attached garage spaces: 2
- Carport spaces: 1
- Covered spaces: 3
Features
- Levels: One
- Stories: 1
- Patio & porch: Covered, Patio, Porch
- Exterior features: Covered Patio, Other, Porch, See Remarks
- Pool features: None
- Fencing: Back Yard,Partial,Picket,Wood
- Has view: Yes
- View description: None
- Body of water: None
Lot
- Size: 0.69 Acres
Details
- Additional structures: Outbuilding, Workshop
- Parcel number: 114325
Construction
Type & style
- Home type: SingleFamily
- Architectural style: Traditional
- Property subtype: Single Family Residence
Materials
- Stone Veneer
- Foundation: Slab
- Roof: Composition,Shingle
Condition
- Resale
- Year built: 2017
Utilities & green energy
- Sewer: Public Sewer
- Water: Public
- Utilities for property: Natural Gas Available, Natural Gas Connected, High Speed Internet Available, Trash Collection Public
Community & HOA
Community
- Features: Park, Trails/Paths
- Security: Smoke Detector(s)
- Subdivision: Original Town
HOA
- Has HOA: No
Location
- Region: Gatesville
Financial & listing details
- Tax assessed value: $321,620
- Date on market: 10/13/2024
- Cumulative days on market: 60 days
- Listing agreement: Exclusive Right To Sell
- Listing terms: Cash,Conventional,FHA,VA Loan
Price history
| Date | Event | Price |
|---|---|---|
| 1/27/2025 | Sold | -- |
Source:  Central Texas MLS #559298 Report a problem Central Texas MLS #559298 Report a problem | ||
| 1/5/2025 | Pending sale | $349,500$183/sqft |
Source: Central Texas MLS #559298 Report a problem | ||
| 12/13/2024 | Contingent | $349,500$183/sqft |
Source: Central Texas MLS #559298 Report a problem | ||
| 11/15/2024 | Listed for sale | $349,500$183/sqft |
Source: Central Texas MLS #559298 Report a problem | ||
| 11/8/2024 | Contingent | $349,500$183/sqft |
Source: Central Texas MLS #559298 Report a problem | ||
| 10/14/2024 | Listed for sale | $349,500+10.1%$183/sqft |
Source: Central Texas MLS #559298 Report a problem | ||
| 7/24/2023 | Sold | -- |
Source: Central Texas MLS #507846 Report a problem | ||
| 6/26/2023 | Pending sale | $317,500$166/sqft |
Source: Central Texas MLS #507846 Report a problem | ||
| 6/10/2023 | Price change | $317,500-3.8%$166/sqft |
Source: Central Texas MLS #507846 Report a problem | ||
| 5/19/2023 | Listed for sale | $330,000$172/sqft |
Source: Central Texas MLS #507846 Report a problem | ||
Public tax history
| Year | Property taxes | Tax assessment |
|---|---|---|
| 2025 | -- | $321,620 +2.2% |
| 2024 | $4,891 | $314,850 +11.5% |
| 2023 | -- | $282,256 +10% |
| 2022 | $4,766 +23.5% | $256,596 +18.6% |
| 2021 | $3,860 +0% | $216,360 +8.9% |
| 2020 | $3,860 -9.1% | $198,640 +3.9% |
| 2019 | $4,247 +6.5% | $191,170 +9.8% |
| 2018 | $3,989 +1194.5% | $174,030 +1166.6% |
| 2017 | $308 +141% | $13,740 +130.2% |
| 2016 | $128 +41.5% | $5,970 +36% |
| 2015 | $90 | $4,390 |
| 2014 | $90 | $4,390 |
| 2013 | -- | $4,390 |
| 2012 | -- | $4,390 |
| 2011 | -- | $4,390 |
| 2010 | -- | $4,390 |
| 2009 | -- | $4,390 |
Find assessor info on the county website
Neighborhood: 76528
Nearby homes
- $--3 bd2 ba1.3k sqft502 Fennimore St, Gatesville, TX 76528Sold

- $226,9003 bd2 ba1.9k sqft500 Fennimore St, Gatesville, TX 76528Off Market
- $--3 bd2 ba1.5k sqft504 Fennimore St, Gatesville, TX 76528Sold
- $116,9002 bd1 ba972 sqft1003 Pidcoke St, Gatesville, TX 76528Off Market
- $123,7003 bd1 ba1.1k sqft1001 Pidcoke St, Gatesville, TX 76528Off Market
- $189,800-- bd2 ba1.2k sqft506 Fennimore St, Gatesville, TX 76528Off Market
- $17,500-- bd-- ba-- sqft506 Fennimore St, Gatesville, TX 76528Off Market
- $177,8003 bd2 ba1.7k sqft1101 Pidcoke St, Gatesville, TX 76528Off Market
Nearby schools
GreatSchools rating
- 7/10Gatesville Elementary SchoolGrades: 1-3Distance: 1.4 mi
- 6/10Gatesville Junior High SchoolGrades: 7-8Distance: 1.3 mi
- 6/10Gatesville High SchoolGrades: 9-12Distance: 1.3 mi
Schools provided by the listing agent
- District: Gatesville ISD
Source: Central Texas MLS. This data may not be complete. We recommend contacting the local school district to confirm school assignments for this home.
- Texas
- Coryell County
- Gatesville
- 76528
- 1004 Pidcoke St
Nearby cities
Nearby zip codes
Other Gatesville Topics
