Skip main navigation
Closed
  • Price Unknown

    502 Fennimore St, Gatesville, TX 76528

    3beds
    1,338sqft
    Single Family Residence
    Built in 1991
    0.29 Acres Lot
    $233,500 Zestimate®
    $--/sqft
    $1,443 Estimated rent

    Home value

    $233,500

    $198,000 - $273,000

    $1,443/mo

    Zestimate® history
    Loading
    Loading...

    Owner options

    List your home for rent

    $1,443/mo

    Rent Zestimate®

    Find your next renter with Zillow Rental Manager. Plus, with online applications, you can quickly screen prospective tenants – for free.

    Learn more

    $1,443/mo

    Rent Zestimate®

    Refinance and save

    Refinancing to a lower rate could help reduce your monthly payments and save thousands over the life of the loan.

    See today's rates

    Explore your selling options

    Work with a Zillow partner agent

    Leverage their expertise and Zillow's premium Showcase listings to get your home seen by more buyers.

    Get started

    List with your own agent

    Get your home in front of millions of buyers by listing it on Zillow.

    Learn how to do it

    Sell it yourself

    Take full control of how buyers see your home on Zillow by listing For Sale by Owner (FSBO).

    List your home

    What's special

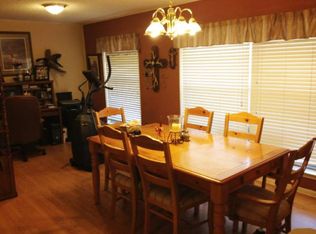
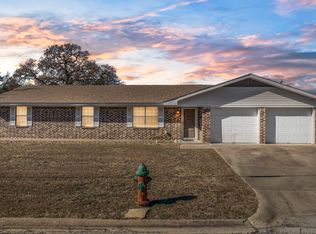
    HUGE Price Reduction!!!! Come check out this 3 bedroom, 2 bath home quietly situated Gatesville!! This home has some nice upgrades in the kitchen with new granite counter tops and sliding cabinet inserts! This home sits on a large lot with a 200sqft plus Work Shop/Flex Room detached from the main home, it has electricity and ac; also its own pull down attic for extra storage. All measurements to be verified by the buyer/agent, home is easy to show, schedule your showing today!

    Zillow last checked:

    Listing updated:

    Listed by:

    Soyong Yu (254)547-9991,

    Century 21 Premier Realtors

    Bought with:

    Brandy Moore, TREC #0779313

    White Label Realty

    Source: Central Texas MLS,MLS#: 561571MLS LogoOriginating MLS: Fort Hood Area Association of REALTORS

    Facts & features

    Interior

    Bedrooms & bathrooms
    • Bedrooms: 3
    • Bathrooms: 2
    • Full bathrooms: 2
    Bedroom
    • Level: Main
    Bathroom
    • Level: Main
    Heating
    • Central, Electric
    Cooling
    • Central Air, Electric, 1 Unit
    Appliances
    • Included: Double Oven, Dishwasher, Disposal, Water Heater, Some Electric Appliances, Microwave
    • Laundry: In Garage
    Features
    • Built-in Features, Ceiling Fan(s), Living/Dining Room, Multiple Closets, Pull Down Attic Stairs, Smart Thermostat, Custom Cabinets, Granite Counters, Kitchen/Family Room Combo
    • Flooring: Carpet Free, Laminate
    • Attic: Pull Down Stairs
    • Has fireplace: No
    • Fireplace features: None
    Interior area
    • Total interior livable area: 1,338 sqft

    Property

    Parking
    • Total spaces: 2
    • Parking features: Garage Faces Front
    • Garage spaces: 2
    Accessibility
    • Accessibility features: Grab Bars
    Features
    • Levels: One
    • Stories: 1
    • Patio & porch: Covered, Porch
    • Exterior features: Porch, Storage
    • Pool features: None
    • Fencing: Back Yard,Privacy,Wood
    • Has view: Yes
    • View description: None
    • Body of water: None
    Lot
    • Size: 0.29 Acres
    Details
    • Additional structures: Storage, Workshop
    • Parcel number: 114323
    • Other equipment: Satellite Dish

    Construction

    Type & style
    • Home type: SingleFamily
    • Architectural style: Traditional
    • Property subtype: Single Family Residence
    Materials
    • Brick, Masonry, Stone Veneer
    • Foundation: Slab
    • Roof: Metal
    Condition
    • Resale
    • Year built: 1991

    Utilities & green energy

    • Sewer: Public Sewer
    • Water: Public
    • Utilities for property: Electricity Available, High Speed Internet Available

    Community & neighborhood

    Community
    • Community features: None
    Location
    • Region: Gatesville
    • Subdivision: Original Town

    Other

    Other facts
    • Listing agreement: Exclusive Right To Sell
    • Listing terms: Cash,Conventional,FHA,VA Loan

    Price history

    DateEventPrice
    1/31/2025Sold--
    Source: Central Texas MLS #561571 Report a problem
    12/28/2024Pending sale$224,500$168/sqft
    Source: Central Texas MLS #561571 Report a problem
    12/16/2024Contingent$224,500$168/sqft
    Source: Central Texas MLS #561571 Report a problem
    12/14/2024Price change$224,500-12.6%$168/sqft
    Source: Central Texas MLS #561571 Report a problem
    11/7/2024Listed for sale$257,000$192/sqft
    Source: Central Texas MLS #561571 Report a problem

    Public tax history

    YearProperty taxesTax assessment
    2025-- $182,530 +10%
    2024-- $165,936 +10%
    2023-- $150,851 +10%
    2022-- $137,137 +10%
    2021-- $124,670 +9.5%
    2020-- $113,821 +7.1%
    2019-- $106,310 +0.5%
    2018$1,173 -0.1%$105,780 -5.6%
    2017$1,174 +0%$112,030 +3.6%
    2016$1,174 -9.1%$108,170 +18.8%
    2015$1,291 $91,030 -3.1%
    2014$1,291 $93,980 +15.2%
    2013-- $81,570 +0.8%
    2012-- $80,940 -1%
    2011-- $81,770 -1%
    2010-- $82,630 +4.4%
    2009-- $79,160 -6.2%
    2008-- $84,380 +8.6%
    2007-- $77,670 +2.1%
    2006-- $76,090 +26.9%
    2004-- $59,970 +2.9%
    2003-- $58,280
    2002-- $58,280 +5.4%
    2001-- $55,280

    Find assessor info on the county website

    Neighborhood: 76528

    Nearby schools

    GreatSchools rating
    Schools provided by the listing agent
    • District: Gatesville ISD

    Source: Central Texas MLS. This data may not be complete. We recommend contacting the local school district to confirm school assignments for this home.