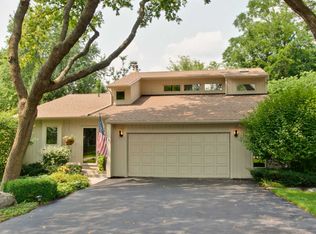
Wonderful opportunity to move right into this cozy, nicely renovated, and charming mid-century modern home featuring 3 bedrooms, 2 full bathrooms, a walkout lower level, and a sub-basement. The bright, brand-new kitchen showcases quartz countertops, stainless steel appliances, and opens seamlessly to the living room-perfect for everyday living and entertaining. The upper level offers three bedrooms with hardwood floors and a spacious, beautifully updated bathroom with a soaking tub. The lower level features a large family room with an electric fireplace, along with an additional full bathroom with a shower. A sub-basement provides ample space for storage or additional use. This home has been thoughtfully updated throughout, including new siding, new front and back doors, new windows, a brand-new kitchen, new flooring, updated bathrooms and new lighting. Spacious 0.4-acre lot surrounded by mature trees, offering privacy and a serene setting. Attached one-car garage with ample space for storage, plus an additional storage area right next to it that could potentially be converted into a two-car garage. Located in an award-winning school district 220 with walking distance to Grove Elementary School. Enjoy the Barrington village lifestyle-close to shopping, dining, the Metra train station, and fitness facilities. Nothing to do but unpack and make yourself at home.
Closed
Zillow last checked:
Listing updated:
Bought with:
Danielle Addante, CSC,PSA
@properties Christie's International Real Estate
Source: MRED as distributed by MLS GRID,MLS#: 12560775
Price history
| Date | Event | Price |
|---|---|---|
| 3/9/2026 | Sold | $510,000-3.8%$311/sqft |
Source:  MRED as distributed by MLS GRID #12560775 Report a problem MRED as distributed by MLS GRID #12560775 Report a problem | ||
| 3/5/2026 | Pending sale | $529,900$324/sqft |
Source: MRED as distributed by MLS GRID #12560775 Report a problem | ||
| 2/8/2026 | Contingent | $529,900$324/sqft |
Source: MRED as distributed by MLS GRID #12560775 Report a problem | ||
| 2/4/2026 | Listed for sale | $529,900$324/sqft |
Source: MRED as distributed by MLS GRID #12560775 Report a problem | ||
| 2/4/2026 | Listing removed | $529,900$324/sqft |
Source: MRED as distributed by MLS GRID #12552341 Report a problem | ||
| 1/25/2026 | Listed for sale | $529,900+43.6%$324/sqft |
Source: MRED as distributed by MLS GRID #12552341 Report a problem | ||
| 11/22/2025 | Contingent | $369,000$225/sqft |
Source: MRED as distributed by MLS GRID #12520313 Report a problem | ||
| 11/19/2025 | Listed for sale | $369,000$225/sqft |
Source: MRED as distributed by MLS GRID #12520313 Report a problem | ||
| 11/19/2025 | Listing removed | $369,000$225/sqft |
Source: MRED as distributed by MLS GRID #12484380 Report a problem | ||
| 11/9/2025 | Contingent | $369,000$225/sqft |
Source: MRED as distributed by MLS GRID #12484380 Report a problem | ||
| 10/29/2025 | Price change | $369,000-7.5%$225/sqft |
Source: MRED as distributed by MLS GRID #12484395 Report a problem | ||
| 9/30/2025 | Listed for sale | $399,000-4.8%$244/sqft |
Source: MRED as distributed by MLS GRID #12484395 Report a problem | ||
| 9/30/2025 | Listing removed | $419,000$256/sqft |
Source: MRED as distributed by MLS GRID #12458461 Report a problem | ||
| 9/2/2025 | Listed for sale | $419,000-71.1%$256/sqft |
Source: MRED as distributed by MLS GRID #12458445 Report a problem | ||
| 12/10/2019 | Listing removed | $1,450,000$885/sqft |
Source: Grand Tradition Homes Report a problem | ||
| 1/9/2019 | Listed for sale | $1,450,000+18.4%$885/sqft |
Source: Grand Tradition Homes Report a problem | ||
| 3/10/2017 | Listing removed | $1,225,000$748/sqft |
Source: Prello Realty Inc. #09350696 Report a problem | ||
| 9/23/2016 | Listed for sale | $1,225,000+562.2%$748/sqft |
Source: Prello Realty Inc. #09350696 Report a problem | ||
| 12/10/2015 | Listing removed | $1,800$1/sqft |
Source: Owner Report a problem | ||
| 11/9/2015 | Listed for rent | $1,800$1/sqft |
Source: Owner Report a problem | ||
| 11/4/2015 | Sold | $185,000-26%$113/sqft |
Source: Public Record Report a problem | ||
| 8/25/2015 | Price change | $250,000-3.8%$153/sqft |
Source: @properties #08873494 Report a problem | ||
| 6/13/2015 | Price change | $259,900-5.5%$159/sqft |
Source: @properties #08873494 Report a problem | ||
| 4/7/2015 | Price change | $275,000-8.3%$168/sqft |
Source: @properties #08873494 Report a problem | ||
| 3/27/2015 | Listed for sale | $300,000$183/sqft |
Source: @properties #08873494 Report a problem | ||
Get a cash offer in 3 minutes
Find out how much your home could sell for in as little as 3 minutes with a no-obligation cash offer.
Estimated market value
$550,400
