Skip main navigation
Closed
  • $1,346,000

    1020 S Grove Ave, Barrington, IL 60010

    5beds
    3,680sqft
    Single Family Residence
    Built in 1978
    0.4 Acres Lot
    $1,364,400 Zestimate®
    $366/sqft
    $6,414 Estimated rent

    Home value

    $1,364,400

    $1.24M - $1.50M

    $6,414/mo

    Zestimate® history
    Loading
    Loading...

    Owner options

    List your home for rent

    $6,414/mo

    Rent Zestimate®

    Find your next renter with Zillow Rental Manager. Plus, with online applications, you can quickly screen prospective tenants – for free.

    Learn more

    $6,414/mo

    Rent Zestimate®

    Refinance and save

    $9,628/mo

    Est. payment

    Refinancing to a lower rate could help reduce your monthly payments and save thousands over the life of the loan.

    See today's rates

    $9,628/mo

    Est. payment

    Explore your selling options

    Work with a Zillow partner agent

    Leverage their expertise and Zillow's premium Showcase listings to get your home seen by more buyers.

    Get started

    List with your own agent

    Get your home in front of millions of buyers by listing it on Zillow.

    Learn how to do it

    Sell it yourself

    Take full control of how buyers see your home on Zillow by listing For Sale by Owner (FSBO).

    List your home

    What's special

    Hot tubOffice areaBrand new fenceBrand new custom-sized refrigeratorNew front porchFull wainscoting throughoutNew stair runners
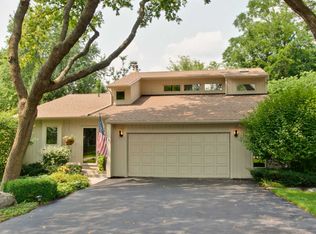
    This is a true stunner, a 5-bedroom, 4.1-bath home with an attached 3 car garage in downtown Barrington has been extensively renovated over the past three years, virtually every major system, surface, and space has been updated beautifully. The kitchen features a quartz island, brand new custom-sized refrigerator, all new appliances with the exception of the stove, new custom walk-in pantry including new shelving, and upgraded lighting and hardware. Full bedroom and bathroom on the main level, as well as TWO custom mudrooms, an office area and a screened in porch. Three more large bright bedrooms are upstairs. The primary features a large walk-in closet, a completely remodeled primary bath with dual sinks, a soaking tub and separate shower. The upstairs layout includes thoughtful extras that are hard to find in-town, like a rooftop area off the master overlooking arguably the best lot in town. Some additional interior updates completed since 2023 include full wainscoting throughout, all new light fixtures, adding a full basement bathroom, two custom mudrooms, wallpaper accents, custom built-ins, new stair runners, plus the whole home has been painted. All bathrooms have been fully renovated, including the primary suite. New hardwood flooring runs through the upper level and on the stairs, new carpeting in the basement bedroom (currently used as the gym) as well as in one of the upstairs bedrooms, plus brand-new flooring throughout the basement as well. The backyard is a standout for a downtown property. Outdoor features include a new front porch, new siding and roof, Trex deck, stone patio with gas fireplace, screened-in porch with electric and TV, hot tub, a renovated treehouse with new roof, brand new fence, and professionally redesigned landscaping with beautiful mature hydrangeas. Mechanical upgrades cover a new AC, water heater, reverse osmosis system, and whole-home water filtration. The attached 3-car garage rounds out a home where the major work is already done, walking distance to town, school, and the train station.

    Zillow last checked:

    Listing updated:

    Listing courtesy of:

    Ashlee Fox clientcare@starckre.com,

    Berkshire Hathaway HomeServices Starck Real Estate

    Bought with:

    Daniel Drake

    @properties Christie's International Real Estate

    Source: MRED as distributed by MLS GRID,MLS#: 12573037MLS Logo

    Facts & features

    Interior

    Bedrooms & bathrooms
    • Bedrooms: 5
    • Bathrooms: 5
    • Full bathrooms: 4
    • 1/2 bathrooms: 1
    Primary bedroom
    • Features: Flooring (Carpet), Bathroom (Full, Double Sink, Tub & Separate Shwr)
    • Level: Second
    • Area: 234 Square Feet
    • Dimensions: 18X13
    Bedroom 2
    • Features: Flooring (Hardwood)
    • Level: Second
    • Area: 450 Square Feet
    • Dimensions: 25X18
    Bedroom 3
    • Features: Flooring (Carpet)
    • Level: Second
    • Area: 384 Square Feet
    • Dimensions: 24X16
    Bedroom 4
    • Features: Flooring (Hardwood)
    • Level: Main
    • Area: 126 Square Feet
    • Dimensions: 14X9
    Bedroom 5
    • Features: Flooring (Carpet)
    • Level: Basement
    • Area: 380 Square Feet
    • Dimensions: 20X19
    Dining room
    • Features: Flooring (Hardwood)
    • Level: Main
    • Area: 228 Square Feet
    • Dimensions: 19X12
    Family room
    • Features: Flooring (Hardwood)
    • Level: Main
    • Area: 315 Square Feet
    • Dimensions: 21X15
    Foyer
    • Features: Flooring (Hardwood)
    • Level: Main
    • Area: 96 Square Feet
    • Dimensions: 12X8
    Game room
    • Features: Flooring (Luxury Vinyl)
    • Level: Basement
    • Area: 121 Square Feet
    • Dimensions: 11X11
    Kitchen
    • Features: Kitchen (Eating Area-Breakfast Bar, Eating Area-Table Space, Island, Pantry-Walk-in), Flooring (Hardwood)
    • Level: Main
    • Area: 228 Square Feet
    • Dimensions: 19X12
    Laundry
    • Features: Flooring (Other)
    • Level: Main
    • Area: 48 Square Feet
    • Dimensions: 8X6
    Mud room
    • Features: Flooring (Ceramic Tile)
    • Level: Main
    • Area: 102 Square Feet
    • Dimensions: 17X6
    Office
    • Features: Flooring (Hardwood)
    • Level: Main
    • Area: 169 Square Feet
    • Dimensions: 13X13
    Recreation room
    • Features: Flooring (Luxury Vinyl)
    • Level: Basement
    • Area: 495 Square Feet
    • Dimensions: 33X15
    Sitting room
    • Features: Flooring (Hardwood)
    • Level: Main
    • Area: 120 Square Feet
    • Dimensions: 12X10
    Heating
    • Natural Gas, Forced Air, Radiant, Sep Heating Systems - 2+, Zoned, Radiant Floor
    Cooling
    • Central Air, Zoned
    Appliances
    • Included: Range, Microwave, Dishwasher, Refrigerator, Washer, Dryer, Disposal, Indoor Grill, Water Purifier Owned, Humidifier
    • Laundry: Main Level
    Features
    • Cathedral Ceiling(s), 1st Floor Bedroom, 1st Floor Full Bath, Built-in Features, Walk-In Closet(s), Open Floorplan, Separate Dining Room, Quartz Counters
    • Flooring: Hardwood
    • Windows: Drapes
    • Basement: Finished,Crawl Space,Full
    • Number of fireplaces: 2
    • Fireplace features: Wood Burning, Gas Starter, Family Room, Basement
    Interior area
    • Total structure area: 4,752
    • Total interior livable area: 3,680 sqft

    Property

    Parking
    • Total spaces: 3
    • Parking features: Concrete, Garage Door Opener, Tandem, Yes, Garage Owned, Attached, Garage
    • Attached garage spaces: 3
    • Has uncovered spaces: Yes
    Accessibility
    • Accessibility features: No Disability Access
    Features
    • Stories: 2
    • Patio & porch: Roof Deck, Deck, Screened, Patio
    • Exterior features: Balcony, Fire Pit
    • Has spa: Yes
    • Spa features: Outdoor Hot Tub
    • Fencing: Fenced
    Lot
    • Size: 0.40 Acres
    • Dimensions: 95X185
    • Features: Landscaped
    Details
    • Additional structures: Shed(s)
    • Parcel number: 01013130110000
    • Special conditions: None
    • Other equipment: Water-Softener Owned, Ceiling Fan(s), Fan-Whole House, Sump Pump, Backup Sump Pump;

    Construction

    Type & style
    • Home type: SingleFamily
    • Architectural style: Cape Cod
    • Property subtype: Single Family Residence
    Materials
    • Brick, Cedar
    • Foundation: Concrete Perimeter
    • Roof: Shake
    Condition
    • New construction: No
    • Year built: 1978
    • Major remodel year: 2024
    Details
    • Builder model: CUSTOM

    Utilities & green energy

    • Electric: Circuit Breakers
    • Sewer: Septic Tank
    • Water: Well

    Community & neighborhood

    Community
    • Community features: Park, Street Paved
    Location
    • Region: Barrington
    • Subdivision: Barrington Village

    HOA & financial

    HOA
    • Services included: None

    Other

    Other facts
    • Listing terms: Conventional
    • Ownership: Fee Simple

    Price history

    DateEventPrice
    4/17/2026Sold$1,346,000+3.9%$366/sqft
    Source: MRED as distributed by MLS GRID #12573037 Report a problem
    2/24/2026Contingent$1,295,000$352/sqft
    Source: MRED as distributed by MLS GRID #12573037 Report a problem
    2/20/2026Listed for sale$1,295,000+43.9%$352/sqft
    Source: MRED as distributed by MLS GRID #12573037 Report a problem
    5/16/2023Sold$900,000+0.6%$245/sqft
    Source: MRED as distributed by MLS GRID #11756273 Report a problem
    5/3/2023Pending sale$895,000$243/sqft
    Source: MRED as distributed by MLS GRID #11756273 Report a problem
    4/11/2023Contingent$895,000$243/sqft
    Source: MRED as distributed by MLS GRID #11756273 Report a problem
    4/11/2023Listed for sale$895,000+12%$243/sqft
    Source: MRED as distributed by MLS GRID #11756273 Report a problem
    7/26/2021Sold$799,000-3.2%$217/sqft
    Source: Public Record Report a problem
    4/20/2021Contingent$825,000$224/sqft
    Source: MRED as distributed by MLS GRID #10999385 Report a problem
    3/29/2021Listed for sale$825,000$224/sqft
    Source: MRED as distributed by MLS GRID #10999385 Report a problem
    3/22/2021Contingent$825,000$224/sqft
    Source: MRED as distributed by MLS GRID #10999385 Report a problem
    3/16/2021Price change$825,000-2.9%$224/sqft
    Source: MRED as distributed by MLS GRID #10999385 Report a problem
    2/19/2021Listed for sale$850,000+6.3%$231/sqft
    Source: MRED as distributed by MLS GRID #10999385 Report a problem
    1/15/2010Sold$800,000$217/sqft
    Source: Public Record Report a problem
    6/10/2009Sold$800,000-10.1%$217/sqft
    Source: Agent Provided Report a problem
    3/12/2009Price change$889,900-1.1%$242/sqft
    Source: Homes.com #07135029 Report a problem
    2/25/2009Price change$899,900-7.7%$245/sqft
    Source: Homes.com #07135029 Report a problem
    2/23/2009Price change$974,900-2.5%$265/sqft
    Source: Homes.com #07135029 Report a problem
    2/18/2009Listed for sale$999,900$272/sqft
    Source: Homes.com #07135029 Report a problem

    Public tax history

    YearProperty taxesTax assessment
    2024-- $76,001 +0%
    2023$17,138 +2.3%$75,999
    2022$16,756 +14.1%$75,999 +21.8%
    2021$14,688 +3.2%$62,421
    2020$14,237 +1.8%$62,421 -10.3%
    2019$13,989 -2.2%$69,589 +1%
    2018$14,308 +3%$68,910
    2017$13,892 +4.6%$68,910
    2016$13,278 -4.3%$68,910 +3%
    2015$13,880 +1%$66,879
    2014$13,741 +4.6%$66,879
    2013$13,139 -2.2%$66,879 -7.1%
    2012$13,438 +6.4%$71,971
    2011$12,628 +1.7%$71,971
    2010$12,413 +21.5%$71,971 +5.8%
    2009$10,220 +114.9%$68,014 -4%
    2008$4,755 -43.8%$70,848
    2007$8,463 +66.1%$70,848 +70.9%
    2006$5,095 +1.4%$41,448
    2005$5,024 +4%$41,448
    2004$4,830 +10.5%$41,448 +39.1%
    2003$4,371 +5.8%$29,790
    2002$4,132 +13.7%$29,790
    2001$3,634 +5.9%$29,790 +3.5%
    2000$3,430 +5.9%$28,788
    1999$3,239 $28,788

    Find assessor info on the county website

    Neighborhood: 60010

    Nearby schools

    GreatSchools rating
    Schools provided by the listing agent
    • Elementary: Grove Avenue Elementary School
    • Middle: Barrington Middle School Prairie
    • High: Barrington High School
    • District: 220

    Source: MRED as distributed by MLS GRID. This data may not be complete. We recommend contacting the local school district to confirm school assignments for this home.

    Get a cash offer in 3 minutes
    Find out how much your home could sell for in as little as 3 minutes with a no-obligation cash offer.
    Estimated market value
    $1,364,400
    Get a cash offer in 3 minutes
    Find out how much your home could sell for in as little as 3 minutes with a no-obligation cash offer.
    Estimated market value
    $1,364,400