Not in a flood zone. All block home withstood no damage or water intrusion from either recent storm. Unveiling Your Dream Estate! Brand New Custom home completed and ready to be lived in. Offers 4 bedrooms plus a study, 4 full baths, and 2 half baths. A dedicated study/den can be effortlessly converted into a 5th bedroom, catering to your evolving needs. Imagine stepping into a sanctuary of modern luxury, where every detail whispers sophistication and unparalleled comfort. This exquisite estate at 1004 S Lois Ave transcends the ordinary, offering a masterpiece of design and function crafted for the discerning homeowner. 78 X 138 size lot in the heart of South Tampa. Immerse yourself in unrivaled luxury Contemporary Grandeur. Walk on a sea of rich, 7.5-inch plank European Oak floors, a timeless foundation for years to come. Designer's touches in every room, bask in the brilliance of a meticulously curated "designer package" lighting scheme, featuring stunning fixtures from a variety of renowned manufacturers. A Chef's Haven, unleash your inner culinary maestro in a gourmet kitchen adorned with top-of-the-line Thermador appliances, complemented by sleek Dura Supreme textured cabinets and a breathtaking Quartz Calacatta Imperial island with a double waterfall edge and full-height backsplash. Nature's Embrace: Indulge in the warmth of a natural gas fireplace encased in Arctic Ledge Stone, a material that extends to the entryway. An open-concept dining area, creating a cohesive flow of natural elegance. Unwind in spacious opulence with 12ft ceilings on the first floor and 10ft on the second, creating a sense of grandeur in every room. An entrance like no other, make a lasting impression in a 22-foot foyer. Tranquility awaits you, escape to your private oasis with a sparkling heated salt water pool, spa, the lanai is adorned with Akoya leathered marble pavers and outdoor kitchen ideal for both relaxation and entertaining. That's not all, large upper floor loft, equipped with a steam sauna for those extra challenging days or overall balance of health. Expansive second floor bonus/media room featuring a refrigerated wet bar and stylish half bath. Pre- wired for electric shades and smart home accents. Effortless convenience, glide between floors with ease using the home's elevator, a touch of luxury that elevates everyday living and longevity for the future. Two washer and dryers on both floors. Natural gas was brought in for proficiency of appliances. A Natural gas whole house generator provides a sense of security. This home is designed for modern living. Fully fenced with a double electric gate. Want more? How about ultimate flexibility? This expansive 5015 sq ft home, boasting nearly 7,000 sq ft in total, primary located on first floor. Connectivity at your fingertips: Stay connected with loved ones with convenient access to nearby restaurants, the International Plaza, Tampa Airport, and the vibrant downtown core of Tampa. Picturesque white-sand beaches are just a short drive away, accessible via bridges, making every weekend an opportunity for coastal bliss. This is more than just a house; It's a statement. A rated schools including Plant High School district. It's an unparalleled opportunity to own a piece of Tampa's finest, where luxury meets functionality to create a masterpiece unlike any other. Don't miss your chance to make it your forever home.
Sold for $3,250,000
$3,250,000
1004 S LOIS AVENUE, TAMPA, FL 33629
4beds
5,015sqft
Single Family Residence
Built in 2024
10,764 Square Feet Lot
$3,144,200 Zestimate®
$648/sqft
$19,822 Estimated rent
Home value
$3,144,200
$2.86M - $3.46M
$19,822/mo
Zestimate® history
Owner options
List your home for rent
$19,822/mo
Rent Zestimate®
Find your next renter with Zillow Rental Manager. Plus, with online applications, you can quickly screen prospective tenants – for free.
$19,822/mo
Rent Zestimate®
Refinance and save
$22,294/mo
Est. payment
Refinancing to a lower rate could help reduce your monthly payments and save thousands over the life of the loan.
$22,294/mo
Est. payment
Explore your selling options
Work with a Zillow partner agent
Leverage their expertise and Zillow's premium Showcase listings to get your home seen by more buyers.
Get startedList with your own agent
Get your home in front of millions of buyers by listing it on Zillow.
Learn how to do itSell it yourself
Take full control of how buyers see your home on Zillow by listing For Sale by Owner (FSBO).
List your homeWhat's special
Natural gas fireplaceUpper floor loftHeated salt water poolPrivate oasisOutdoor kitchenQuartz calacatta imperial islandArctic ledge stone
Zillow last checked:
Listing updated:
Listed by:
Victoria Bollea 813-230-4529,
CHARLES RUTENBERG REALTY INC 727-538-9200
Bought with:
Andrea Webb, 3123530
COLDWELL BANKER REALTY
Source: Stellar MLS,MLS#: T3529336 Originating MLS: Pinellas Suncoast
Originating MLS: Pinellas Suncoast
Facts & features
Interior
Bedrooms & bathrooms
- Bedrooms: 4
- Bathrooms: 6
- Full bathrooms: 4
- 1/2 bathrooms: 2
Rooms
- Room types: Den/Library/Office, Loft, Media Room
Primary bedroom
- Features: Other, Walk-In Closet(s)
- Level: First
- Dimensions: 26x21
Bedroom 2
- Features: Walk-In Closet(s)
- Level: First
- Dimensions: 14.9x13.9
Bedroom 3
- Features: En Suite Bathroom, Walk-In Closet(s)
- Level: Second
- Dimensions: 14.5x13.1
Bedroom 4
- Features: Walk-In Closet(s)
- Level: Second
- Dimensions: 14.5x14.3
Primary bathroom
- Features: Built-In Shower Bench, Dual Sinks, En Suite Bathroom, Garden Bath, Split Vanities, Stone Counters, Tub with Separate Shower Stall, Built-in Closet
- Level: First
- Dimensions: 21.7x17.8
Den
- Level: First
- Dimensions: 13.1x13.1
Dining room
- Level: First
- Dimensions: 18.8x14.5
Game room
- Features: En Suite Bathroom, Walk-In Closet(s)
- Level: Second
- Dimensions: 24.3x17.1
Kitchen
- Features: Pantry, Walk-In Closet(s)
- Level: First
- Dimensions: 19x10.9
Living room
- Features: Built-In Shelving, Ceiling Fan(s)
- Level: First
- Dimensions: 23.11x12.11
Heating
- Central, Electric
Cooling
- Central Air
Appliances
- Included: Oven, Dishwasher, Disposal, Dryer, Exhaust Fan, Freezer, Microwave, Range, Range Hood, Refrigerator, Washer, Wine Refrigerator
- Laundry: Inside, Laundry Room, Other
Features
- Ceiling Fan(s), Elevator, High Ceilings, Kitchen/Family Room Combo, Open Floorplan, Primary Bedroom Main Floor, Sauna, Solid Surface Counters, Walk-In Closet(s)
- Flooring: Engineered Hardwood, Tile
- Doors: Outdoor Grill, Outdoor Kitchen
- Has fireplace: Yes
- Fireplace features: Gas
Interior area
- Total structure area: 6,925
- Total interior livable area: 5,015 sqft
Property
Parking
- Total spaces: 3
- Parking features: Circular Driveway, Garage Door Opener, Oversized
- Attached garage spaces: 3
- Has uncovered spaces: Yes
Features
- Levels: Two
- Stories: 2
- Patio & porch: Covered, Porch, Rear Porch
- Exterior features: Balcony, Irrigation System, Lighting, Outdoor Grill, Outdoor Kitchen, Rain Gutters, Sauna
- Has private pool: Yes
- Pool features: In Ground, Screen Enclosure
- Has spa: Yes
- Spa features: Heated, In Ground
- Fencing: Fenced,Other,Vinyl
Lot
- Size: 10,764 Square Feet
- Dimensions: 78 x 138
- Features: In County, Landscaped, Private, Sidewalk
- Residential vegetation: Trees/Landscaped
Details
- Parcel number: A2829183QP00000000014.0
- Zoning: RS-60
- Special conditions: None
Construction
Type & style
- Home type: SingleFamily
- Architectural style: Contemporary
- Property subtype: Single Family Residence
Materials
- Block, Concrete
- Foundation: Slab
- Roof: Shingle
Condition
- Completed
- New construction: Yes
- Year built: 2024
Details
- Warranty included: Yes
Utilities & green energy
- Sewer: Public Sewer
- Water: None
- Utilities for property: BB/HS Internet Available, Cable Available, Electricity Available, Natural Gas Connected, Sewer Connected, Water Connected
Community & HOA
Community
- Pet fee: $0 monthly
- Subdivision: MORRISON COURT
HOA
- Has HOA: No
Location
- Region: Tampa
Financial & listing details
- Price per square foot: $648/sqft
- Tax assessed value: $2,414,867
- Annual tax amount: $6,607
- Date on market: 6/23/2024
- Cumulative days on market: 199 days
- Listing terms: Cash,Conventional
- Ownership: Fee Simple
- Total actual rent: 0
- Electric utility on property: Yes
- Road surface type: Paved, Asphalt
Price history
| Date | Event | Price |
|---|---|---|
| 2/18/2025 | Sold | $3,250,000-2.3%$648/sqft |
Source:  Stellar MLS #T3529336 Report a problem Stellar MLS #T3529336 Report a problem | ||
| 1/13/2025 | Pending sale | $3,325,000$663/sqft |
Source: Stellar MLS #T3529336 Report a problem | ||
| 1/2/2025 | Listed for sale | $3,325,000$663/sqft |
Source: Stellar MLS #T3529336 Report a problem | ||
| 11/23/2024 | Listing removed | $3,325,000$663/sqft |
Source: Stellar MLS #T3529336 Report a problem | ||
| 10/20/2024 | Price change | $3,325,000-2.2%$663/sqft |
Source: Stellar MLS #T3529336 Report a problem | ||
| 7/30/2024 | Price change | $3,399,000-1.5%$678/sqft |
Source: Stellar MLS #T3529336 Report a problem | ||
| 6/24/2024 | Listed for sale | $3,450,000+527.3%$688/sqft |
Source: Stellar MLS #T3529336 Report a problem | ||
| 8/12/2022 | Sold | $550,000-72%$110/sqft |
Source: Public Record Report a problem | ||
| 7/21/2022 | Pending sale | $1,965,000$392/sqft |
Source: Stellar MLS #T3333375 Report a problem | ||
| 11/11/2021 | Listed for sale | $1,965,000+331.9%$392/sqft |
Source: Stellar MLS #T3333375 Report a problem | ||
| 8/16/2021 | Sold | $455,000-4.2%$91/sqft |
Source: Public Record Report a problem | ||
| 6/25/2021 | Pending sale | $475,000$95/sqft |
Source: Stellar MLS #T3311001 Report a problem | ||
| 6/15/2021 | Price change | $475,000-5%$95/sqft |
Source: Stellar MLS #T3311001 Report a problem | ||
| 6/10/2021 | Listed for sale | $500,000+334.8%$100/sqft |
Source: Stellar MLS #T3311001 Report a problem | ||
| 12/9/2008 | Sold | $115,000$23/sqft |
Source: Public Record Report a problem | ||
| 9/15/2008 | Sold | $115,000-42.5%$23/sqft |
Source: Stellar MLS #T2312768 Report a problem | ||
| 7/11/2005 | Sold | $200,000+43%$40/sqft |
Source: Public Record Report a problem | ||
| 8/22/2003 | Sold | $139,900$28/sqft |
Source: Public Record Report a problem | ||
Public tax history
| Year | Property taxes | Tax assessment |
|---|---|---|
| 2025 | $48,203 +575.7% | $2,414,867 +20.7% |
| 2024 | $7,133 +8% | $2,001,394 +481.5% |
| 2023 | $6,608 -16.6% | $344,200 -14.9% |
| 2022 | $7,919 +45.4% | $404,638 +29% |
| 2021 | $5,448 +0.9% | $313,638 +2.1% |
| 2020 | $5,397 -6.3% | $307,046 +10% |
| 2019 | $5,760 | $279,133 +0.5% |
| 2018 | $5,760 +6.6% | $277,668 +8% |
| 2017 | $5,402 +8.1% | $257,216 +22.6% |
| 2016 | $4,999 +7.1% | $209,716 +10% |
| 2015 | $4,668 +93.7% | $190,651 +28.7% |
| 2014 | $2,410 | $148,156 +5.9% |
| 2013 | $2,410 +14.2% | $139,880 +5.8% |
| 2012 | $2,111 -1.4% | $132,150 -0.3% |
| 2011 | $2,140 -1.2% | $132,544 -0.3% |
| 2010 | $2,167 -20.3% | $132,926 +6.4% |
| 2009 | $2,718 -16.6% | $124,952 -34.5% |
| 2008 | $3,257 -26% | $190,859 -17% |
| 2007 | $4,401 -6% | $230,044 +2.5% |
| 2006 | $4,681 +2.3% | $224,433 +19% |
| 2005 | $4,574 | $188,661 +37.5% |
| 2004 | -- | $137,196 +82.9% |
| 2003 | -- | $75,002 +2.4% |
| 2002 | -- | $73,244 +1.6% |
| 2001 | -- | $72,091 -27.7% |
| 2000 | $1,146 | $99,716 |
Find assessor info on the county website
Neighborhood: Palma Ceia West
Nearby homes
- $1,807,1005 bd4 ba4.2k sqft1006 S Lois Ave, Tampa, FL 33629Off Market
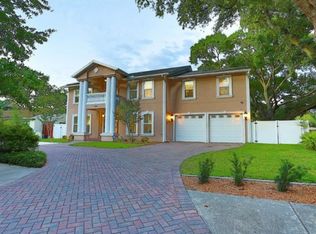
- $2,908,7004 bd6 ba5k sqft4114 W Morrison Ave, Tampa, FL 33629Off Market
- $400,0002 bd1 ba927 sqft1003 Morrison Ct, Tampa, FL 33629Sold
- $1,648,1004 bd3 ba3.7k sqft4110 W Morrison Ave, Tampa, FL 33629Off Market
- $721,5003 bd2 ba1.5k sqft1005 Morrison Ct, Tampa, FL 33629Off Market
- $585,9003 bd1 ba1k sqft1008 S Lois Ave, Tampa, FL 33629Off Market
- $1,614,7004 bd3 ba3.5k sqft1001 Morrison Ct, Tampa, FL 33629Off Market
- $610,0003 bd2 ba1.2k sqft4202 W Morrison Ave, Tampa, FL 33629Sold
Nearby schools
GreatSchools rating
- 10/10Grady Elementary SchoolGrades: PK-5Distance: 0.3 mi
- 10/10Coleman Middle SchoolGrades: 6-8Distance: 0.5 mi
- 8/10Plant High SchoolGrades: 9-12Distance: 0.9 mi
Schools provided by the listing agent
- Elementary: Grady-HB
- Middle: Coleman-HB
- High: Plant-HB
Source: Stellar MLS. This data may not be complete. We recommend contacting the local school district to confirm school assignments for this home.
Get a cash offer in 3 minutes
Find out how much your home could sell for in as little as 3 minutes with a no-obligation cash offer.
Estimated market value
$3,144,200
Get a cash offer in 3 minutes
Find out how much your home could sell for in as little as 3 minutes with a no-obligation cash offer.
Estimated market value
$3,144,200
- Florida
- Hillsborough County
- Tampa
- 33629
- Palma Ceia West
- 1004 S LOIS AVENUE
Nearby cities
Nearby neighborhoods
Nearby zip codes
Other Tampa Topics
