Under contract-accepting backup offers. Under Construction. Introducing an exceptional new Coastal Modern residence, ideally located on a quiet cul-de-sac in the heart of South Tampa. Thoughtfully designed with more than 4,400 square feet of living space, this 5-bedroom, 4 full and 2 half-bath home blends modern design, warm natural finishes, and the indoor-outdoor lifestyle that defines Florida luxury living. The open-concept main level is designed around an impressive gourmet kitchen and expansive living areas, creating a seamless setting for everyday living and entertaining. The kitchen will feature custom cabinetry, premium countertops, an oversized island and a luxury Wolf and Sub-Zero appliance package. Engineered hardwood flooring, designer lighting, elevated finishes and carefully considered architectural details will carry throughout the home. Upstairs, additional bedrooms are complemented by a spacious flex/game area offering room for a media lounge, recreation space or secondary living area. A rear second-floor balcony provides another opportunity to enjoy the home's outdoor setting. The outdoor living experience is designed to be one of the home's defining features. Expansive covered living and entertaining space opens to a large private pool and outdoor kitchen, creating a resort-inspired extension of the interior living areas and an ideal setting for entertaining year-round. Additional highlights include a three-car garage, generous storage and a floor plan designed to balance open gathering spaces with comfortable private retreats. Located in one of South Tampa's most desirable residential areas, the home offers convenient access to Hyde Park Village, Bayshore Boulevard, Downtown Tampa, Tampa International Airport, premier dining, shopping and entertainment. Uploaded photos may be stock photos or renderings of this floor plan. Actual home finishes and landscaping may differ from photos. Ask for details and schedule your private Morrison Build Meeting today!
Accepting backups
$2,535,000
1003 MORRISON COURT, TAMPA, FL 33629
5beds
4,458sqft
Single Family Residence
Built in 1951
10,212 Square Feet Lot
$-- Zestimate®
$569/sqft
$-- HOA
What's special
Large private poolOversized islandThree-car garageOutdoor kitchenImpressive gourmet kitchenElevated finishesCustom cabinetry
- 9 days
- 513
- 34
Likely to sell faster than
Zillow last checked:
Listing updated:
Listed by:
Oscar Colon 727-222-3447,
EXP REALTY LLC 888-883-8509
Source: Stellar MLS,MLS#: TB8560715 Originating MLS: Sarasota - Manatee
Facts & features
Interior
Bedrooms & bathrooms
- Bedrooms: 5
- Bathrooms: 6
- Full bathrooms: 4
- 1/2 bathrooms: 2
Rooms
- Room types: Den/Library/Office, Family Room
Primary bedroom
- Features: En Suite Bathroom, Dual Closets
- Level: First
- Area: 224 Square Feet
- Dimensions: 16x14
Bedroom 2
- Features: En Suite Bathroom, Built-in Closet
- Level: First
- Area: 132 Square Feet
- Dimensions: 11x12
Bedroom 3
- Features: Built-in Closet
- Level: Second
- Area: 121 Square Feet
- Dimensions: 11x11
Bedroom 4
- Features: Built-in Closet
- Level: Second
- Area: 144 Square Feet
- Dimensions: 12x12
Bedroom 5
- Features: Built-in Closet
- Level: Second
- Area: 210 Square Feet
- Dimensions: 14x15
Primary bathroom
- Features: Built-In Shelving, Dual Sinks, Exhaust Fan, Garden Bath, Stone Counters
- Level: First
- Area: 133 Square Feet
- Dimensions: 19x7
Balcony porch lanai
- Level: First
- Area: 220 Square Feet
- Dimensions: 22x10
Balcony porch lanai
- Level: Second
- Area: 336 Square Feet
- Dimensions: 24x14
Game room
- Level: Second
- Area: 513 Square Feet
- Dimensions: 27x19
Kitchen
- Features: Kitchen Island, Pantry, Stone Counters
- Level: First
- Area: 209 Square Feet
- Dimensions: 11x19
Living room
- Features: Built-in Closet
- Level: First
- Area: 380 Square Feet
- Dimensions: 20x19
Heating
- Central
Cooling
- Central Air
Appliances
- Included: Dishwasher, Microwave, Range, Range Hood, Refrigerator
- Laundry: Laundry Room
Features
- Built-in Features, Carbon Mono/Detector, Ceiling Fan(s), High Ceilings, Primary Bedroom Main Floor, Stone Counters
- Flooring: Engineered Hardwood, Tile
- Doors: Double Entry, Outdoor Grill, Outdoor Kitchen
- Has fireplace: No
Interior area
- Total structure area: 6,107
- Total interior livable area: 4,458 sqft
Video & virtual tour
Property
Parking
- Total spaces: 3
- Parking features: Driveway, Garage Door Opener, Off Street, Oversized, Tandem
- Attached garage spaces: 3
- Has uncovered spaces: Yes
Features
- Levels: Two
- Stories: 2
- Patio & porch: Covered, Front Porch, Patio, Rear Porch, Side Porch
- Exterior features: Balcony, Courtyard, Irrigation System, Lighting, Outdoor Grill, Outdoor Kitchen, Permeable Paving, Sidewalk
- Has private pool: Yes
- Pool features: In Ground, Gunite, Heated, Salt Water, Waterfall
- Has spa: Yes
- Spa features: Heated, In Ground
Lot
- Size: 10,212 Square Feet
- Dimensions: 74 x 138
- Features: Cleared, Cul-De-Sac
Details
- Parcel number: A2829183QP00000000011.0
- Zoning: RS-60
- Special conditions: None
Construction
Type & style
- Home type: SingleFamily
- Architectural style: Coastal
- Property subtype: Single Family Residence
Materials
- Block, Wood Frame
- Foundation: Slab, Stem Wall
- Roof: Metal
Condition
- Under Construction
- New construction: Yes
- Year built: 1951
Details
- Builder model: Morrison
- Builder name: MVI Modern Homes
Utilities & green energy
- Sewer: Public Sewer
- Water: Public
- Utilities for property: Cable Available, Electricity Connected, Sewer Connected, Water Connected
Community & HOA
Community
- Pet fee: $0 monthly
- Subdivision: MORRISON COURT
HOA
- Has HOA: No
Location
- Region: Tampa
Financial & listing details
- Price per square foot: $569/sqft
- Tax assessed value: $467,608
- Annual tax amount: $8,539
- Date on market: 10/23/2026
- Cumulative days on market: 10 days
- Listing terms: Cash,Conventional
- Ownership: Fee Simple
- Total actual rent: 0
- Electric utility on property: Yes
- Road surface type: Paved, Asphalt
Estimated market value
Not available
Estimated sales range
Not available
Not available
Price history
| Date | Event | Price |
|---|---|---|
| 10/24/2026 | Contingent | $2,535,000$569/sqft |
Source: eXp Realty #TB8560715 Report a problem | ||
| 10/23/2026 | Listed for sale | $2,535,000+533.8%$569/sqft |
Source:  Stellar MLS #TB8560715 Report a problem | ||
| 10/16/2025 | Sold | $400,000$90/sqft |
Source: Public Record Report a problem | ||
Public tax history
| Year | Property taxes | Tax assessment |
|---|---|---|
| 2025 | $8,540 +264.5% | $467,608 +191.4% |
| 2024 | $2,343 +3.2% | $160,443 +3% |
| 2023 | $2,270 +3.3% | $155,770 +3% |
| 2022 | $2,197 +1.7% | $151,233 +3% |
| 2021 | $2,160 +1.3% | $146,828 +1.4% |
| 2020 | $2,131 +2.5% | $144,801 +2.3% |
| 2019 | $2,080 | $141,545 +1.9% |
| 2018 | $2,080 +1.2% | $138,906 -44.5% |
| 2017 | $2,056 +2% | $250,267 +90.3% |
| 2016 | $2,016 +5.3% | $131,506 +0.7% |
| 2015 | $1,915 +2.4% | $130,592 +0.8% |
| 2014 | $1,871 | $129,556 +1.5% |
| 2013 | $1,871 +1.4% | $127,641 +1.7% |
| 2012 | $1,846 +4.2% | $125,507 +3% |
| 2011 | $1,771 +3.3% | $121,851 +1.5% |
| 2010 | $1,714 +3.4% | $120,050 +2.7% |
| 2009 | $1,658 -0.3% | $116,894 +0.1% |
| 2008 | $1,663 -13.1% | $116,777 +3% |
| 2007 | $1,914 -5.6% | $113,376 +2.5% |
| 2006 | $2,027 +0.9% | $110,611 +3% |
| 2005 | $2,010 | $107,389 +3% |
| 2004 | -- | $104,261 +1.9% |
| 2003 | -- | $102,317 +2.4% |
| 2002 | -- | $99,919 +1.6% |
| 2001 | -- | $98,345 +3.1% |
| 2000 | $1,035 | $95,357 |
Find assessor info on the county website
Monthly payment
Est. payment
Payment breakdown
Explore the cost of this home by adjusting the details. Changes won't be saved.Climate risks
Neighborhood: Palma Ceia West
Nearby schools
Schools provided by the listing agent
- Elementary: Grady-HB
- Middle: Coleman-HB
- High: Plant-HB
Source: Stellar MLS. This data may not be complete. We recommend contacting the local school district to confirm school assignments for this home.

Similar homes
- $2,295,0005 bd5 ba4.2k sqft4621 W SAN JOSE STREET, TAMPA, FL 33629For Sale
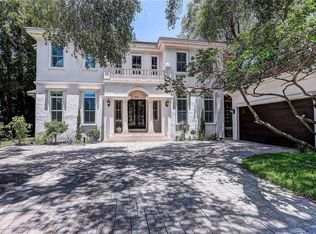
 MLS ID #TB8561260, Sheri Kozlar, REALTY HUB. Stellar MLS
- $2,675,0005 bd4 ba4.3k sqft4207 W JETTON AVENUE, TAMPA, FL 33629For Sale
 MLS ID #TB8533688, Caitlin ORSINI, COMPASS FLORIDA LLC. Stellar MLS
- $2,775,0005 bd5 ba5k sqft4836 W SAN JOSE STREET, TAMPA, FL 33629New Construction
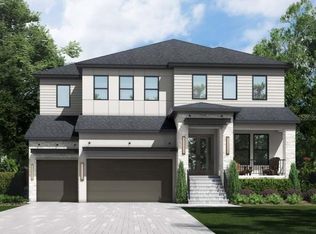 Stellar MLS
- $2,399,0004 bd3 ba4.3k sqft3006 S EMERSON STREET, TAMPA, FL 33629For Sale
 MLS ID #TB8529666, Julie Jones, SMITH & ASSOCIATES REAL ESTATE. Stellar MLS
- $1,999,9005 bd5 ba4.7k sqft4623 W BROWNING AVENUE, TAMPA, FL 33629For SaleMLS ID #TB8525250, William Lolly, KELLER WILLIAMS TAMPA CENTRAL. Stellar MLS
- $2,350,0005 bd4 ba4.3k sqft3123 W OAKLYN AVENUE, TAMPA, FL 33609For SaleMLS ID #TB8535103, Kim Pucillo, KELLER WILLIAMS SOUTH SHORE. Stellar MLS
- $2,350,0005 bd4 ba4.1k sqft2123 S CORTEZ AVENUE, TAMPA, FL 33629For SaleMLS ID #TB8543031, Renee Gingold, BHHS FLORIDA PROPERTIES GROUP. Stellar MLS
- $2,099,0005 bd5 ba3.9k sqft4019 W SANTIAGO STREET, TAMPA, FL 33629For SaleMLS ID #TB8562060, Chris Campana, COASTAL PROPERTIES GROUP INTER. Stellar MLS
- $2,950,0004 bd4 ba5.1k sqft4807 W LONGFELLOW AVENUE, TAMPA, FL 33629For SaleMLS ID #TB8558328, Michael Mundy, TORQUE REAL ESTATE. Stellar MLS
- $2,500,0004 bd3 ba3.8k sqft2807 W FOUNTAIN BOULEVARD, TAMPA, FL 33609For SaleMLS ID #TB8540055, Stephen Gay, SMITH & ASSOCIATES REAL ESTATE. Stellar MLS
- $2,399,0004 bd3 ba3.1k sqft4926 W MELROSE AVENUE N, TAMPA, FL 33629For SaleMLS ID #TB8479336, Jen Carlstedt, SMITH & ASSOCIATES REAL ESTATE. Stellar MLS
- $3,450,0005 bd5 ba4.4k sqft4922 W BAY WAY PLACE, TAMPA, FL 33629For SaleMLS ID #TB8551871, Nancy Blake, SMITH & ASSOCIATES REAL ESTATE. Stellar MLS
- $2,525,0005 bd5 ba4.2k sqft210 S SHORE CREST DRIVE, TAMPA, FL 33609For SaleMLS ID #TB8538357, Brooke Iarossi, COMPASS FLORIDA LLC. Stellar MLS
- $2,875,0004 bd6 ba5k sqft2603 S PARKVIEW STREET, TAMPA, FL 33629For SaleMLS ID #TB8513368, Lisa Shasteen, THE SHASTEEN-SIZEMORE CO.. Stellar MLS
- $2,350,0005 bd5 ba4.5k sqft2104 S CHURCH AVENUE, TAMPA, FL 33629New ConstructionMLS ID #TB8551970, Stefan Alvarez, SOUTH CEDAR REAL ESTATE, INC. Stellar MLS
- $2,600,0005 bd4 ba3.9k sqft3604 W LEONA STREET, TAMPA, FL 33629New ConstructionMLS ID #TB8556254, Kristina Kuba, KELLER WILLIAMS TAMPA CENTRAL. Stellar MLS
- $2,599,0005 bd5 ba5k sqft4506 W MELROSE AVENUE, TAMPA, FL 33629New ConstructionStellar MLS
- $3,000,0004 bd5 ba3.5k sqft2605 S BEACH DRIVE, TAMPA, FL 33629For SaleMLS ID #TB8522890, Courtney Poe Holmes, FRANK ALBERT REALTY. Stellar MLS
- $2,750,0005 bd5 ba5k sqft4810 W SAN JOSE STREET, TAMPA, FL 33629New ConstructionStellar MLS
