Under Construction. Experience refined luxury in this stunning Granada A residence by Homes by WestBay, offering an impressive 5,072 square feet of thoughtfully designed living space in the heart of South Tampa. Blending sophisticated design with modern functionality, this exceptional home features 5 spacious bedrooms, 4 beautifully appointed bathrooms, and elevated finishes throughout. Designed for both everyday comfort and effortless entertaining, the gourmet kitchen is complemented by a separate scullery kitchen, providing additional prep space, storage, and seamless hosting capabilities. The expansive oversized bonus room offers endless possibilities — perfect for a media room, game room, home gym, or private retreat. The luxurious owner’s suite is a true sanctuary, showcasing a spa-inspired master bath with premium finishes and an oversized walk-in closet designed to impress. From its grand open-concept layout to its carefully curated details, this home delivers the perfect balance of elegance and practicality in one of Tampa’s most sought-after locations. Enjoy close proximity to premier dining, shopping, top-rated schools, downtown Tampa, and the vibrant South Tampa lifestyle. A rare opportunity to own a statement home where luxury, comfort, and location come together beautifully. Estimated completion is December 2026
New construction
Price increase: $25K (6/16)
$2,675,000
4506 W MELROSE AVENUE, TAMPA, FL 33629
5beds
5,072sqft
:
Get pre-qualified$18,473/mo
Single Family Residence
Built in 2026
9,316 Square Feet Lot
$2,592,200 Zestimate®
$527/sqft
$-- HOA
What's special
Elevated finishes throughoutExpansive oversized bonus roomGourmet kitchenSeparate scullery kitchenRefined luxuryGrand open-concept layoutCarefully curated details
- 88 days |
- 270 |
- 4 |
Zillow last checked:
Listing updated:
Listed by:
Julie Parker Bullock 727-631-7048,
HOMES BY WESTBAY REALTY 813-438-3838
Source: Stellar MLS,MLS#: TB8509268 Originating MLS: Suncoast Tampa
Originating MLS: Suncoast Tampa
Facts & features
Interior
Bedrooms & bathrooms
- Bedrooms: 5
- Bathrooms: 5
- Full bathrooms: 4
- 1/2 bathrooms: 1
Primary bedroom
- Features: Walk-In Closet(s)
- Level: Second
Balcony porch lanai
- Level: First
Great room
- Level: First
Kitchen
- Level: First
Loft
- Level: Second
Office
- Level: First
Heating
- Central
Cooling
- Central Air
Appliances
- Included: Bar Fridge, Oven, Cooktop, Dishwasher, Disposal, Microwave, Range Hood, Tankless Water Heater
- Laundry: Laundry Room
Features
- Eating Space In Kitchen, In Wall Pest System, Open Floorplan, PrimaryBedroom Upstairs
- Flooring: Engineered Hardwood
- Doors: Outdoor Kitchen
- Has fireplace: No
Interior area
- Total structure area: 6,394
- Total interior livable area: 5,072 sqft
Video & virtual tour
Property
Parking
- Total spaces: 3
- Parking features: Garage - Attached
- Attached garage spaces: 3
Features
- Levels: Two
- Stories: 2
- Exterior features: Balcony, Outdoor Kitchen
- Has private pool: Yes
- Pool features: In Ground
- Has spa: Yes
- Spa features: Heated, In Ground
Lot
- Size: 9,316 Square Feet
- Dimensions: 68 x 137
Details
- Parcel number: A2929183SP00000000005.0
- Zoning: RS-75
- Special conditions: None
Construction
Type & style
- Home type: SingleFamily
- Property subtype: Single Family Residence
Materials
- Block, Wood Frame
- Foundation: Stem Wall
- Roof: Shingle
Condition
- Under Construction
- New construction: Yes
- Year built: 2026
Details
- Builder model: Granada A
Utilities & green energy
- Sewer: Public Sewer
- Water: None
- Utilities for property: Natural Gas Connected
Community & HOA
Community
- Pet fee: $0 monthly
- Subdivision: WEST SHORE PLACE
HOA
- Has HOA: No
Location
- Region: Tampa
Financial & listing details
- Price per square foot: $527/sqft
- Tax assessed value: $623,803
- Annual tax amount: $3,795
- Date on market: 5/15/2026
- Cumulative days on market: 34 days
- Listing terms: Cash,Conventional
- Ownership: Fee Simple
- Total actual rent: 0
- Road surface type: Asphalt
Estimated market value
$2,592,200
$2.46M - $2.72M
$7,543/mo
Price history
| Date | Event | Price |
|---|---|---|
| 6/16/2026 | Price change | $2,675,000+0.9%$527/sqft |
Source:  Stellar MLS #TB8509268 Report a problem Stellar MLS #TB8509268 Report a problem | ||
| 5/15/2026 | Listed for sale | $2,650,000+278.6%$522/sqft |
Source: Stellar MLS #TB8509268 Report a problem | ||
| 3/13/2025 | Sold | $700,000$138/sqft |
Source: Public Record Report a problem | ||
Public tax history
| Year | Property taxes | Tax assessment |
|---|---|---|
| 2025 | $3,795 +7.6% | $623,803 +192.5% |
| 2024 | $3,528 +2.7% | $213,244 +3% |
| 2023 | $3,434 +2.9% | $207,033 +3% |
| 2022 | $3,338 +1.4% | $201,003 +3% |
| 2021 | $3,292 +1.3% | $195,149 +1.4% |
| 2020 | $3,250 +2.4% | $192,455 +2.3% |
| 2019 | $3,174 | $188,128 +1.9% |
| 2018 | $3,174 +1.2% | $184,620 -44.6% |
| 2017 | $3,136 +1.9% | $333,379 +88.2% |
| 2016 | $3,077 +3.3% | $177,104 +0.7% |
| 2015 | $2,980 +4.6% | $175,873 +0.8% |
| 2014 | $2,849 | $174,477 +1.5% |
| 2013 | $2,849 +1% | $171,899 +1.7% |
| 2012 | $2,821 +3.7% | $169,026 +3% |
| 2011 | $2,721 +2.9% | $164,103 +1.5% |
| 2010 | $2,645 +2.9% | $161,678 +2.7% |
| 2009 | $2,570 -0.3% | $157,427 +0.1% |
| 2008 | $2,578 -7.7% | $157,270 +3% |
| 2007 | $2,793 -5.7% | $152,689 +2.5% |
| 2006 | $2,963 +0.6% | $148,965 +3% |
| 2005 | $2,946 | $144,626 +3% |
| 2004 | -- | $140,414 +1.9% |
| 2003 | -- | $137,796 +2.4% |
| 2002 | -- | $134,566 +1.6% |
| 2001 | -- | $132,447 -22.4% |
| 2000 | $2,640 | $170,691 |
Find assessor info on the county website
Monthly payment
Est. payment
Payment breakdown
Explore the cost of this home by adjusting the details. Changes won't be saved.Climate risks
Neighborhood: Sunset Park
Nearby schools
GreatSchools rating
- 10/10Mabry Elementary SchoolGrades: PK-5Distance: 0.4 mi
- 10/10Coleman Middle SchoolGrades: 6-8Distance: 0.2 mi
- 8/10Plant High SchoolGrades: 9-12Distance: 1.1 mi
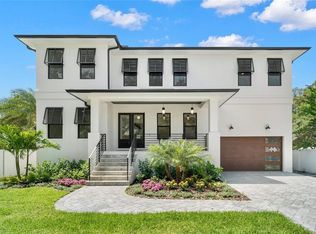
- $2,700,0004 bd6 ba4.8k sqft4504 W Melrose Ave, Tampa, FL 33629Sold
- $740,6004 bd2 ba1.9k sqft4508 W Melrose Ave, Tampa, FL 33629Off Market
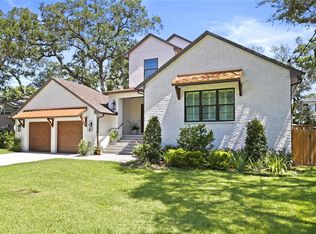
- $2,700,0005 bd6 ba5.5k sqft4505 W San Rafael St, Tampa, FL 33629Sold
- $779,5003 bd2 ba2k sqft4510 W Melrose Ave, Tampa, FL 33629Off Market

- $849,6004 bd3 ba2.3k sqft4503 W San Rafael St, Tampa, FL 33629Off Market
- $1,520,4005 bd4 ba3.2k sqft1901 S Hesperides St, Tampa, FL 33629Off Market
- $1,504,5004 bd3 ba3.3k sqft4509 W San Rafael St, Tampa, FL 33629Off Market
- $900,5005 bd3 ba2.6k sqft1903 S Hesperides St, Tampa, FL 33629Off Market
A local agent can set up tours, give advice and negotiate with sellers.
A local lender can help you make sure your offer is ready when you are.
Similar homes
- $2,750,0004 bd4 ba4.4k sqft2212 S OCCIDENT STREET, TAMPA, FL 33629For Sale

 MLS ID #TB8497618, Krista Maddox, SMITH & ASSOCIATES REAL ESTATE. Stellar MLS
 - $2,799,0005 bd4 ba4.3k sqft4207 W JETTON AVENUE, TAMPA, FL 33629For Sale
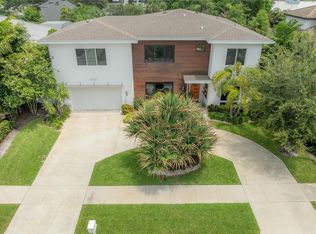 MLS ID #TB8533688, Caitlin ORSINI, COMPASS FLORIDA LLC. Stellar MLS
 - $2,395,0004 bd5 ba3.1k sqft1009 S MORRISON COURT, TAMPA, FL 33629For Sale
 MLS ID #TB8535215, Christine Mastrilli, COMPASS FLORIDA LLC. Stellar MLS
 - $2,399,0004 bd3 ba4.3k sqft3006 S EMERSON STREET, TAMPA, FL 33629For Sale
 MLS ID #TB8529666, Julie Jones, SMITH & ASSOCIATES REAL ESTATE. Stellar MLS
 - $2,750,0005 bd5 ba5k sqft4906 W ESTRELLA STREET, TAMPA, FL 33629New ConstructionMLS ID #TB8480385, Julie Parker Bullock, HOMES BY WESTBAY REALTY. Stellar MLS
- $2,500,0005 bd6 ba4.7k sqft4706 W SAN CARLOS STREET, TAMPA, FL 33629New ConstructionMLS ID #TB8509490, Ziba Mohammadi, SHORE2BAY REALTY. Stellar MLS
- $2,875,0004 bd6 ba5k sqft2603 S PARKVIEW STREET, TAMPA, FL 33629For SaleMLS ID #TB8513368, Lisa Shasteen, THE SHASTEEN-SIZEMORE CO.. Stellar MLS
- $2,800,0005 bd6 ba4.4k sqft2221 S OCCIDENT STREET, TAMPA, FL 33629New ConstructionMLS ID #T3545619, Nancy Alexander, ALEXANDER & ASSOC. REAL ESTATE. Stellar MLS
- $2,199,9905 bd5 ba4.7k sqft4623 W BROWNING AVENUE, TAMPA, FL 33629For SaleMLS ID #TB8525250, William Lolly, KELLER WILLIAMS TAMPA CENTRAL. Stellar MLS
- $3,145,0006 bd5 ba4.8k sqft4709 W ESTRELLA STREET, TAMPA, FL 33629New ConstructionMLS ID #TB8452908, Noah Rich, PINEYWOODS REALTY LLC. Stellar MLS
- $2,599,0005 bd5 ba4.4k sqft3010 S KEATS STREET, TAMPA, FL 33629New ConstructionMLS ID #TB8493314, Neisha Roberts, MOBLEY REALTY, INC.. Stellar MLS
- $2,595,0005 bd5 ba4.3k sqft4307 W SEVILLA STREET, TAMPA, FL 33629New ConstructionMLS ID #TB8503504, Karla Dorsey, COMPASS FLORIDA LLC. Stellar MLS
- $3,499,0005 bd5 ba5k sqft4814 W SAN JOSE STREET, TAMPA, FL 33629For SaleMLS ID #TB8534011, Carlo Thompson, KELLER WILLIAMS SOUTH SHORE. Stellar MLS
- $1,749,0004 bd4 ba3.6k sqft4415 W CLEAR AVENUE, TAMPA, FL 33629For SaleMLS ID #TB8536480, Devan Weisser, CENTURY 21 LIST WITH BEGGINS. Stellar MLS
- $3,195,0005 bd6 ba4.9k sqft2623 S PARKVIEW STREET, TAMPA, FL 33629For SaleMLS ID #TB8503431, Chris Remmert, CENTURY 21 EXECUTIVE TEAM. Stellar MLS
- $1,799,0005 bd5 ba3.7k sqft4301 W Jetton Ave, Tampa, FL 33629For Sale By Owner
- $2,699,0005 bd6 ba5.5k sqft4406 W AZEELE STREET, TAMPA, FL 33609For SaleMLS ID #TB8528677, Abby Grimaldi, SMITH & ASSOCIATES REAL ESTATE. Stellar MLS
- $2,775,0004 bd5 ba3.6k sqft4902 W SAN NICHOLAS STREET, TAMPA, FL 33629New ConstructionMLS ID #TB8524646, Christina Alfano, COMPASS FLORIDA LLC. Stellar MLS
- $2,449,0004 bd3 ba3.1k sqft4926 W MELROSE AVENUE N, TAMPA, FL 33629For SaleMLS ID #TB8479336, Jen Carlstedt, SMITH & ASSOCIATES REAL ESTATE. Stellar MLS
- from $2,400,0005 bd5 ba5k sqftGranada A Plan, City Homes - South Tampa, Tampa, FL 33629New ConstructionHomes By WestBay
