Skip main navigation
Off market
  • $1,504,100

    4509 W San Rafael St, Tampa, FL 33629

    4beds
    3,379sqft
    SingleFamily
    Built in 1962
    0.28 Acres Lot
    $1,504,100 Zestimate®
    $445/sqft
    $4,970 Estimated rent

    Home value

    $1,504,100

    $1.37M - $1.67M

    $4,970/mo

    Zestimate® history
    Loading
    Loading...

    Owner options

    List your home for rent

    $4,970/mo

    Rent Zestimate®

    Find your next renter with Zillow Rental Manager. Plus, with online applications, you can quickly screen prospective tenants – for free.

    Learn more

    $4,970/mo

    Rent Zestimate®

    Refinance and save

    $10,275/mo

    Est. payment

    Refinancing to a lower rate could help reduce your monthly payments and save thousands over the life of the loan.

    See today's rates

    $10,275/mo

    Est. payment

    Explore your selling options

    Work with a Zillow partner agent

    Leverage their expertise and Zillow's premium Showcase listings to get your home seen by more buyers.

    Get started

    List with your own agent

    Get your home in front of millions of buyers by listing it on Zillow.

    Learn how to do it

    Sell it yourself

    Take full control of how buyers see your home on Zillow by listing For Sale by Owner (FSBO).

    List your home

    What's special

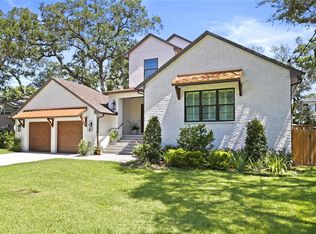
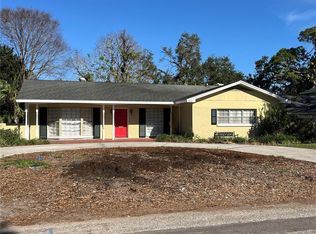
    Surround yourself with the best South Tampa has to offer while relaxing in your own private oasis. This 4 bedroom, 2.5 bath floor plan home provides custom outdoor landscaping & beautiful new exterior features. This 2019 remodeled home provides many new amenities including the roof, gutters, HVAC system, electric, water heater, plumbing, windows and more! The first floor features a pristinely remodeled interior, opening with a living and dining area to entertain guests. An elite guest bath that is tucked away in the hallway. The kitchen has stainless-steel appliances including a flat top range, dishwasher, in-wall oven/microwave & refrigerator that makes the kitchen sparkle. The master bedroom features a fireplace, LED lights & a large walk-in closet. The bathroom suite has a stand in shower with a crisp custom tile design and a chic tub. A private WC, ceiling high mirror and double sink vanity is also included! The first floor also features a large den (theater room) with beautiful ceiling beams giving the whole room an open & modern look ideal for entertainment or relaxation. French doors look out to the pool area/cabana that includes an additional bathroom & shower. The remodeled pool features beautiful tile and new equipment. The second floor of this home includes 3 bedrooms each with separate closet space & beautiful re-finished hardwood floors. The second floor also has a full bathroom with a double sink vanity & shower/tub combination. Come view this LIKE-NEW home today and see the craftsmanship!

    This property is not currently displayed as for sale or rent on Zillow. This may be different from what's on other websites or public sources.
    Facts & features

    Interior

    Bedrooms & bathrooms
    • Bedrooms: 4
    • Bathrooms: 3
    • Full bathrooms: 2
    • 1/2 bathrooms: 1
    Heating
    • Other, Electric
    Cooling
    • Central
    Appliances
    • Included: Dishwasher, Dryer, Microwave, Range / Oven, Refrigerator, Washer
    • Laundry: Laundry Room
    Features
    • Ceiling Fans(s), Master Bedroom Downstairs, Walk-In Closet(s)
    • Flooring: Tile, Carpet
    • Has fireplace: Yes
    • Fireplace features: Master Bedroom
    Interior area
    • Total interior livable area: 3,379 sqft

    Property

    Parking
    • Parking features: Carport
    Features
    • Exterior features: Brick
    • Pool features: In Ground
    Lot
    • Size: 0.28 Acres
    Details
    • Parcel number: 1829293SP000000000140A
    • Zoning: RS-75

    Construction

    Type & style
    • Home type: SingleFamily
    Materials
    • masonry
    • Roof: Composition
    Condition
    • Completed
    • Year built: 1962

    Utilities & green energy

    • Sewer: Public Sewer
    • Water: Public
    • Utilities for property: Public

    Community & HOA

    Community
    • Subdivision: WEST SHORE PLACE
    Location
    • Region: Tampa

    Financial & listing details

    • Price per square foot: $445/sqft
    • Tax assessed value: $1,059,153
    • Annual tax amount: $16,238

    Price history

    DateEventPrice
    5/15/2019Sold$930,000-2%$275/sqft
    Source: eXp Realty #79870 Report a problem
    2/28/2019Listed for sale$949,000+101.9%$281/sqft
    Source: EXP REALTY LLC #U8035151 Report a problem
    2/3/2016Sold$470,000-21.5%$139/sqft
    Source: Public Record Report a problem
    11/2/2015Listing removed$599,000$177/sqft
    Source: TONI EVERETT COMPANY #T2768086 Report a problem
    9/22/2015Price change$599,000-4.8%$177/sqft
    Source: TONI EVERETT COMPANY #T2768086 Report a problem
    8/10/2015Price change$629,000-3.1%$186/sqft
    Source: TONI EVERETT COMPANY #T2768086 Report a problem
    7/13/2015Listed for sale$649,000$192/sqft
    Source: TONI EVERETT COMPANY #T2768086 Report a problem

    Public tax history

    YearProperty taxesTax assessment
    2025$16,238 +7.3%$846,497 +2.9%
    2024$15,133 +2.3%$822,640 +3%
    2023$14,792 +2.5%$798,680 +3%
    2022$14,432 +1%$775,417 +3%
    2021$14,285 +0.8%$752,832 +1.4%
    2020$14,167 +21.7%$742,438 +30.6%
    2019$11,637 $568,309 +13.3%
    2018$11,637 +11.4%$501,733 +8%
    2017$10,443 +6.8%$464,652 -7.8%
    2016$9,774 -7%$503,961 +4.6%
    2015$10,504 +131.1%$481,970 +91.7%
    2014$4,546 +2%$251,359 +1.5%
    2013$4,458 +0.7%$247,644 +1.7%
    2012$4,425 +3.4%$243,504 +3%
    2011$4,282 +2.6%$236,412 +1.5%
    2010$4,173 +2.6%$232,918 +2.7%
    2009$4,066 -0.3%$226,795 +0.1%
    2008$4,079 -3.6%$226,568 +3%
    2007$4,234 -5.9%$219,969 +2.5%
    2006$4,500 +0.4%$214,604 +3%
    2005$4,484 $208,353 +3%
    2004-- $202,284 +1.9%
    2003-- $198,512 +2.4%
    2002-- $193,859 +1.6%
    2001-- $190,806 -18.4%
    2000$4,083 $233,972
    Find assessor info on the county website

    Neighborhood: Sunset Park

    Nearby schools

    GreatSchools rating
    Schools provided by the listing agent
    • Elementary: Mabry Elementary School-HB
    • Middle: Coleman-HB
    • High: Plant-HB

    Source: The MLS. This data may not be complete. We recommend contacting the local school district to confirm school assignments for this home.

    Get a cash offer in 3 minutes
    Find out how much your home could sell for in as little as 3 minutes with a no-obligation cash offer.
    Estimated market value
    $1,504,100
    Get a cash offer in 3 minutes
    Find out how much your home could sell for in as little as 3 minutes with a no-obligation cash offer.
    Estimated market value
    $1,504,100