Skip main navigation
Sold
  • Price Unknown

    1004 S Preston St, Ennis, TX 75119

    4beds
    1,532sqft
    Farm, Single Family Residence
    Built in 2023
    4,791 Square Feet Lot
    $287,200 Zestimate®
    $--/sqft
    $1,949 Estimated rent

    Home value

    $287,200

    $273,000 - $302,000

    $1,949/mo

    Zestimate® history
    Loading
    Loading...

    Owner options

    List your home for rent

    $1,949/mo

    Rent Zestimate®

    Find your next renter with Zillow Rental Manager. Plus, with online applications, you can quickly screen prospective tenants – for free.

    Learn more

    $1,949/mo

    Rent Zestimate®

    Refinance and save

    Refinancing to a lower rate could help reduce your monthly payments and save thousands over the life of the loan.

    See today's rates

    Explore your selling options

    Work with a Zillow partner agent

    Leverage their expertise and Zillow's premium Showcase listings to get your home seen by more buyers.

    Get started

    List with your own agent

    Get your home in front of millions of buyers by listing it on Zillow.

    Learn how to do it

    Sell it yourself

    Take full control of how buyers see your home on Zillow by listing For Sale by Owner (FSBO).

    List your home

    What's special

    Sleek kitchenNew stainless-steel appliancesMarble countertopsGlass framed showersGorgeous graniteCozy back porchPave street
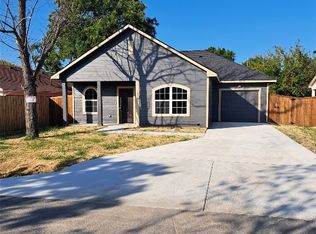
    Lovely New Build; 4 bedrooms, 2 full bath & 1 half Bath home in the heart of City of Ennis. Spacious living room with 10’ ceiling flows into a sleek kitchen and dining area; boasting gorgeous granite and new stainless-steel appliances. Beautiful waterproof floors, fans, and high-end lighting throughout the home. Roman tubs, elegant tilework, marble countertops and glass framed showers make everyday a spa day. Master suite with custom designed walk-in closet. New and Efficient Carrier heat pump HVAC system. Finished 1 car garage: making for an easy conversion to another bedroom or workshop. Cozy back porch and backyard make this home summer BBQ ready; with newly laid sod in both front and back. Private Street with NEW CITY SEWER, WATERLINE AND PAVE STREET.

    Zillow last checked:

    Listing updated:

    Listed by:

    Ladd Vien 0319059 972-938-8800,

    Real Estate Centre 972-938-8800

    Bought with:

    Cynthia Christensen

    eXp Realty

    Source: NTREIS,MLS#: 20376915

    Facts & features

    Interior

    Bedrooms & bathrooms
    • Bedrooms: 4
    • Bathrooms: 3
    • Full bathrooms: 2
    • 1/2 bathrooms: 1
    Primary bedroom
    • Level: First
    • Dimensions: 14 x 15
    Bedroom
    • Level: Second
    • Dimensions: 13 x 12
    Bedroom
    • Level: Second
    • Dimensions: 12 x 11
    Bedroom
    • Level: First
    • Dimensions: 11 x 11
    Dining room
    • Level: First
    • Dimensions: 11 x 11
    Laundry
    • Level: First
    • Dimensions: 8 x 6
    Living room
    • Level: First
    • Dimensions: 15 x 15
    Heating
    • Central, Electric
    Cooling
    • Central Air, Electric
    Appliances
    • Included: Dishwasher, Electric Range
    Features
    • Built-in Features, Vaulted Ceiling(s)
    • Flooring: Ceramic Tile, Laminate
    • Has basement: No
    • Has fireplace: No
    Interior area
    • Total interior livable area: 1,532 sqft

    Property

    Parking
    • Total spaces: 1
    • Parking features: Garage
    • Attached garage spaces: 1
    Features
    • Levels: Two
    • Stories: 2
    • Pool features: None
    Lot
    • Size: 4,791 Square Feet
    Details
    • Parcel number: 284658

    Construction

    Type & style
    • Home type: SingleFamily
    • Architectural style: Farmhouse,Modern,Detached
    • Property subtype: Farm, Single Family Residence
    Materials
    • Foundation: Slab
    • Roof: Composition
    Condition
    • New construction: Yes
    • Year built: 2023

    Utilities & green energy

    • Sewer: Public Sewer
    • Water: Public
    • Utilities for property: Sewer Available, Water Available

    Community & HOA

    Community
    • Subdivision: D ROSE
    HOA
    • Has HOA: No
    Location
    • Region: Ennis

    Financial & listing details

    • Annual tax amount: $527
    • Date on market: 7/10/2023
    • Cumulative days on market: 46 days
    • Listing terms: Cash,Conventional,FHA,VA Loan

    Price history

    DateEventPrice
    9/27/2023Sold--
    Source: NTREIS #20376915 Report a problem
    8/30/2023Pending sale$299,000$195/sqft
    Source: NTREIS #20376915 Report a problem
    8/21/2023Price change$299,000-3.5%$195/sqft
    Source: NTREIS #20376915 Report a problem
    8/11/2023Price change$309,900-1.9%$202/sqft
    Source: NTREIS #20376915 Report a problem
    7/10/2023Listed for sale$315,900$206/sqft
    Source: NTREIS #20376915 Report a problem

    Public tax history

    Tax history is unavailable.

    Neighborhood: 75119

    Nearby schools

    GreatSchools rating
    Schools provided by the listing agent
    • Elementary: Austin
    • High: Ennis
    • District: Ennis ISD

    Source: NTREIS. This data may not be complete. We recommend contacting the local school district to confirm school assignments for this home.

    Get a cash offer in 3 minutes
    Find out how much your home could sell for in as little as 3 minutes with a no-obligation cash offer.
    Estimated market value
    $287,200
    Get a cash offer in 3 minutes
    Find out how much your home could sell for in as little as 3 minutes with a no-obligation cash offer.
    Estimated market value
    $287,200