Welcome to your dream home! This stunning 3-bedroom, 2-bath and 2-car garage residence features an inviting open-style kitchen, complete with a bar top island accented by stylish pendant lights and sleek black granite countertops. Enjoy all-electric appliances and waterproof laminate flooring throughout, offering both beauty and durability.
The living space boasts a box ceiling with crown molding and energy-efficient LED lighting, creating a warm atmosphere. French doors lead to a charming patio, perfect for outdoor gatherings. The spacious master suite includes a large walk-in closet, while a separate utility room adds convenience to daily living.
Sold
Price Unknown
1006 S Preston St, Ennis, TX 75119
3beds
1,446sqft
Farm, Single Family Residence
Built in 2024
5,749 Square Feet Lot
$279,500 Zestimate®
$--/sqft
$1,857 Estimated rent
Home value
$279,500
$254,000 - $307,000
$1,857/mo
Zestimate® history
Owner options
List your home for rent
$1,857/mo
Rent Zestimate®
Find your next renter with Zillow Rental Manager. Plus, with online applications, you can quickly screen prospective tenants – for free.
$1,857/mo
Rent Zestimate®
Refinance and save
Refinancing to a lower rate could help reduce your monthly payments and save thousands over the life of the loan.
Explore your selling options
Work with a Zillow partner agent
Leverage their expertise and Zillow's premium Showcase listings to get your home seen by more buyers.
Get startedList with your own agent
Get your home in front of millions of buyers by listing it on Zillow.
Learn how to do itSell it yourself
Take full control of how buyers see your home on Zillow by listing For Sale by Owner (FSBO).
List your homeWhat's special
All-electric appliancesBlack granite countertopsCharming patioSpacious master suiteWaterproof laminate flooringBar top islandLarge walk-in closet
Zillow last checked:
Listing updated:
Listed by:
Ladd Vien 0319059 972-938-8800,
Real Estate Centre 972-938-8800
Bought with:
Hilda Hernandez
Elite Agents
Source: NTREIS,MLS#: 20740591
Facts & features
Interior
Bedrooms & bathrooms
- Bedrooms: 3
- Bathrooms: 2
- Full bathrooms: 2
Primary bedroom
- Level: First
- Dimensions: 15 x 14
Bedroom
- Level: First
- Dimensions: 12 x 12
Bedroom
- Level: First
- Dimensions: 12 x 11
Dining room
- Level: First
- Dimensions: 10 x 10
Kitchen
- Level: First
- Dimensions: 12 x 12
Living room
- Level: First
- Dimensions: 17 x 16
Heating
- Central, Electric
Cooling
- Central Air, Electric
Appliances
- Included: Dishwasher, Electric Cooktop, Disposal
Features
- Kitchen Island
- Has basement: No
- Has fireplace: No
Interior area
- Total interior livable area: 1,446 sqft
Property
Parking
- Total spaces: 1
- Parking features: Driveway
- Attached garage spaces: 1
- Has uncovered spaces: Yes
Features
- Levels: One
- Stories: 1
- Pool features: None
Lot
- Size: 5,749 Square Feet
Details
- Parcel number: 189942
Construction
Type & style
- Home type: SingleFamily
- Architectural style: Farmhouse,Modern,Detached
- Property subtype: Farm, Single Family Residence
Condition
- New construction: Yes
- Year built: 2024
Utilities & green energy
- Sewer: Public Sewer
- Water: Public
- Utilities for property: Sewer Available, Water Available
Community & HOA
Community
- Subdivision: D Rose
HOA
- Has HOA: No
Location
- Region: Ennis
Financial & listing details
- Tax assessed value: $227,888
- Annual tax amount: $969
- Date on market: 9/27/2024
- Cumulative days on market: 196 days
- Listing terms: Cash,Conventional,FHA,VA Loan
Price history
| Date | Event | Price |
|---|---|---|
| 5/7/2025 | Sold | -- |
Source: NTREIS #20740591 Report a problem | ||
| 4/19/2025 | Pending sale | $279,000$193/sqft |
Source: NTREIS #20740591 Report a problem | ||
| 4/12/2025 | Contingent | $279,000$193/sqft |
Source: NTREIS #20740591 Report a problem | ||
| 3/7/2025 | Price change | $279,000-3.5%$193/sqft |
Source: NTREIS #20740591 Report a problem | ||
| 1/14/2025 | Price change | $289,000-1.7%$200/sqft |
Source: NTREIS #20740591 Report a problem | ||
| 9/30/2024 | Listed for sale | $294,000$203/sqft |
Source: NTREIS #20740591 Report a problem | ||
Public tax history
| Year | Property taxes | Tax assessment |
|---|---|---|
| 2025 | $4,945 +410.3% | $227,888 +406.4% |
| 2024 | $969 0% | $45,000 |
| 2023 | $969 +50% | $45,000 +66.7% |
| 2022 | $646 | $27,000 +80% |
| 2021 | -- | $15,000 |
| 2020 | -- | $15,000 +20% |
| 2019 | $322 +62.5% | $12,500 +31.6% |
| 2018 | $198 | $9,500 +26.7% |
| 2017 | $198 +35.7% | $7,500 +36.4% |
| 2016 | $146 +17.7% | $5,500 |
| 2015 | $124 | $5,500 +17.5% |
| 2014 | $124 | $4,680 |
| 2013 | -- | $4,680 |
| 2012 | -- | $4,680 +4% |
| 2011 | -- | $4,500 -10% |
| 2010 | -- | $5,000 |
Find assessor info on the county website
Neighborhood: 75119
Nearby homes
- $305,1003 bd2 ba1.8k sqft1008 S Preston St, Ennis, TX 75119Off Market
- $274,9004 bd3 ba1.5k sqft1004 S Preston St, Ennis, TX 75119Off Market

- $304,7003 bd2 ba1.7k sqft1010 S Preston St, Ennis, TX 75119Off Market
- $268,1003 bd2 ba1.4k sqft1002 S Preston St, Ennis, TX 75119Off Market
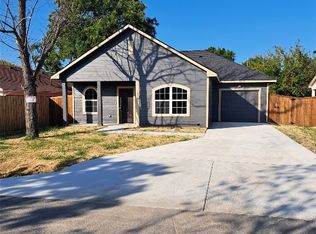
- $297,0003 bd2 ba1.8k sqft1007 S Preston St, Ennis, TX 75119Off Market
- $55,000-- bd-- ba-- sqft1005 S Preston St, Ennis, TX 75119Off Market
- $149,1002 bd1 ba1.4k sqft1007 S Sherman St, Ennis, TX 75119Off Market
- $304,4003 bd2 ba1.7k sqft1009 S Preston St, Ennis, TX 75119Off Market
Nearby schools
GreatSchools rating
- 5/10Dorie Miller Intermediate SchoolGrades: 4-5Distance: 0.7 mi
- 5/10ALAMO MIDDLEGrades: 6Distance: 0.9 mi
- 3/10Ennis High SchoolGrades: 9-12Distance: 1.1 mi
Schools provided by the listing agent
- Elementary: Austin
- High: Ennis
- District: Ennis ISD
Source: NTREIS. This data may not be complete. We recommend contacting the local school district to confirm school assignments for this home.
Get a cash offer in 3 minutes
Find out how much your home could sell for in as little as 3 minutes with a no-obligation cash offer.
Estimated market value
$279,500
Get a cash offer in 3 minutes
Find out how much your home could sell for in as little as 3 minutes with a no-obligation cash offer.
Estimated market value
$279,500
- Texas
- Ellis County
- Ennis
- 75119
- 1006 S Preston St
