Skip main navigation
Off market
  • $1,195,300

    1004 SE Kitching Cove Lane, Port St Lucie, FL 34953

    4beds
    4,505sqft
    Single Family Residence
    Built in 1992
    0.48 Acres Lot
    $1,195,300 Zestimate®
    $265/sqft
    $5,088 Estimated rent

    Home value

    $1,195,300

    $1.05M - $1.36M

    $5,088/mo

    Zestimate® history
    Loading
    Loading...

    Owner options

    List your home for rent

    $5,088/mo

    Rent Zestimate®

    Find your next renter with Zillow Rental Manager. Plus, with online applications, you can quickly screen prospective tenants – for free.

    Learn more

    $5,088/mo

    Rent Zestimate®

    Refinance and save

    $8,569/mo

    Est. payment

    Refinancing to a lower rate could help reduce your monthly payments and save thousands over the life of the loan.

    See today's rates

    $8,569/mo

    Est. payment

    Explore your selling options

    Work with a Zillow partner agent

    Leverage their expertise and Zillow's premium Showcase listings to get your home seen by more buyers.

    Get started

    List with your own agent

    Get your home in front of millions of buyers by listing it on Zillow.

    Learn how to do it

    Sell it yourself

    Take full control of how buyers see your home on Zillow by listing For Sale by Owner (FSBO).

    List your home

    What's special

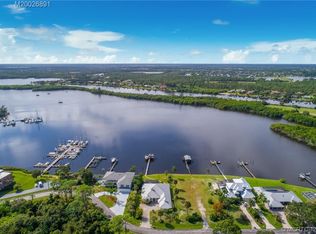
    Wide RIVER views! OCEAN access! No fixed bridges! Private DOCK! 100' frontage on protected Kitching Cove Lagoon! Small non gated waterfront community of only 15 homes! Close to Club Med, Sandpiper Bay, golf, boating, shopping, & the OCEAN! Two story 4,500 sq. ft. air conditioned space with 4 bedrooms, 4 1/2 baths, TWO master suites one up & one down stairs. Master suite up includes large loft living room, huge master bedroom, huge master bathroom, jetted roman tub, walkin shower, walkin closet 12'x10', mini kitchen & laundry. screened wrap around balcony and RIVER VIEWS from every room! ELEVATOR! Down stairs has foyer, powder room, formal living & dining rooms, family room, huge 16'x15' kitchen, master suite, office, two guest bedrooms, laundry, pool, spa, Estate lot!

    This property is not currently displayed as for sale or rent on Zillow. This may be different from what's on other websites or public sources.

    Zillow last checked:

    Listing updated:

    Listed by:

    Linda E Turney 772-485-8678,

    Coldwell Banker Realty

    Bought with:

    Gabe Sanders, 3090099

    Bluewater Realty Services LLC

    Source: BeachesMLS,MLS#: R10002155MLS LogoOriginating MLS: BeachesMLS

    Facts & features

    Interior

    Bedrooms & bathrooms
    • Bedrooms: 4
    • Bathrooms: 5
    • Full bathrooms: 4
    • 1/2 bathrooms: 1
    Primary bedroom
    • Level: First
    • Area: 450
    • Dimensions: 30 X 15
    Bedroom 2
    • Level: First
    • Area: 156
    • Dimensions: 13 X 12
    Bedroom 3
    • Level: First
    • Area: 156
    • Dimensions: 13 X 12
    Bedroom 4
    • Level: Second
    • Area: 320
    • Dimensions: 20 X 16
    Den
    • Level: First
    • Area: 192
    • Dimensions: 16 X 12
    Dining room
    • Level: First
    • Area: 168
    • Dimensions: 14 X 12
    Family room
    • Level: First
    • Area: 450
    • Dimensions: 30 X 15
    Kitchen
    • Level: First
    • Area: 192
    • Dimensions: 16 X 12
    Living room
    • Level: First
    • Area: 210
    • Dimensions: 15 X 14
    Loft
    • Level: Second
    • Area: 450
    • Dimensions: 30 X 15
    Utility room
    • Level: First
    • Area: 99
    • Dimensions: 11 X 9
    Heating
    • Central
    Cooling
    • Central Air
    Appliances
    • Included: Dryer, Dishwasher, Electric Range, Microwave, Refrigerator, Washer
    • Laundry: Washer Hookup, Dryer Hookup, Inside
    Features
    • Attic, Breakfast Bar, Built-in Features, Bathtub, Central Vacuum, Dual Sinks, Entrance Foyer, Eat-in Kitchen, Elevator, Family/Dining Room, Garden Tub/Roman Tub, Jetted Tub, Living/Dining Room, Multiple En Suite Bathrooms, Pantry, Pull Down Attic Stairs, Sitting Area in Primary, Split Bedrooms, Storage, Soaking Tub, Separate Shower
    • Flooring: Carpet, Ceramic Tile
    • Windows: Arched, Double Hung, Metal, Sliding
    • Attic: Pull Down Stairs
    Interior area
    • Total structure area: 5,155
    • Total interior livable area: 4,505 sqft

    Property

    Parking
    • Total spaces: 2.5
    • Parking features: Attached, Circular Driveway, Garage, Golf Cart Garage
    • Attached garage spaces: 2.5
    • Has uncovered spaces: Yes
    Features
    • Levels: Two
    • Stories: 2
    • Patio & porch: Patio, Porch, Screened, Balcony
    • Exterior features: Balcony, Outdoor Living Area, Porch
    • Has private pool: Yes
    • Pool features: Free Form, Gunite, Other, Screen Enclosure
    • Has spa: Yes
    • Has view: Yes
    • View description: Pool, River
    • Has water view: Yes
    • Water view: River
    • Waterfront features: No Fixed Bridges, Ocean Access, River Front
    Lot
    • Size: 0.48 Acres
    • Dimensions: 100' x 208'
    • Features: Interior Lot, 1/4 to 1/2 Acre Lot
    Details
    • Parcel number: 441580100050000
    • Zoning: res
    • Special conditions: Listed As-Is

    Construction

    Type & style
    • Home type: SingleFamily
    • Architectural style: Colonial
    • Property subtype: Single Family Residence
    Materials
    • Block
    • Roof: Metal
    Condition
    • Year built: 1992

    Utilities & green energy

    • Sewer: Septic Tank
    • Water: Public
    • Utilities for property: Cable Available, Water Available

    Community & HOA

    Community
    • Features: Home Owners Association, Boat Facilities
    • Security: Security System Owned
    • Subdivision: Kitching Cove Estates
    HOA
    • Has HOA: Yes
    • Amenities included: Boating, Golf Course, Tennis Court(s)
    • HOA fee: $29 monthly
    Location
    • Region: Pt Saint Lucie

    Financial & listing details

    • Price per square foot: $265/sqft
    • Annual tax amount: $10,554
    • Date on market: 12/19/2013
    • Cumulative days on market: 25 days
    • Listing terms: Cash,Conventional
    • Road surface type: Paved

    Price history

    DateEventPrice
    1/31/2014Sold$634,000$141/sqft
    Source: BeachesMLS #R10002155 Report a problem

    Public tax history

    Tax history is unavailable.

    Neighborhood: Sandpiper Bay

    Nearby schools

    GreatSchools rating
    Get a cash offer in 3 minutes
    Find out how much your home could sell for in as little as 3 minutes with a no-obligation cash offer.
    Estimated market value
    $1,195,300
    Get a cash offer in 3 minutes
    Find out how much your home could sell for in as little as 3 minutes with a no-obligation cash offer.
    Estimated market value
    $1,195,300