Darling 3bed 1.5 bath home on a .20 acre lot in Santa Clara. The home has a traditional floor plan and includes an indoor laundry area with the half bath. There is also a separate living and family room. There is a slider door from the dining area to the back yard as well as a door from the family room to rear. The backyard is fenced backyard with a covered patio. The property also includes a tool shed and potential RV parking.
Active
$407,500
1004 Saville Ave, Eugene, OR 97404
3beds
1,370sqft
Residential, Single Family Residence
Built in 1964
8,712 Square Feet Lot
$-- Zestimate®
$297/sqft
$-- HOA
What's special
Fenced backyardTool shedCovered patioTraditional floor planIndoor laundry area
- 9 days |
- 1,176 |
- 73 |
Likely to sell faster than
Zillow last checked:
Listing updated:
Listed by:
Marti Templeton-Bays 541-321-9089,
Triple Oaks Realty LLC
Source: RMLS (OR),MLS#: 398964800
Facts & features
Interior
Bedrooms & bathrooms
- Bedrooms: 3
- Bathrooms: 2
- Full bathrooms: 1
- Partial bathrooms: 1
- Main level bathrooms: 2
Rooms
- Room types: Laundry, Bedroom 2, Bedroom 3, Dining Room, Family Room, Kitchen, Living Room, Primary Bedroom
Primary bedroom
- Features: Ceiling Fan, Closet, Wallto Wall Carpet
- Level: Main
- Area: 143
- Dimensions: 11 x 13
Bedroom 2
- Features: Ceiling Fan, Closet, Wallto Wall Carpet
- Level: Main
- Area: 132
- Dimensions: 11 x 12
Bedroom 3
- Features: Closet, Vinyl Floor
- Level: Main
- Area: 99
- Dimensions: 9 x 11
Dining room
- Features: Sliding Doors, Solar Tube, Vinyl Floor
- Level: Main
- Area: 72
- Dimensions: 9 x 8
Family room
- Features: Ceiling Fan, Fireplace, Patio, Laminate Flooring
- Level: Main
- Area: 187
- Dimensions: 17 x 11
Kitchen
- Features: Vinyl Floor
- Level: Main
- Area: 66
- Width: 6
Living room
- Features: Bay Window, Engineered Hardwood
- Level: Main
- Area: 300
- Dimensions: 20 x 15
Heating
- Floor Furnace, Fireplace(s)
Cooling
- Central Air
Appliances
- Included: Dishwasher, Disposal, Free-Standing Gas Range, Free-Standing Refrigerator, Microwave, Stainless Steel Appliance(s), Washer/Dryer, Gas Water Heater, Tank Water Heater
- Laundry: Laundry Room
Features
- Ceiling Fan(s), Solar Tube(s), Bathroom, Soaking Tub, Closet
- Flooring: Engineered Hardwood, Luxury Vinyl Plank, Vinyl, Wall to Wall Carpet, Laminate
- Doors: Sliding Doors
- Windows: Double Pane Windows, Vinyl Frames, Bay Window(s)
- Basement: Crawl Space
- Number of fireplaces: 1
Interior area
- Total structure area: 1,370
- Total interior livable area: 1,370 sqft
Property
Parking
- Total spaces: 2
- Parking features: Driveway, On Street, Garage Door Opener, Attached
- Attached garage spaces: 2
- Has uncovered spaces: Yes
Accessibility
- Accessibility features: Garage On Main, One Level, Accessibility
Features
- Levels: One
- Stories: 1
- Patio & porch: Covered Patio, Patio
- Exterior features: Yard
- Fencing: Fenced
- Has view: Yes
- View description: Seasonal, Territorial
Lot
- Size: 8,712 Square Feet
- Features: Level, SqFt 7000 to 9999
Details
- Additional structures: ToolShed
- Parcel number: 0348399
- Zoning: R-1
Construction
Type & style
- Home type: SingleFamily
- Architectural style: Ranch
- Property subtype: Residential, Single Family Residence
Materials
- Lap Siding, Wood Siding
- Foundation: Concrete Perimeter
- Roof: Composition
Condition
- Approximately
- New construction: No
- Year built: 1964
Utilities & green energy
- Gas: Gas
- Sewer: Public Sewer
- Water: Public
Community & HOA
HOA
- Has HOA: No
Location
- Region: Eugene
Financial & listing details
- Price per square foot: $297/sqft
- Tax assessed value: $386,862
- Annual tax amount: $2,322
- Date on market: 8/13/2026
- Listing terms: Cash,Conventional,FHA,VA Loan
- Road surface type: Paved
Estimated market value
Not available
Estimated sales range
Not available
Not available
Price history
| Date | Event | Price |
|---|---|---|
| 8/14/2026 | Listed for sale | $407,500$297/sqft |
Source:  RMLS (OR) #398964800 Report a problem RMLS (OR) #398964800 Report a problem | ||
Public tax history
| Year | Property taxes | Tax assessment |
|---|---|---|
| 2025 | $2,322 +2.5% | $200,145 +3% |
| 2024 | $2,265 +2.8% | $194,316 +3% |
| 2023 | $2,203 +4.4% | $188,657 +3% |
| 2022 | $2,110 +5.3% | $183,163 +3% |
| 2021 | $2,004 +3.6% | $177,829 +3% |
| 2020 | $1,935 +6.5% | $172,650 +3% |
| 2019 | $1,817 +3.4% | $167,622 +3% |
| 2018 | $1,757 | $162,740 +3% |
| 2017 | $1,757 +3.9% | $158,000 +3% |
| 2016 | $1,692 +2.2% | $153,398 +3% |
| 2015 | $1,656 +0.8% | $148,930 +3% |
| 2014 | $1,642 +4.4% | $144,592 +3% |
| 2013 | $1,573 +7.5% | $140,381 +3% |
| 2012 | $1,463 | $136,292 +3% |
| 2011 | -- | $132,322 +3% |
| 2010 | -- | $128,468 +3% |
| 2009 | -- | $124,726 +3% |
| 2008 | -- | $121,093 +3% |
| 2007 | -- | $117,566 +3% |
| 2006 | -- | $114,142 +3% |
| 2005 | -- | $110,817 +3% |
| 2004 | -- | $107,589 +3% |
| 2003 | -- | $104,455 +3% |
| 2002 | -- | $101,413 +3% |
| 2001 | -- | $98,459 +3% |
| 2000 | -- | $95,591 |
Find assessor info on the county website
Monthly payment
Est. payment
Payment breakdown
Explore the cost of this home by adjusting the details. Changes won't be saved.Climate risks
Neighborhood: Santa Clara
Nearby schools
GreatSchools rating
- 5/10Irving Elementary SchoolGrades: K-5Distance: 0.2 mi
- 2/10Shasta Middle SchoolGrades: 6-8Distance: 2.4 mi
- 4/10Willamette High SchoolGrades: 9-12Distance: 2.3 mi
Schools provided by the listing agent
- Elementary: Irving
- Middle: Cascade
- High: Willamette
Source: RMLS (OR). This data may not be complete. We recommend contacting the local school district to confirm school assignments for this home.
- $445,2003 bd1 ba1.3k sqft1012 Saville Ave, Eugene, OR 97404Off Market
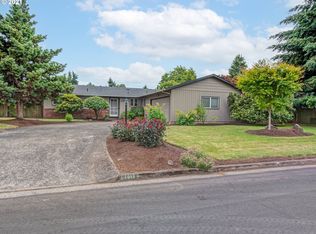
- $364,5003 bd1 ba1.2k sqft1000 Saville Ave, Eugene, OR 97404Off Market
- $463,2003 bd2 ba1.3k sqft1009 Stillman Ave, Eugene, OR 97404Off Market
- $532,1004 bd2 ba1.9k sqft1017 Stillman Ave, Eugene, OR 97404Off Market
- $434,7003 bd2 ba1.5k sqft3410 Hyacinth St, Eugene, OR 97404Off Market
- $483,7004 bd3 ba1.9k sqft1001 Saville Ave, Eugene, OR 97404Off Market
- $364,4003 bd1 ba1.3k sqft1024 Saville Ave, Eugene, OR 97404Off Market
- $391,6003 bd1 ba1.1k sqft3440 Hyacinth St, Eugene, OR 97404Off Market
A local agent can set up tours, give advice and negotiate with sellers.
Similar homes
- $404,9003 bd2 ba1.4k sqft2562 Dover Dr, Eugene, OR 97404Active
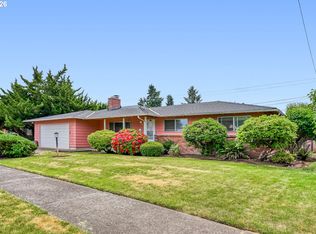
 MLS ID #534535641, Mack Spear, Kelly Right Real Estate of Portland, LLC. RMLS (OR)
 - $465,0003 bd2 ba1.4k sqft15 Kingsbury Ave, Eugene, OR 97404Active
 MLS ID #102641164, Kendra Lewis, Harcourts West Real Estate. RMLS (OR)
 - $365,0003 bd2 ba1.5k sqft1995 Smithoak St, Eugene, OR 97404Active
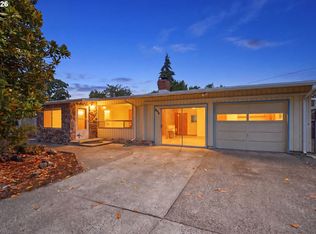 MLS ID #767910381, Stephanie Coats, Keller Williams Realty Eugene and Springfield. RMLS (OR)
 - $440,0004 bd2 ba1.5k sqft2501 Stratford St, Eugene, OR 97404Active
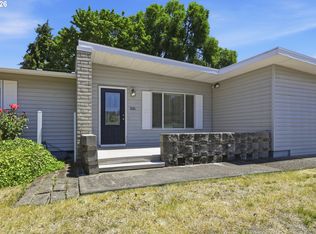 MLS ID #388424816, Jay Keller, eXp Realty, LLC. RMLS (OR)
 - $367,0003 bd1 ba1.1k sqft335 Kourt Dr, Eugene, OR 97404ActiveMLS ID #619244267, Jodie Smith, Jodie Smith Real Estate Co.. RMLS (OR)
- $445,0003 bd2 ba1.4k sqft1504 Green Acres Rd, Eugene, OR 97408ActiveMLS ID #211933868, Nick Nelson, Keller Williams Realty Eugene and Springfield. RMLS (OR)
- $420,0003 bd2 ba1.2k sqft2410 Gilham Rd, Eugene, OR 97408ActiveMLS ID #450031706, Katherine Gerlach, Better Homes and Gardens Real Estate Equinox. RMLS (OR)
- $425,0003 bd1 ba1k sqft2078 Dewey St, Eugene, OR 97402ActiveMLS ID #491206163, Matthew Buck, Hybrid Real Estate. RMLS (OR)
- $425,0003 bd2 ba1.4k sqft922 Williams St, Eugene, OR 97402ActiveMLS ID #222696636, Wendy Thomas, Triple Oaks Realty LLC. RMLS (OR)
- $400,0003 bd2 ba1.3k sqft4577 Liberty St, Eugene, OR 97402ActiveMLS ID #631579719, Shae Donnelly, Frankly Real Estate. RMLS (OR)
- $479,0004 bd3 ba1.8k sqft4442 Thunderbird St, Eugene, OR 97404ActiveMLS ID #149747025, Karen Keller, Hybrid Real Estate. RMLS (OR)
- $395,0003 bd2 ba1.2k sqft3843 Souza St, Eugene, OR 97402ActiveMLS ID #477312591, Shae Donnelly, Frankly Real Estate. RMLS (OR)
- $395,9002 bd2 ba1.2k sqft1425 Taney St, Eugene, OR 97402ActiveMLS ID #276300809, Paula Thompson, RE/MAX Integrity. RMLS (OR)
- $435,0003 bd2 ba1.4k sqft1990 W 18th Ave, Eugene, OR 97402ActiveMLS ID #309991103, Karen Fine, Hybrid Real Estate. RMLS (OR)
- $429,0004 bd2 ba1.7k sqft1880 Manihi Dr, Eugene, OR 97404ActiveMLS ID #637770101, Rich Verdugo, ICON Real Estate Group. RMLS (OR)
- $425,0003 bd2 ba1.3k sqft2625 Elysium Ave, Eugene, OR 97401ActiveMLS ID #261282597, Hiep Huynh, United Real Estate Properties. RMLS (OR)
- $379,9003 bd2 ba1k sqft4514 Souza St, Eugene, OR 97402ActiveMLS ID #680549980, Hillary Baker, Triple Oaks Realty LLC. RMLS (OR)
- $399,0004 bd2 ba1.8k sqft3810 Elmira Rd, Eugene, OR 97402ActiveMLS ID #467911611, Joshua Glaspie, ICON Real Estate Group. RMLS (OR)
- $474,9003 bd2 ba1.3k sqft1163 Fir Acres Dr, Eugene, OR 97401ActiveMLS ID #293633018, Kendra Pennington, eXp Realty, LLC. RMLS (OR)
- $479,9003 bd2 ba1.4k sqft2070 Terresa Ave, Eugene, OR 97408ActiveMLS ID #276445647, Isaac Judd, Hearthstone Real Estate. RMLS (OR)
