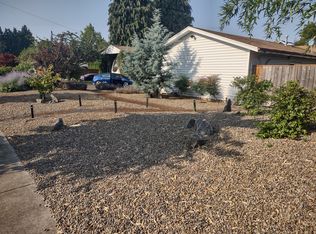
Welcome to this charming single level home situated on a spacious corner lot in Eugene's desirable Santa Clara area. Offering approximately 1,250 square feet, this 3-bedroom, 1.5 bath home features a comfortable and functional floor plan with inviting living spaces and a cozy fireplace.Outside, the generous corner lot offers plenty of room to enjoy, complete with RV parking, established garden beds, a play structure, and a covered patio that's perfect for year-round outdoor living and entertaining. The expansive yard provides space for gardening, play, pets, or simply relaxing at home, while the attached garage offers convenient parking and additional storage.With single level living, a large corner lot, RV parking, and versatile outdoor spaces, this home offers a wonderful combination of comfort and functionality in the River Road/Santa Clara area. Refrigerator, garden beds, and play structure are included with the sale.
Active
$409,000
1000 Saville Ave, Eugene, OR 97404
3beds
1,250sqft
Residential
Built in 1967
9,147 Square Feet Lot
$-- Zestimate®
$327/sqft
$-- HOA
What's special
Cozy fireplaceInviting living spacesRv parkingPlay structureVersatile outdoor spacesCharming single level homeSpacious corner lot
- 23 hours
- 133
- 19
Zillow last checked:
Listing updated:
Listed by:
Olivia Schmidt 541-525-3424,
Elevate Real Estate Group,
Kara Schmidt 541-954-0286,
Elevate Real Estate Group
Source: RMLS (OR),MLS#: 681213777
Facts & features
Interior
Bedrooms & bathrooms
- Bedrooms: 3
- Bathrooms: 2
- Full bathrooms: 1
- Partial bathrooms: 1
- Main level bathrooms: 2
Rooms
- Room types: Bedroom 2, Bedroom 3, Dining Room, Family Room, Kitchen, Living Room, Primary Bedroom
Primary bedroom
- Features: Bathroom, Hardwood Floors, Suite
- Level: Main
- Area: 132
- Dimensions: 11 x 12
Bedroom 2
- Features: Hardwood Floors
- Level: Main
- Area: 120
- Dimensions: 10 x 12
Bedroom 3
- Features: Hardwood Floors
- Level: Main
- Area: 110
- Dimensions: 10 x 11
Dining room
- Features: Exterior Entry, Sliding Doors, Vinyl Floor
- Level: Main
- Area: 110
- Dimensions: 10 x 11
Family room
- Features: Exterior Entry, Sliding Doors, Vinyl Floor
- Level: Main
- Area: 140
- Dimensions: 10 x 14
Kitchen
- Level: Main
- Area: 80
- Width: 10
Living room
- Features: Fireplace, Vinyl Floor
- Level: Main
- Area: 208
- Dimensions: 13 x 16
Heating
- Forced Air, Heat Pump, Fireplace(s)
Cooling
- Heat Pump
Appliances
- Included: Convection Oven, Dishwasher, Down Draft, Free-Standing Range, Free-Standing Refrigerator, Microwave, Plumbed For Ice Maker, Range Hood, Electric Water Heater
Features
- Ceiling Fan(s), Bathroom, Suite
- Flooring: Hardwood, Luxury Vinyl Plank, Vinyl, Wood
- Doors: Sliding Doors
- Windows: Double Pane Windows, Vinyl Frames
- Basement: Crawl Space
- Number of fireplaces: 1
- Fireplace features: Wood Burning
Interior area
- Total structure area: 1,250
- Total interior livable area: 1,250 sqft
Property
Parking
- Total spaces: 2
- Parking features: Driveway, On Street, RV Access/Parking, Garage Door Opener, Attached
- Attached garage spaces: 2
- Has uncovered spaces: Yes
Accessibility
- Accessibility features: One Level, Accessibility
Features
- Levels: One
- Stories: 1
- Patio & porch: Covered Patio, Porch
- Exterior features: Garden, Yard, Exterior Entry
- Fencing: Fenced
Lot
- Size: 9,147 Square Feet
- Features: Corner Lot, Level, Sprinkler, SqFt 7000 to 9999
Details
- Additional structures: RVParking, ToolShed
- Parcel number: 0348381
Construction
Type & style
- Home type: SingleFamily
- Architectural style: Ranch
- Property subtype: Residential
- Attached to another structure: Yes
Materials
- Lap Siding
- Foundation: Concrete Perimeter
- Roof: Composition,Shingle
Condition
- Resale
- New construction: No
- Year built: 1967
Utilities & green energy
- Sewer: Public Sewer
- Water: Public
Community & HOA
Community
- Security: Security Lights
HOA
- Has HOA: No
Location
- Region: Eugene
Financial & listing details
- Price per square foot: $327/sqft
- Tax assessed value: $373,133
- Annual tax amount: $2,178
- Date on market: 9/4/2026
- Listing terms: Cash,Conventional,FHA,VA Loan
- Road surface type: Paved
Estimated market value
Not available
Estimated sales range
Not available
Not available
Price history
| Date | Event | Price |
|---|---|---|
| 9/4/2026 | Listed for sale | $409,000$327/sqft |
Source:  RMLS (OR) #681213777 Report a problem RMLS (OR) #681213777 Report a problem | ||
Public tax history
| Year | Property taxes | Tax assessment |
|---|---|---|
| 2025 | $2,179 +2.5% | $187,786 +3% |
| 2024 | $2,125 +2.8% | $182,317 +3% |
| 2023 | $2,067 +4.4% | $177,007 +3% |
| 2022 | $1,980 +5.3% | $171,852 +3% |
| 2021 | $1,881 +3.6% | $166,847 +3% |
| 2020 | $1,815 +6.4% | $161,988 +3% |
| 2019 | $1,705 +3.4% | $157,270 +3% |
| 2018 | $1,649 | $152,690 +3% |
| 2017 | $1,649 +3.9% | $148,243 +3% |
| 2016 | $1,587 +2.2% | $143,925 +3% |
| 2015 | $1,554 +0.8% | $139,733 +3% |
| 2014 | $1,541 +4.4% | $135,663 +3% |
| 2013 | $1,476 +7.5% | $131,712 +3% |
| 2012 | $1,373 | $127,876 +3% |
| 2011 | -- | $124,151 +3% |
| 2010 | -- | $120,535 +3% |
| 2009 | -- | $117,024 +3% |
| 2008 | -- | $113,616 +3% |
| 2007 | -- | $110,307 +3% |
| 2006 | -- | $107,094 +3% |
| 2005 | -- | $103,975 +3% |
| 2004 | -- | $100,947 +3% |
| 2003 | -- | $98,007 +3% |
| 2002 | -- | $95,152 +3% |
| 2001 | -- | $92,381 +3% |
| 2000 | -- | $89,690 |
Find assessor info on the county website
Monthly payment
Est. payment
Payment breakdown
Explore the cost of this home by adjusting the details. Changes won't be saved.Climate risks
Neighborhood: Santa Clara
Nearby schools
Schools provided by the listing agent
- Elementary: Irving
- Middle: Cascade
- High: Willamette
Source: RMLS (OR). This data may not be complete. We recommend contacting the local school district to confirm school assignments for this home.

Similar homes
- $439,9003 bd2 ba1.5k sqft992 Travis Ave, Eugene, OR 97404Active
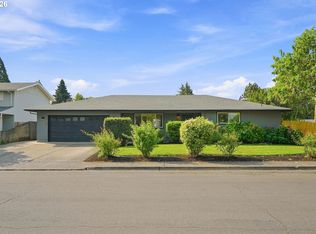
 MLS ID #574751573, Heidi Kitt, Hybrid Real Estate. RMLS (OR)
 - $398,5003 bd2 ba1.2k sqft1766 Berwin Ln, Eugene, OR 97404Active
 MLS ID #473578465, Jeanna Witt, Keller Williams Realty Eugene and Springfield. RMLS (OR)
 - $--4 bd2 ba1.4k sqft3827 Lancaster Dr, Eugene, OR 97404Auction
 Auction.com 2
 - $420,0003 bd2 ba1.7k sqft3003 River Rd, Eugene, OR 97404Active
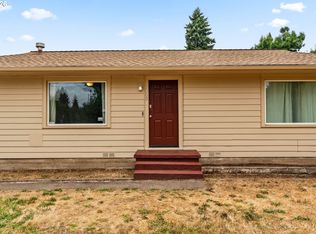 MLS ID #607679220, Jamilyn San Jose, MORE Realty. RMLS (OR)
 - $425,0004 bd2 ba1.6k sqft620 Louis St, Eugene, OR 97402ActiveMLS ID #579582911, Jennie Dillon, Hybrid Real Estate. RMLS (OR)
- $435,0004 bd2 ba1.5k sqft2501 Stratford St, Eugene, OR 97404ActiveMLS ID #388424816, Jay Keller, eXp Realty, LLC. RMLS (OR)
- $465,0003 bd2 ba1.4k sqft15 Kingsbury Ave, Eugene, OR 97404ActiveMLS ID #102641164, Kendra Lewis, Harcourts West Real Estate. RMLS (OR)
- $409,0003 bd2 ba1.2k sqft1348 Keller St, Eugene, OR 97404ActiveMLS ID #669940460, Ashley McPherson, Keller Williams Realty Eugene and Springfield. RMLS (OR)
- $425,0004 bd2 ba1.5k sqft2093 Grove St, Eugene, OR 97404ActiveMLS ID #794529286, David Duncan, Better Homes and Gardens Real Estate Equinox. RMLS (OR)
- $459,9003 bd2 ba1.4k sqft1044 Brotherton Ave, Eugene, OR 97404ActiveMLS ID #769978083, Margie Corbett, Craig Tomlinson Real Estate. RMLS (OR)
- $405,7503 bd2 ba1.2k sqft1785 N Danebo Ave, Eugene, OR 97402ActiveMLS ID #714947287, Stephanie Coats, Keller Williams Realty Eugene and Springfield. RMLS (OR)
- $416,0003 bd3 ba1.6k sqft3641 Kendra St, Eugene, OR 97404ActiveMLS ID #582998927, George Zakhary, Hybrid Real Estate. RMLS (OR)
- $425,0003 bd2 ba1.3k sqft4097 N Clarey St, Eugene, OR 97402For Sale
 MLS ID #845126, ERICKA FOWLER, Town & Country Sotheby's International Realty. WVMLS
 - $565,0003 bd2 ba1.7k sqft4310 Altura St, Eugene, OR 97404ActiveMLS ID #725780678, Tyler Boorman, Martin & Co Realty. RMLS (OR)
- $429,0004 bd2 ba1.7k sqft1880 Manihi Dr, Eugene, OR 97404ActiveMLS ID #653947871, Rita Verdugo, ICON Real Estate Group. RMLS (OR)
- $350,0003 bd2 ba1.3k sqft2155 Berwin Ln, Eugene, OR 97404ActiveMLS ID #338187960, Lynn Hunter, Valley Real Estate. RMLS (OR)
- $399,5003 bd1 ba1k sqft987 Baxter St, Eugene, OR 97402ActiveMLS ID #460706614, Jim Gibbons, RE/MAX Integrity. RMLS (OR)
