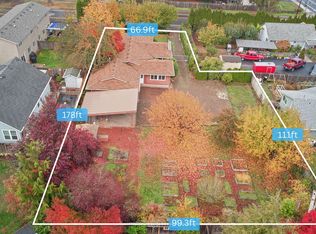
Welcome to this move in ready charming single-level home offering 3 bedrooms, 1.5 bathrooms, and 1,136 square feet of comfortable living space. The inviting living room features vaulted ceilings, laminate flooring, and a cozy pellet stove. The adjoining dining area opens to a spacious, fully fenced backyard designed for outdoor living and entertaining. Enjoy a freshly stained deck with a built-in serving bar and GFCI-protected outlets, a paver patio, and an abundance of raised garden beds with plenty of space for gardening. Recent improvements include a new roof in 2021, newer exterior paint. Additional highlights include an attached two-car garage with built -ins, convenient side-yard storage, and an included washer and dryer. Ideally located near schools, grocery stores, shopping, and everyday amenities, this home offers a wonderful combination of comfort, functionality, and outdoor space.
Active
$400,000
4264 Dove Ln, Eugene, OR 97402
3beds
1,136sqft
Residential, Single Family Residence
Built in 1977
6,098 Square Feet Lot
$-- Zestimate®
$352/sqft
$-- HOA
What's special
Paver patioConvenient side-yard storageAdjoining dining areaVaulted ceilingsCozy pellet stoveLaminate flooringGfci-protected outlets
- 3 days
- 211
- 15
Zillow last checked:
Listing updated:
Listed by:
Erin Ralston 541-357-0853,
Windermere RE Lane County,
Brekke Davis 541-610-5135,
Windermere RE Lane County
Source: RMLS (OR),MLS#: 383983872
Facts & features
Interior
Bedrooms & bathrooms
- Bedrooms: 3
- Bathrooms: 2
- Full bathrooms: 1
- Partial bathrooms: 1
- Main level bathrooms: 2
Rooms
- Room types: Bedroom 2, Bedroom 3, Dining Room, Family Room, Kitchen, Living Room, Primary Bedroom
Primary bedroom
- Features: Wallto Wall Carpet
- Level: Main
Bedroom 2
- Level: Main
Bedroom 3
- Level: Main
Dining room
- Level: Main
Kitchen
- Level: Main
Living room
- Level: Main
Heating
- Baseboard, Radiant
Cooling
- Window Unit(s)
Appliances
- Included: Built-In Range, Dishwasher, Disposal, Free-Standing Refrigerator, Washer/Dryer, Electric Water Heater
- Laundry: Laundry Room
Features
- Ceiling Fan(s), Vaulted Ceiling(s), Tile
- Flooring: Laminate, Tile, Wall to Wall Carpet
- Windows: Vinyl Frames, Wood Frames
- Basement: Crawl Space
- Number of fireplaces: 1
- Fireplace features: Pellet Stove
Interior area
- Total structure area: 1,136
- Total interior livable area: 1,136 sqft
Video & virtual tour
Property
Parking
- Total spaces: 2
- Parking features: Driveway, On Street, Garage Door Opener, Attached
- Attached garage spaces: 2
- Has uncovered spaces: Yes
Accessibility
- Accessibility features: Main Floor Bedroom Bath, One Level, Accessibility
Features
- Levels: One
- Stories: 1
- Patio & porch: Covered Deck
- Exterior features: Garden, Raised Beds, Yard
- Fencing: Fenced
Lot
- Size: 6,098 Square Feet
- Features: Level, SqFt 5000 to 6999
Details
- Parcel number: 1189925
Construction
Type & style
- Home type: SingleFamily
- Property subtype: Residential, Single Family Residence
Materials
- T111 Siding
- Roof: Composition
Condition
- Resale
- New construction: No
- Year built: 1977
Utilities & green energy
- Sewer: Public Sewer
- Water: Public
Community & HOA
Community
- Security: Security System Leased
HOA
- Has HOA: No
Location
- Region: Eugene
Financial & listing details
- Price per square foot: $352/sqft
- Tax assessed value: $339,390
- Annual tax amount: $2,936
- Date on market: 10/29/2026
- Listing terms: Cash,Conventional,FHA,VA Loan
- Road surface type: Paved
Estimated market value
Not available
Estimated sales range
Not available
Not available
Price history
| Date | Event | Price |
|---|---|---|
| 10/30/2026 | Listed for sale | $400,000+15.9%$352/sqft |
Source:  RMLS (OR) #383983872 Report a problem | ||
| 12/21/2021 | Sold | $345,000$304/sqft |
Source: RMLS (OR) #21467855 Report a problem | ||
| 11/16/2021 | Pending sale | $345,000$304/sqft |
Source: RMLS (OR) #21467855 Report a problem | ||
| 11/12/2021 | Listed for sale | $345,000+43.8%$304/sqft |
Source: RMLS (OR) #21467855 Report a problem | ||
| 8/7/2019 | Sold | $240,000+51.1%$211/sqft |
Source: Public Record Report a problem | ||
| 6/17/2005 | Sold | $158,800$140/sqft |
Source: Public Record Report a problem | ||
Public tax history
| Year | Property taxes | Tax assessment |
|---|---|---|
| 2025 | $2,936 +2.6% | $168,805 +3% |
| 2024 | $2,862 +3% | $163,889 +3% |
| 2023 | $2,778 +4.3% | $159,116 +3% |
| 2022 | $2,664 +2.2% | $154,482 +3% |
| 2021 | $2,608 +3% | $149,983 +3% |
| 2020 | $2,532 +5.2% | $145,615 +3% |
| 2019 | $2,408 +2.9% | $141,374 +3% |
| 2018 | $2,340 | $137,257 +3% |
| 2017 | $2,340 +4.6% | $133,259 +3% |
| 2016 | $2,237 +2.6% | $129,378 +3% |
| 2015 | $2,180 +2% | $125,610 +3% |
| 2014 | $2,137 +4.8% | $121,951 +3% |
| 2013 | $2,038 +5.8% | $118,399 +3% |
| 2012 | $1,926 | $114,950 +3% |
| 2011 | -- | $111,602 +3% |
| 2010 | -- | $108,351 +3% |
| 2009 | -- | $105,195 +3% |
| 2008 | -- | $102,131 +3% |
| 2007 | -- | $99,156 +3% |
| 2006 | -- | $96,268 +3% |
| 2005 | -- | $93,464 +3% |
| 2004 | -- | $90,742 +3% |
| 2003 | -- | $88,099 +3% |
| 2002 | -- | $85,533 +3% |
| 2001 | -- | $83,042 +3% |
| 2000 | -- | $80,623 |
Find assessor info on the county website
Monthly payment
Est. payment
Payment breakdown
Explore the cost of this home by adjusting the details. Changes won't be saved.Climate risks
Neighborhood: Bethel
Nearby schools
Schools provided by the listing agent
- Elementary: Malabon
- Middle: Cascade
- High: Willamette
Source: RMLS (OR). This data may not be complete. We recommend contacting the local school district to confirm school assignments for this home.


Similar homes
- $399,9003 bd2 ba1.2k sqft4559 Souza St, Eugene, OR 97402Active

 MLS ID #743145996, Arica Mitchell, Hybrid Real Estate. RMLS (OR)
- $399,9003 bd2 ba1.4k sqft787 N Terry St, Eugene, OR 97402Active
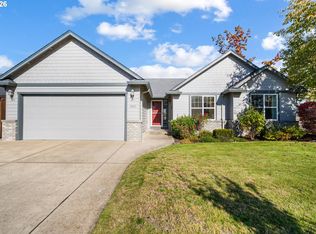
 MLS ID #682779175, Tim Duncan, Tim Duncan Real Estate. RMLS (OR)
- $435,0003 bd2 ba1.3k sqft5907 Avalon St, Eugene, OR 97402Active
 MLS ID #368293394, Stephen Bates, United Real Estate Properties. RMLS (OR)
- $399,0003 bd1 ba1k sqft4432 Hawthorne Ave, Eugene, OR 97402Active
 MLS ID #148484788, Jodie Smith, Jodie Smith Real Estate Co.. RMLS (OR)
- $395,9002 bd2 ba1.2k sqft1425 Taney St, Eugene, OR 97402ActiveMLS ID #276300809, Paula Thompson, RE/MAX Integrity. RMLS (OR)
- $415,0003 bd1 ba1k sqft2078 Dewey St, Eugene, OR 97402ActiveMLS ID #491206163, Matthew Buck, Hybrid Real Estate. RMLS (OR)
- $375,0003 bd2 ba1.4k sqft1230 Rupp St, Eugene, OR 97402ActiveMLS ID #447614939, Jackie Austin, Coldwell Banker Professional Group. RMLS (OR)
- $350,0003 bd1 ba1k sqft1842 Laveta Ln, Eugene, OR 97402ActiveMLS ID #339209868, Amanda Parker, Parker Heights Realty. RMLS (OR)
- $399,9003 bd2 ba1.1k sqft4029 Josh St, Eugene, OR 97402ActiveMLS ID #423357873, Jordan Matin, Matin Real Estate. RMLS (OR)
- $455,0003 bd2 ba1.1k sqft2560 Snelling Dr, Eugene, OR 97408ActiveMLS ID #786191914, Jon Eschrich, Triple Oaks Realty LLC. RMLS (OR)
- $399,0003 bd1 ba1k sqft2338 Rose Blossom Dr, Springfield, OR 97477ActiveMLS ID #685099569, Sherri Smith, Smith Realty Group. RMLS (OR)
- $385,0003 bd2 ba1.2k sqft40 Briarcliff Dr, Eugene, OR 97404ActiveMLS ID #607092299, Katherine Dean, Bennett & Dean Real Estate. RMLS (OR)
- $475,0004 bd2 ba1.6k sqft2076 Assumption St, Eugene, OR 97402ActiveMLS ID #529585372, Derrick Roser, Keller Williams Realty Eugene and Springfield. RMLS (OR)
- $485,0003 bd2 ba1.6k sqft233 Grizzly Ave, Eugene, OR 97404ActiveMLS ID #211213057, Becki Trowbridge, eXp Realty LLC. RMLS (OR)
- $419,9003 bd2 ba1k sqft2337 Willona Park, Eugene, OR 97408ActiveMLS ID #356040256, Kim Heddinger, Golden Realty. RMLS (OR)
- $425,0003 bd2 ba1.4k sqft1990 W 18th Ave, Eugene, OR 97402ActiveMLS ID #309991103, Karen Fine, Hybrid Real Estate. RMLS (OR)
- $345,0002 bd1 ba1.1k sqft2250 Devos St, Eugene, OR 97402For Sale
 MLS ID #845819, MATT KENDALL, Keller Williams / Eugene & Springfield. WVMLS
- $342,5003 bd1 ba1k sqft3377 W 16th Ave, Eugene, OR 97402ActiveMLS ID #660060488, Lynne Gately, John L. Scott Eugene. RMLS (OR)
- $399,9003 bd1 ba1.2k sqft2545 Elysium Ave, Eugene, OR 97401ActiveMLS ID #754054667, Jared Hicks, Next Phase Realty. RMLS (OR)
- $350,0003 bd2 ba1.1k sqft2617 Mimi St, Eugene, OR 97404ActiveMLS ID #424470151, Ashley Jorgenson, Windermere RE Lane County. RMLS (OR)
