Move-in ready ranch-style home on a large lot that backs up to a wooded easement providing privacy and a peaceful setting. This well maintained home features laminate flooring throughout, freshly painted interior, an updated kitchen that opens to the living room and features newer cabinets and countertops, stainless steel appliances, breakfast bar, and a murphy bed in the third bedroom surrounded by handcrafted built-in features. Updated bathrooms and a brand-new roof add to the appeal. Outside, enjoy a covered entry, large patio, gated RV parking area, storage shed, and oversized garage providing excellent parking and storage options. A great combination of comfortable one-level living, thoughtful updates, privacy, and plenty of space for RV's, Vehicles and outdoor enjoyment.
Active
$429,900
2337 Willona Park, Eugene, OR 97408
3beds
1,064sqft
Residential, Single Family Residence
Built in 1977
0.31 Acres Lot
$421,300 Zestimate®
$404/sqft
$-- HOA
What's special
Storage shedUpdated kitchenFreshly painted interiorLarge patioUpdated bathroomsLarge lotStainless steel appliances
- 18 days
- 931
- 114
Likely to sell faster than
Zillow last checked:
Listing updated:
Listed by:
Kim Heddinger kim@goldensold.com,
Golden Realty
Source: RMLS (OR),MLS#: 356040256
Facts & features
Interior
Bedrooms & bathrooms
- Bedrooms: 3
- Bathrooms: 2
- Full bathrooms: 1
- Partial bathrooms: 1
- Main level bathrooms: 2
Rooms
- Room types: Laundry, Bedroom 2, Bedroom 3, Dining Room, Family Room, Kitchen, Living Room, Primary Bedroom
Primary bedroom
- Features: Bathroom, Laminate Flooring
- Level: Main
Bedroom 2
- Features: Builtin Features, Laminate Flooring
- Level: Main
Bedroom 3
- Features: Laminate Flooring
- Level: Main
Dining room
- Features: Eating Area
- Level: Main
Kitchen
- Features: Dishwasher, Disposal, Eat Bar, Free Standing Range, Free Standing Refrigerator
- Level: Main
Living room
- Features: Fireplace, Laminate Flooring, Vaulted Ceiling
- Level: Main
Heating
- Ductless, Heat Pump, Fireplace(s)
Cooling
- Heat Pump
Appliances
- Included: Dishwasher, Disposal, Free-Standing Range, Free-Standing Refrigerator, Range Hood, Stainless Steel Appliance(s), Washer/Dryer, Electric Water Heater
- Laundry: Laundry Room
Features
- High Speed Internet, Vaulted Ceiling(s), Built-in Features, Eat-in Kitchen, Eat Bar, Bathroom
- Flooring: Laminate
- Windows: Double Pane Windows, Vinyl Frames
- Basement: Crawl Space
- Number of fireplaces: 1
- Fireplace features: Wood Burning
Interior area
- Total structure area: 1,064
- Total interior livable area: 1,064 sqft
Property
Parking
- Total spaces: 2
- Parking features: Driveway, RV Access/Parking, Garage Door Opener, Attached
- Attached garage spaces: 2
- Has uncovered spaces: Yes
Features
- Levels: One
- Stories: 1
- Patio & porch: Patio, Porch
- Exterior features: Dog Run, Yard
- Fencing: Fenced
Lot
- Size: 0.31 Acres
- Features: Level, Trees, SqFt 10000 to 14999
Details
- Additional structures: RVParking, ToolShed
- Parcel number: 1119609
- Zoning: Res
Construction
Type & style
- Home type: SingleFamily
- Architectural style: Ranch
- Property subtype: Residential, Single Family Residence
Materials
- T111 Siding
- Foundation: Concrete Perimeter
- Roof: Composition
Condition
- Updated/Remodeled
- New construction: No
- Year built: 1977
Utilities & green energy
- Sewer: Public Sewer
- Water: Public
- Utilities for property: Cable Connected
Community & HOA
HOA
- Has HOA: No
Location
- Region: Eugene
Financial & listing details
- Price per square foot: $404/sqft
- Tax assessed value: $426,173
- Annual tax amount: $4,163
- Date on market: 10/8/2026
- Listing terms: Cash,Conventional,FHA,VA Loan
- Road surface type: Paved
Estimated market value
$421,300
$400,000 - $442,000
$2,144/mo
Price history
| Date | Event | Price |
|---|---|---|
| 10/8/2026 | Listed for sale | $429,900+64.1%$404/sqft |
Source:  RMLS (OR) #356040256 Report a problem | ||
| 1/12/2018 | Sold | $262,000+4%$246/sqft |
Source: RMLS (OR) #17529117 Report a problem | ||
| 11/20/2017 | Pending sale | $252,000$237/sqft |
Source: RE/MAX Integrity #17529117 Report a problem | ||
| 11/17/2017 | Listed for sale | $252,000+60.5%$237/sqft |
Source: RE/MAX Integrity #17529117 Report a problem | ||
| 1/7/2005 | Sold | $157,000+36.5%$148/sqft |
Source: Public Record Report a problem | ||
| 2/25/2004 | Sold | $115,000$108/sqft |
Source: Public Record Report a problem | ||
Public tax history
| Year | Property taxes | Tax assessment |
|---|---|---|
| 2025 | $4,164 +1.3% | $213,695 +3% |
| 2024 | $4,112 +2.6% | $207,471 +3% |
| 2023 | $4,007 +4% | $201,429 +3% |
| 2022 | $3,852 +6.5% | $195,563 +3% |
| 2021 | $3,618 -0.4% | $189,867 +3% |
| 2020 | $3,631 +3.5% | $184,337 +3% |
| 2019 | $3,507 +6.2% | $178,968 +3% |
| 2018 | $3,301 | $173,756 +3% |
| 2017 | $3,301 +4.7% | $168,695 +3% |
| 2016 | $3,153 +5.1% | $163,782 +3% |
| 2015 | $3,000 +4.6% | $159,012 +3% |
| 2014 | $2,868 +9.1% | $154,381 +3% |
| 2013 | $2,628 +9.7% | $149,884 +3% |
| 2012 | $2,394 | $145,518 +3% |
| 2011 | -- | $141,280 +3% |
| 2010 | -- | $137,165 +3% |
| 2009 | -- | $133,170 +3% |
| 2008 | -- | $129,291 +3% |
| 2007 | -- | $125,525 +3% |
| 2006 | -- | $121,869 +3% |
| 2005 | -- | $118,319 +3% |
| 2004 | -- | $114,873 +3% |
| 2003 | -- | $111,527 +3% |
| 2002 | -- | $108,279 +3% |
| 2001 | -- | $105,125 +3% |
| 2000 | -- | $102,063 |
Find assessor info on the county website
Monthly payment
Est. payment
Payment breakdown
Explore the cost of this home by adjusting the details. Changes won't be saved.Climate risks
Neighborhood: Northeast
Nearby schools
Schools provided by the listing agent
- Elementary: Gilham
- Middle: Cal Young
- High: Sheldon
Source: RMLS (OR). This data may not be complete. We recommend contacting the local school district to confirm school assignments for this home.


Similar homes
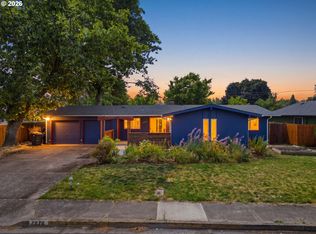
- $425,0003 bd2 ba1.4k sqft2070 Terresa Ave, Eugene, OR 97408Active
 MLS ID #276445647, Isaac Judd, Hearthstone Real Estate. RMLS (OR)
- $445,0003 bd2 ba1.4k sqft1504 Green Acres Rd, Eugene, OR 97408Active
 MLS ID #211933868, Nick Nelson, Keller Williams Realty Eugene and Springfield. RMLS (OR)
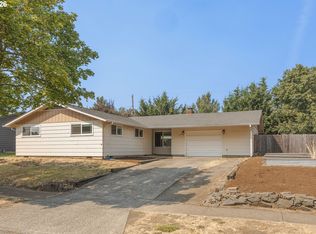
- $399,9003 bd1 ba1.2k sqft2545 Elysium Ave, Eugene, OR 97401Active
 MLS ID #754054667, Jared Hicks, Next Phase Realty. RMLS (OR)
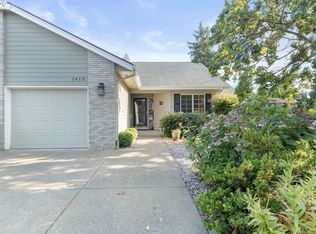
- $430,0002 bd2 ba1.2k sqft1415 Gilham Rd, Eugene, OR 97401Active
 MLS ID #584473360, Tyler Gramson, XP Realty LLC. RMLS (OR)
- $474,9003 bd2 ba1.3k sqft1163 Fir Acres Dr, Eugene, OR 97401ActiveMLS ID #293633018, Kendra Pennington, eXp Realty, LLC. RMLS (OR)
- $465,0003 bd2 ba1.4k sqft3660 Mahlon Ave, Eugene, OR 97401ActiveMLS ID #235499702, Katie Juth, Windermere RE Lane County. RMLS (OR)
- $415,0003 bd1 ba1k sqft2078 Dewey St, Eugene, OR 97402ActiveMLS ID #491206163, Matthew Buck, Hybrid Real Estate. RMLS (OR)
- $425,0003 bd2 ba1.4k sqft1990 W 18th Ave, Eugene, OR 97402ActiveMLS ID #309991103, Karen Fine, Hybrid Real Estate. RMLS (OR)
- $409,0003 bd2 ba1.2k sqft4559 Souza St, Eugene, OR 97402ActiveMLS ID #740195291, Arica Mitchell, Song Real Estate. RMLS (OR)
- $425,0003 bd2 ba1.3k sqft2956 Dahlia Ln, Eugene, OR 97404ActiveMLS ID #229154151, Chuck Wetherald, Worthland Real Estate. RMLS (OR)
- $425,0003 bd2 ba1.4k sqft1942 Adelman Loop, Eugene, OR 97402ActiveMLS ID #136331261, A.D. Smith, Keller Williams Realty Eugene and Springfield. RMLS (OR)
- $499,0003 bd2 ba1.3k sqft3088 Dalewood St, Eugene, OR 97404ActiveMLS ID #328732214, Seth Long, Coldwell Banker Professional Group. RMLS (OR)
- $469,0003 bd2 ba1.1k sqft3465 Strathmore Pl, Eugene, OR 97405ActiveMLS ID #263792608, Mary Reilly, Windermere RE Lane County. RMLS (OR)
- $495,0003 bd2 ba1.5k sqft3457 Mahlon Ave, Eugene, OR 97401ActiveMLS ID #189555706, Austin Barker, Willamette Properties Group. RMLS (OR)
- $459,0004 bd2 ba1.2k sqft2245 Princeton Dr, Eugene, OR 97405ActiveMLS ID #505224523, Lisa Trumbull, RE/MAX Integrity. RMLS (OR)
- $395,9002 bd2 ba1.2k sqft1425 Taney St, Eugene, OR 97402ActiveMLS ID #276300809, Paula Thompson, RE/MAX Integrity. RMLS (OR)
- $449,9753 bd2 ba1.5k sqft5398 Donohoe Ave, Eugene, OR 97402ActiveMLS ID #226628019, A.D. Smith, Keller Williams Realty Eugene and Springfield. RMLS (OR)
- $495,0004 bd2 ba1.2k sqft91177 N Coleman St, Coburg, OR 97408ActiveMLS ID #647765449, Hiep Huynh, United Real Estate Properties. RMLS (OR)
- $499,0003 bd2 ba1.2k sqft1161 W 18th Ave, Eugene, OR 97402ActiveMLS ID #182709044, Linda Reed, Keller Williams Realty Eugene and Springfield. RMLS (OR)
