Welcome to this charming, fully remodeled 3 bed/ 1 bath home. Complete with brand new appliances, cabinets, counter tops, flooring throughout and fresh exterior paint. Nestled on a large corner lot with a huge beautiful backyard and surrounded on two sides by Irwin park- perfect for outdoor living and easy access to the park's trails, playgrounds, and fields.
Active
$435,000
2315 W Irwin Way, Eugene, OR 97402
3beds
1,146sqft
Residential, Single Family Residence
Built in 1973
0.25 Acres Lot
$-- Zestimate®
$380/sqft
$-- HOA
What's special
Huge beautiful backyardFresh exterior paintBrand new appliancesLarge corner lot
- 11 days
- 231
- 16
Likely to sell faster than
Zillow last checked:
Listing updated:
Listed by:
Michelle McFadden 503-330-4020,
Matin Real Estate
Source: RMLS (OR),MLS#: 626325238
Facts & features
Interior
Bedrooms & bathrooms
- Bedrooms: 3
- Bathrooms: 1
- Full bathrooms: 1
- Main level bathrooms: 1
Rooms
- Room types: Bedroom 2, Bedroom 3, Dining Room, Family Room, Kitchen, Living Room, Primary Bedroom
Primary bedroom
- Features: Laminate Flooring, Walkin Closet
- Level: Main
Bedroom 2
- Features: Closet, Laminate Flooring
- Level: Main
Bedroom 3
- Features: Closet, Laminate Flooring
- Level: Main
Dining room
- Features: Sliding Doors, Laminate Flooring
- Level: Main
Kitchen
- Features: Laminate Flooring
- Level: Main
Living room
- Features: Dishwasher, Fireplace, Free Standing Range, Free Standing Refrigerator, Laminate Flooring
- Level: Main
Heating
- Radiant, Fireplace(s)
Appliances
- Included: Dishwasher, Free-Standing Range, Free-Standing Refrigerator, Range Hood, Stainless Steel Appliance(s), Electric Water Heater
Features
- Quartz, Closet, Walk-In Closet(s), Pantry
- Flooring: Laminate
- Doors: Sliding Doors
- Fireplace features: Gas
Interior area
- Total structure area: 1,146
- Total interior livable area: 1,146 sqft
Property
Parking
- Total spaces: 2
- Parking features: Driveway, RV Access/Parking, RV Boat Storage, Attached
- Attached garage spaces: 2
- Has uncovered spaces: Yes
Features
- Levels: One
- Stories: 1
- Exterior features: Yard
- Fencing: Fenced
- Has view: Yes
- View description: Park/Greenbelt
Lot
- Size: 0.25 Acres
- Features: Corner Lot, Greenbelt, SqFt 10000 to 14999
Details
- Additional structures: RVParking, RVBoatStorage
- Parcel number: 1079589
Construction
Type & style
- Home type: SingleFamily
- Property subtype: Residential, Single Family Residence
Materials
- Wood Siding
- Roof: Composition
Condition
- Resale
- New construction: No
- Year built: 1973
Utilities & green energy
- Gas: Gas
- Sewer: Public Sewer
- Water: Public
Community & HOA
HOA
- Has HOA: No
Location
- Region: Eugene
Financial & listing details
- Price per square foot: $380/sqft
- Tax assessed value: $357,474
- Annual tax amount: $3,039
- Date on market: 11/5/2026
- Listing terms: Cash,Conventional,FHA,VA Loan
- Road surface type: Paved
Estimated market value
Not available
Estimated sales range
Not available
Not available
Price history
| Date | Event | Price |
|---|---|---|
| 11/5/2026 | Listed for sale | $435,000$380/sqft |
Source:  RMLS (OR) #626325238 Report a problem | ||
| 6/17/2023 | Listing removed | -- |
Source: Zillow Rentals Report a problem | ||
| 6/5/2023 | Listed for rent | $1,650$1/sqft |
Source: Zillow Rentals Report a problem | ||
Public tax history
| Year | Property taxes | Tax assessment |
|---|---|---|
| 2025 | $3,039 +2.6% | $174,738 +3% |
| 2024 | $2,963 +3% | $169,649 +3% |
| 2023 | $2,876 +4.3% | $164,708 +3% |
| 2022 | $2,758 +2.2% | $159,911 +3% |
| 2021 | $2,700 +3% | $155,254 +3% |
| 2020 | $2,621 +5.2% | $150,733 +3% |
| 2019 | $2,492 +2.9% | $146,343 +3% |
| 2018 | $2,423 | $142,081 +3% |
| 2017 | $2,423 +4.6% | $137,943 +3% |
| 2016 | $2,315 +2.6% | $133,925 +3% |
| 2015 | $2,256 +2% | $130,024 +3% |
| 2014 | $2,212 +6% | $126,237 +3% |
| 2013 | $2,086 +5% | $122,560 +3% |
| 2012 | $1,987 | $118,990 +3% |
| 2011 | -- | $115,524 +3% |
| 2010 | -- | $112,159 +3% |
| 2009 | -- | $108,892 +3% |
| 2008 | -- | $105,720 +3% |
| 2007 | -- | $102,641 +3% |
| 2006 | -- | $99,651 +3% |
| 2005 | -- | $96,749 +3% |
| 2004 | -- | $93,931 +3% |
| 2003 | -- | $91,195 +3% |
| 2002 | -- | $88,539 +3% |
| 2001 | -- | $85,960 +3% |
| 2000 | -- | $83,456 |
Find assessor info on the county website
Monthly payment
Est. payment
Payment breakdown
Explore the cost of this home by adjusting the details. Changes won't be saved.Climate risks
Neighborhood: Bethel
Nearby schools
Schools provided by the listing agent
- Elementary: Twin Oaks
- Middle: Shasta
- High: Willamette
Source: RMLS (OR). This data may not be complete. We recommend contacting the local school district to confirm school assignments for this home.
Similar homes
- $415,0003 bd1 ba1k sqft2078 Dewey St, Eugene, OR 97402Active

 MLS ID #491206163, Matthew Buck, Hybrid Real Estate. RMLS (OR)
- $399,9003 bd2 ba1.2k sqft4559 Souza St, Eugene, OR 97402Active
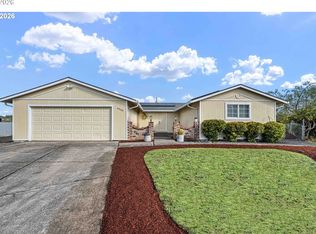 MLS ID #743145996, Arica Mitchell, Hybrid Real Estate. RMLS (OR)
- $465,0004 bd2 ba1.6k sqft2076 Assumption St, Eugene, OR 97402Active
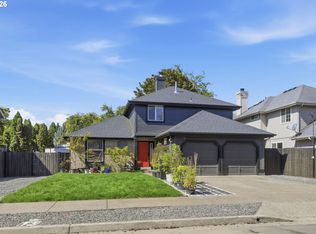 MLS ID #529585372, Derrick Roser, Keller Williams Realty Eugene and Springfield. RMLS (OR)
- $459,0004 bd2 ba1.2k sqft2245 Princeton Dr, Eugene, OR 97405Active
 MLS ID #505224523, Lisa Trumbull, RE/MAX Integrity. RMLS (OR)
- $350,0003 bd1 ba1k sqft1842 Laveta Ln, Eugene, OR 97402ActiveMLS ID #339209868, Amanda Parker, Parker Heights Realty. RMLS (OR)
- $389,0003 bd1 ba1k sqft4432 Hawthorne Ave, Eugene, OR 97402ActiveMLS ID #148484788, Jodie Smith, Jodie Smith Real Estate Co.. RMLS (OR)
- $409,9003 bd3 ba1.5k sqft1680 Riley Ln, Eugene, OR 97402ActiveMLS ID #542161238, Merrill Moore, Better Homes and Gardens Real Estate Equinox. RMLS (OR)
- $375,0003 bd2 ba1.4k sqft1230 Rupp St, Eugene, OR 97402ActiveMLS ID #447614939, Jackie Austin, Coldwell Banker Professional Group. RMLS (OR)
- $345,0002 bd1 ba1.1k sqft2250 Devos St, Eugene, OR 97402For Sale
 MLS ID #845819, MATT KENDALL, Keller Williams / Eugene & Springfield. WVMLS
- $389,0003 bd2 ba1.3k sqft1107 Echo Hollow Rd, Eugene, OR 97402ActiveMLS ID #176027514, Matt Kendall, Keller Williams Realty Eugene and Springfield. RMLS (OR)
- $399,0003 bd3 ba1.5k sqft1637 Hamlet Ln, Eugene, OR 97402ActiveMLS ID #532421463, Betty Lou Duncan, The Cooley Real Estate Group. RMLS (OR)
- $378,0003 bd2 ba1.2k sqft3843 Souza St, Eugene, OR 97402ActiveMLS ID #477312591, Shae Donnelly, Frankly Real Estate. RMLS (OR)
- $425,0003 bd2 ba1.4k sqft1990 W 18th Ave, Eugene, OR 97402ActiveMLS ID #309991103, Karen Fine, Hybrid Real Estate. RMLS (OR)
- $409,9003 bd2 ba1k sqft2337 Willona Park, Eugene, OR 97408ActiveMLS ID #356040256, Kim Heddinger, Golden Realty. RMLS (OR)
- $449,0003 bd2 ba1.1k sqft2560 Snelling Dr, Eugene, OR 97408ActiveMLS ID #786191914, Jon Eschrich, Triple Oaks Realty LLC. RMLS (OR)
- $445,0003 bd2 ba1.4k sqft3709 Kevington Ave, Eugene, OR 97405ActiveMLS ID #608011883, Bobby Stevens, You're Home Real Estate Inc. RMLS (OR)
- $475,0003 bd2 ba1.2k sqft1161 W 18th Ave, Eugene, OR 97402ActiveMLS ID #182709044, Linda Reed, Keller Williams Realty Eugene and Springfield. RMLS (OR)
- $479,0003 bd2 ba1.3k sqft3088 Dalewood St, Eugene, OR 97404ActiveMLS ID #328732214, Seth Long, Coldwell Banker Professional Group. RMLS (OR)
- $369,9003 bd1 ba1.3k sqft265 Baxter St, Eugene, OR 97402ActiveMLS ID #315079241, Shawn Mogenson, United Real Estate Properties. RMLS (OR)
- $470,0003 bd2 ba1.6k sqft233 Grizzly Ave, Eugene, OR 97404ActiveMLS ID #211213057, Becki Trowbridge, eXp Realty LLC. RMLS (OR)
