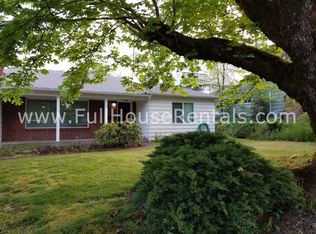
Fall in love with this thoughtfully updated 1946 single-story home, blending timeless mid-century vibes with modern comfort in the highly desirable Jefferson Westside neighborhood. The distinctive cedar-clad exterior, modern front fence with sleek steel cabling, a stylish new garage door and large picture window create an unforgettable first impression, while the well-designed interior features a flexible floor plan bathed in natural light.The home offers a welcoming, light-filled living room plus a separate family/dining room with sliding glass doors opening to a low-maintenance Trex deck. The smart layout includes three bedrooms with a private primary bedroom separated from the other two bedrooms, and two tastefully updated bathrooms with new tiled walls, tub and shower pan. Modern mini-split systems provide efficient heating and cooling for year-round comfort. Washer and dryer included.Outside, the spacious, fully fenced front and backyard are engineered for easy living and entertaining. A 10x10 concrete pad abuts the new Trex deck (2023), offering the perfect ready-to-go spot for a hot tub or outdoor lounge. The yard features raised garden beds and a smooth concrete walkway stretching from the expanded driveway (perfect for a car or RV) straight to the back. Storage is easy with an included Tuff Shed. Essential infrastructure has been thoroughly upgraded, plus professional drainage improvements (including a separate sump pump and French drain). The mature, established landscape includes magnolia, crab apple, quaking aspen, and hardy almond trees. This charming, move-in-ready gem perfectly bridges mid-century soul with practical, modern living. Just minutes to UO, and a short walk to shopping or a local park.
Active
$499,000
1161 W 18th Ave, Eugene, OR 97402
3beds
1,260sqft
Residential, Single Family Residence
Built in 1946
8,276 Square Feet Lot
$-- Zestimate®
$396/sqft
$-- HOA
What's special
Low-maintenance trex deckLarge picture windowStylish new garage doorRaised garden bedsWasher and dryer includedDistinctive cedar-clad exterior
- 6 days
- 891
- 42
Likely to sell faster than
Zillow last checked:
Listing updated:
Listed by:
Linda Reed 541-953-3011,
Keller Williams Realty Eugene and Springfield
Source: RMLS (OR),MLS#: 182709044
Facts & features
Interior
Bedrooms & bathrooms
- Bedrooms: 3
- Bathrooms: 2
- Full bathrooms: 2
- Main level bathrooms: 2
Rooms
- Room types: Bedroom 2, Bedroom 3, Dining Room, Family Room, Kitchen, Living Room, Primary Bedroom
Primary bedroom
- Features: Wallto Wall Carpet
- Level: Main
- Area: 121
- Dimensions: 11 x 11
Bedroom 2
- Features: Wallto Wall Carpet
- Level: Main
- Area: 110
- Dimensions: 10 x 11
Bedroom 3
- Features: Wallto Wall Carpet
- Level: Main
- Area: 110
- Dimensions: 10 x 11
Dining room
- Features: Sliding Doors, Wallto Wall Carpet
- Level: Main
- Area: 88
- Dimensions: 8 x 11
Family room
- Features: Wallto Wall Carpet
- Level: Main
- Area: 176
- Dimensions: 16 x 11
Kitchen
- Features: Dishwasher, Microwave, Free Standing Range, Free Standing Refrigerator, Plumbed For Ice Maker
- Level: Main
- Area: 80
- Width: 10
Living room
- Features: Laminate Flooring
- Level: Main
- Area: 204
- Dimensions: 12 x 17
Heating
- Zoned
Cooling
- Has cooling: Yes
Appliances
- Included: Dishwasher, Free-Standing Range, Free-Standing Refrigerator, Microwave, Plumbed For Ice Maker, Washer/Dryer, Electric Water Heater
Features
- Quartz, Bathtub With Shower, Walkin Shower, Pantry
- Flooring: Laminate, Wall to Wall Carpet
- Doors: Sliding Doors
- Windows: Double Pane Windows, Vinyl Frames
- Basement: Crawl Space
Interior area
- Total structure area: 1,260
- Total interior livable area: 1,260 sqft
Property
Parking
- Total spaces: 1
- Parking features: Driveway, RV Access/Parking, Garage Door Opener, Attached
- Attached garage spaces: 1
- Has uncovered spaces: Yes
Accessibility
- Accessibility features: Garage On Main, Minimal Steps, One Level, Walkin Shower, Accessibility
Features
- Levels: One
- Stories: 1
- Patio & porch: Deck
- Exterior features: Raised Beds, Yard
- Fencing: Fenced
Lot
- Size: 8,276 Square Feet
- Features: Level, SqFt 7000 to 9999
Details
- Additional structures: RVParking, ToolShed
- Parcel number: 0488831
- Zoning: R-1
Construction
Type & style
- Home type: SingleFamily
- Property subtype: Residential, Single Family Residence
Materials
- Cedar, T111 Siding
- Foundation: Block, Pillar/Post/Pier
- Roof: Flat
Condition
- Resale
- New construction: No
- Year built: 1946
Utilities & green energy
- Sewer: Public Sewer
- Water: Public
- Utilities for property: Cable Connected
Community & HOA
HOA
- Has HOA: No
Location
- Region: Eugene
Financial & listing details
- Price per square foot: $396/sqft
- Tax assessed value: $489,531
- Annual tax amount: $4,519
- Date on market: 10/6/2026
- Listing terms: Cash,Conventional,FHA,VA Loan
- Road surface type: Paved
Estimated market value
Not available
Estimated sales range
Not available
Not available
Price history
| Date | Event | Price |
|---|---|---|
| 10/6/2026 | Listed for sale | $499,000+51.2%$396/sqft |
Source:  RMLS (OR) #182709044 Report a problem RMLS (OR) #182709044 Report a problem | ||
| 12/10/2020 | Sold | $330,000$262/sqft |
Source: RMLS (OR) #20345802 Report a problem | ||
| 11/5/2020 | Pending sale | $330,000$262/sqft |
Source: Keller Williams Realty Eugene and Springfield #20345802 Report a problem | ||
| 10/21/2020 | Listed for sale | $330,000+127.6%$262/sqft |
Source: Keller Williams Realty Eugene and Springfield #20345802 Report a problem | ||
| 2/1/2019 | Sold | $145,000$115/sqft |
Source: Public Record Report a problem | ||
Public tax history
| Year | Property taxes | Tax assessment |
|---|---|---|
| 2025 | $4,520 +1.3% | $231,979 +3% |
| 2024 | $4,464 +2.6% | $225,223 +3% |
| 2023 | $4,350 +4% | $218,664 +3% |
| 2022 | $4,182 +6.5% | $212,296 +3% |
| 2021 | $3,928 +22.5% | $206,113 +26.6% |
| 2020 | $3,206 +27.7% | $162,762 +27.1% |
| 2019 | $2,510 +6.2% | $128,098 +3% |
| 2018 | $2,363 | $124,367 +3% |
| 2017 | $2,363 +4.7% | $120,745 +3% |
| 2016 | $2,257 +2.5% | $117,228 +3% |
| 2015 | $2,201 +3.8% | $113,814 +3% |
| 2014 | $2,120 +6.2% | $110,499 +3% |
| 2013 | $1,996 +7.6% | $107,281 +3% |
| 2012 | $1,855 | $104,156 +3% |
| 2011 | -- | $101,122 +3% |
| 2010 | -- | $98,177 +3% |
| 2009 | -- | $95,317 +3% |
| 2008 | -- | $92,541 +3% |
| 2007 | -- | $89,846 +3% |
| 2006 | -- | $87,229 +3% |
| 2005 | -- | $84,688 +3% |
| 2004 | -- | $82,221 +3% |
| 2003 | -- | $79,826 +3% |
| 2002 | -- | $77,501 +3% |
| 2001 | -- | $75,244 +3% |
| 2000 | -- | $73,052 |
Find assessor info on the county website
Monthly payment
Est. payment
Payment breakdown
Explore the cost of this home by adjusting the details. Changes won't be saved.Climate risks
Neighborhood: Jefferson Westside
Nearby schools
Schools provided by the listing agent
- Elementary: Cesar Chavez
- Middle: Arts & Tech
- High: Churchill
Source: RMLS (OR). This data may not be complete. We recommend contacting the local school district to confirm school assignments for this home.
Similar homes
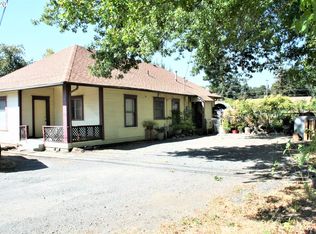
- $499,0003 bd2 ba1.6k sqft3475 Ferry St, Eugene, OR 97405Active
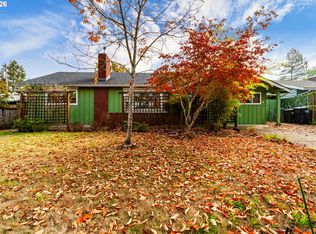
 MLS ID #448900418, Susan Sparks, ICON Real Estate Group. RMLS (OR)
 - $425,0003 bd2 ba1.4k sqft1990 W 18th Ave, Eugene, OR 97402Active
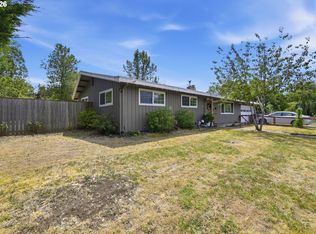 MLS ID #309991103, Karen Fine, Hybrid Real Estate. RMLS (OR)
 - $459,0004 bd2 ba1.2k sqft2245 Princeton Dr, Eugene, OR 97405Active
 MLS ID #505224523, Lisa Trumbull, RE/MAX Integrity. RMLS (OR)
 - $475,0003 bd2 ba1.5k sqft5422 King Arthur Ct, Eugene, OR 97402Active
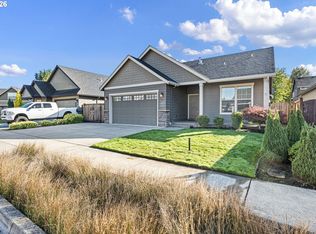 MLS ID #700680879, Rick W Johnson, RE/MAX Integrity. RMLS (OR)
 - $449,9753 bd2 ba1.5k sqft5398 Donohoe Ave, Eugene, OR 97402ActiveMLS ID #226628019, A.D. Smith, Keller Williams Realty Eugene and Springfield. RMLS (OR)
- $400,0004 bd2 ba1.7k sqft4470 Royal Ave, Eugene, OR 97402ActiveMLS ID #467172591, Aisha McDonough, eXp Realty LLC. RMLS (OR)
- $475,0003 bd2 ba1.4k sqft3660 Mahlon Ave, Eugene, OR 97401ActiveMLS ID #235499702, Katie Juth, Windermere RE Lane County. RMLS (OR)
- $499,0004 bd3 ba1.5k sqft1765 Santa Rosa St, Eugene, OR 97404ActiveMLS ID #263305889, Debbie Nelson, Hybrid Real Estate. RMLS (OR)
- $529,0003 bd2 ba1.3k sqft82600 Green Valley St, Creswell, OR 97426For Sale
 MLS ID #846473, THERESA MONTOYA, Vantage Point Brokers, Llc. WVMLS
 - $525,0004 bd2 ba1.6k sqft1522 Russet Dr, Eugene, OR 97401ActiveMLS ID #797285558, Kim Arscott, Premiere Property Group LLC. RMLS (OR)
- $445,0003 bd2 ba1.4k sqft1504 Green Acres Rd, Eugene, OR 97408ActiveMLS ID #211933868, Nick Nelson, Keller Williams Realty Eugene and Springfield. RMLS (OR)
- $479,9004 bd2 ba1.6k sqft2076 Assumption St, Eugene, OR 97402ActiveMLS ID #529585372, Derrick Roser, Keller Williams Realty Eugene and Springfield. RMLS (OR)
- $529,0003 bd2 ba1.5k sqft2466 Erin Way, Eugene, OR 97408ActiveMLS ID #655199713, Luke Puskedra, Triple Oaks Realty LLC. RMLS (OR)
- $409,0003 bd2 ba1.2k sqft4559 Souza St, Eugene, OR 97402ActiveMLS ID #740195291, Arica Mitchell, Song Real Estate. RMLS (OR)
- $349,0002 bd1 ba1.1k sqft3462 Royal Ave, Eugene, OR 97402ActiveMLS ID #507945052, Shawn Mogenson, United Real Estate Properties. RMLS (OR)
- $399,0003 bd1 ba1k sqft4432 Hawthorne Ave, Eugene, OR 97402ActiveMLS ID #148484788, Jodie Smith, Jodie Smith Real Estate Co.. RMLS (OR)
- $369,9003 bd1 ba1.3k sqft265 Baxter St, Eugene, OR 97402ActiveMLS ID #315079241, Shawn Mogenson, United Real Estate Properties. RMLS (OR)
- $479,0003 bd3 ba1.8k sqft1799 Praslin St, Eugene, OR 97402ActiveMLS ID #723792949, Adriane Cunningham, Hybrid Real Estate. RMLS (OR)
- $415,0003 bd1 ba1k sqft2078 Dewey St, Eugene, OR 97402ActiveMLS ID #491206163, Matthew Buck, Hybrid Real Estate. RMLS (OR)
