Enjoy room to create, grow and explore at this four-bedroom, two-bath home in Eugene’s Bethel-Danebo area. Nearby, discover Golden Gardens Park’s trails and ponds, Petersen Park’s play areas and picnic spaces, community programs at Petersen Barn, and swimming and fitness at Echo Hollow Pool & Fitness Center.Inside, hardwood flooring, an updated kitchen and fresh paint create a welcoming atmosphere. The single-level layout includes flexible bedrooms for guests, work or hobbies, plus a primary bedroom connecting to a full bath with double sinks.The converted garage offers workspace, a dog washing station and attic storage—perfect for cleaning up after outdoor adventures with your pup. An extra-tall, extra-deep detached garage and RV parking provide room for vehicles and equipment. Enjoy a fenced backyard with raised garden beds and a tool shed.Make this home your starting point for enjoying Eugene. Schedule your showing today!
Active
$400,000
4470 Royal Ave, Eugene, OR 97402
4beds
1,764sqft
Residential, Single Family Residence
Built in 1949
9,147 Square Feet Lot
$-- Zestimate®
$227/sqft
$-- HOA
What's special
Rv parkingUpdated kitchenFresh paintSingle-level layoutHardwood flooringExtra-tall extra-deep detached garage
- 12 days
- 1,010
- 163
Likely to sell faster than
Zillow last checked:
Listing updated:
Listed by:
Aisha McDonough 414-651-3467,
eXp Realty LLC
Source: RMLS (OR),MLS#: 467172591
Facts & features
Interior
Bedrooms & bathrooms
- Bedrooms: 4
- Bathrooms: 2
- Full bathrooms: 2
- Main level bathrooms: 2
Rooms
- Room types: Bedroom 4, Laundry, Bedroom 2, Bedroom 3, Dining Room, Family Room, Kitchen, Living Room, Primary Bedroom
Primary bedroom
- Level: Main
- Area: 150
- Dimensions: 10 x 15
Bedroom 2
- Level: Main
- Area: 81
- Dimensions: 9 x 9
Bedroom 3
- Level: Main
- Area: 110
- Dimensions: 11 x 10
Bedroom 4
- Level: Main
- Area: 143
- Dimensions: 13 x 11
Dining room
- Level: Main
- Area: 196
- Dimensions: 14 x 14
Kitchen
- Level: Main
- Area: 154
- Width: 11
Living room
- Level: Main
- Area: 247
- Dimensions: 19 x 13
Heating
- Baseboard, Other
Cooling
- Window Unit(s)
Appliances
- Included: Built-In Range, Dishwasher, Microwave, Stainless Steel Appliance(s), Washer/Dryer, Electric Water Heater
Features
- Flooring: Hardwood
- Windows: Wood Frames
- Fireplace features: Outside
Interior area
- Total structure area: 1,764
- Total interior livable area: 1,764 sqft
Property
Parking
- Total spaces: 2
- Parking features: Driveway, Off Street, RV Access/Parking, RV Boat Storage, Detached, Extra Deep Garage
- Garage spaces: 2
- Has uncovered spaces: Yes
Accessibility
- Accessibility features: Accessible Entrance, Garage On Main, Kitchen Cabinets, One Level, Parking, Accessibility
Features
- Levels: One
- Stories: 1
- Patio & porch: Deck
- Exterior features: Garden, Raised Beds, Yard
- Fencing: Fenced
- Has view: Yes
- View description: Territorial
Lot
- Size: 9,147 Square Feet
- Features: Level, On Busline, SqFt 7000 to 9999
Details
- Additional structures: RVParking, RVBoatStorage, ToolShed
- Parcel number: 0459808
- Zoning: R-1
Construction
Type & style
- Home type: SingleFamily
- Property subtype: Residential, Single Family Residence
Materials
- Wood Siding
- Foundation: Concrete Perimeter
- Roof: Composition
Condition
- Resale
- New construction: No
- Year built: 1949
Utilities & green energy
- Sewer: Public Sewer
- Water: Public
Community & HOA
HOA
- Has HOA: No
Location
- Region: Eugene
Financial & listing details
- Price per square foot: $227/sqft
- Tax assessed value: $402,105
- Annual tax amount: $3,335
- Date on market: 10/1/2026
- Listing terms: Cash,Conventional,VA Loan
- Road surface type: Paved
Estimated market value
Not available
Estimated sales range
Not available
Not available
Price history
| Date | Event | Price |
|---|---|---|
| 10/1/2026 | Listed for sale | $400,000$227/sqft |
Source:  RMLS (OR) #467172591 Report a problem RMLS (OR) #467172591 Report a problem | ||
| 9/25/2026 | Sold | $400,000$227/sqft |
Source: Public Record Report a problem | ||
Public tax history
| Year | Property taxes | Tax assessment |
|---|---|---|
| 2025 | $3,335 +2.6% | $191,744 +3% |
| 2024 | $3,251 +3% | $186,160 +3% |
| 2023 | $3,156 +4.3% | $180,738 +3% |
| 2022 | $3,026 +2.2% | $175,474 +3% |
| 2021 | $2,963 +3% | $170,364 +3% |
| 2020 | $2,876 +5.2% | $165,402 +3% |
| 2019 | $2,735 +2.9% | $160,585 +3% |
| 2018 | $2,658 | $155,908 +3% |
| 2017 | $2,658 +4.6% | $151,367 +3% |
| 2016 | $2,541 +2.6% | $146,958 +3% |
| 2015 | $2,476 +2% | $142,678 +3% |
| 2014 | $2,427 +4.8% | $138,522 +3% |
| 2013 | $2,315 +5.8% | $134,487 +3% |
| 2012 | $2,188 | $130,570 +3% |
| 2011 | -- | $126,767 +3% |
| 2010 | -- | $123,075 +3% |
| 2009 | -- | $119,490 +3% |
| 2008 | -- | $116,010 +3% |
| 2007 | -- | $112,631 +3% |
| 2006 | -- | $109,350 +3% |
| 2005 | -- | $106,165 +3% |
| 2004 | -- | $103,073 +3% |
| 2003 | -- | $100,071 +3% |
| 2002 | -- | $97,156 +3% |
| 2001 | -- | $94,326 +3% |
| 2000 | -- | $91,579 |
Find assessor info on the county website
Monthly payment
Est. payment
Payment breakdown
Explore the cost of this home by adjusting the details. Changes won't be saved.Climate risks
Neighborhood: Bethel
Nearby schools
Schools provided by the listing agent
- Elementary: Danebo
- Middle: Prairie Mtn
- High: Willamette
Source: RMLS (OR). This data may not be complete. We recommend contacting the local school district to confirm school assignments for this home.

Similar homes
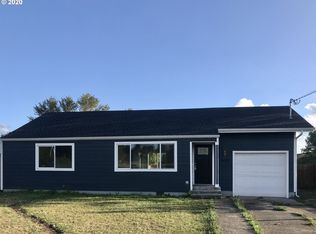
- $399,0003 bd1 ba1k sqft4432 Hawthorne Ave, Eugene, OR 97402Active

 MLS ID #148484788, Jodie Smith, Jodie Smith Real Estate Co.. RMLS (OR)
 - $409,0003 bd2 ba1.2k sqft4559 Souza St, Eugene, OR 97402Active
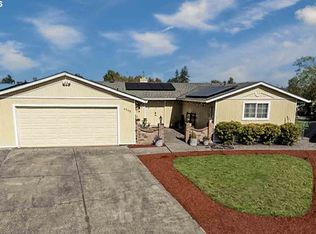 MLS ID #740195291, Arica Mitchell, Song Real Estate. RMLS (OR)
 - $449,9753 bd2 ba1.5k sqft5398 Donohoe Ave, Eugene, OR 97402Active
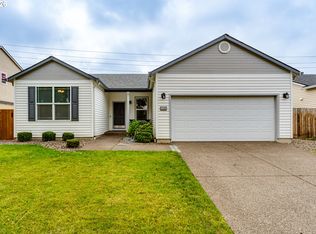 MLS ID #226628019, A.D. Smith, Keller Williams Realty Eugene and Springfield. RMLS (OR)
 - $395,0003 bd2 ba1.2k sqft3843 Souza St, Eugene, OR 97402Active
 MLS ID #477312591, Shae Donnelly, Frankly Real Estate. RMLS (OR)
 - $395,9002 bd2 ba1.2k sqft1425 Taney St, Eugene, OR 97402ActiveMLS ID #276300809, Paula Thompson, RE/MAX Integrity. RMLS (OR)
- $369,9003 bd1 ba1.3k sqft265 Baxter St, Eugene, OR 97402ActiveMLS ID #315079241, Shawn Mogenson, United Real Estate Properties. RMLS (OR)
- $414,9003 bd3 ba1.6k sqft5546 King Arthur Ct, Eugene, OR 97402ActiveMLS ID #357929997, D. Scott Hartzell, Wonderland Realty LLC. RMLS (OR)
- $384,9003 bd3 ba1.5k sqft5268 Wales Dr, Eugene, OR 97402ActiveMLS ID #304702376, Daniel Gandee, Real Broker. RMLS (OR)
- $399,4003 bd2 ba1.9k sqft2881 River Rd, Eugene, OR 97404ActiveMLS ID #751250109, Renee Kittrell, Camerelle Real Estate, LLC. RMLS (OR)
- $425,0003 bd2 ba1.4k sqft1990 W 18th Ave, Eugene, OR 97402ActiveMLS ID #309991103, Karen Fine, Hybrid Real Estate. RMLS (OR)
- $465,0004 bd3 ba2k sqft5524 Austin Way, Eugene, OR 97402ActiveMLS ID #163815456, Anna Chapman, Triple Oaks Realty LLC. RMLS (OR)
- $425,0004 bd2 ba1.8k sqft1805 Hemlock St, Eugene, OR 97404ActiveMLS ID #799428742, Karen Fine, Hybrid Real Estate. RMLS (OR)
- $479,9004 bd2 ba1.6k sqft2076 Assumption St, Eugene, OR 97402ActiveMLS ID #529585372, Derrick Roser, Keller Williams Realty Eugene and Springfield. RMLS (OR)
- $459,0004 bd2 ba1.2k sqft2245 Princeton Dr, Eugene, OR 97405ActiveMLS ID #505224523, Lisa Trumbull, RE/MAX Integrity. RMLS (OR)
- $345,0002 bd1 ba1.1k sqft2250 Devos St, Eugene, OR 97402For Sale
 MLS ID #845819, MATT KENDALL, Keller Williams / Eugene & Springfield. WVMLS
 - $385,0003 bd2 ba1.2k sqft40 Briarcliff Dr, Eugene, OR 97404ActiveMLS ID #607092299, Katherine Dean, Bennett & Dean Real Estate. RMLS (OR)
- $439,9003 bd2 ba1.5k sqft992 Travis Ave, Eugene, OR 97404ActiveMLS ID #574751573, Heidi Kitt, Hybrid Real Estate. RMLS (OR)
- $439,9003 bd1 ba1k sqft1682 Larkspur Loop, Eugene, OR 97401ActiveMLS ID #141429673, Kristie Bash, Hybrid Real Estate. RMLS (OR)
- $499,0003 bd2 ba1.2k sqft1161 W 18th Ave, Eugene, OR 97402ActiveMLS ID #182709044, Linda Reed, Keller Williams Realty Eugene and Springfield. RMLS (OR)
- $425,0003 bd2 ba2.2k sqft5301 Glenn Ellen Dr, Eugene, OR 97402ActiveMLS ID #142343449, Kari Shoemaker, Triple Oaks Realty LLC. RMLS (OR)
