Stunningly Renovated Home in Prime Coburg/Ferry St. Bridge Area If you have been searching for a fresh, turn-key home in one of Eugene’s most sought-after neighborhoods, your search ends here. Located just moments away from Sheldon High School, this home has been meticulously transformed from top to bottom. Every major project has been expertly handled, leaving you with nothing to do but move in and add your personal touch. Total Interior Transformation Step inside to find a bright, open interior featuring high-end finishes and modern design. Brand new cabinets, sleek quartz countertops, custom tile work, and modern fixtures. Fully updated bathroom with new vanity, contemporary tiling, and all-new plumbing fixtures. Fresh Finishes: New flooring throughout, complemented by crisp interior paint, new doors, and updated trim. New energy-efficient windows allow for beautiful natural light while keeping utility costs down. Curb Appeal: Fresh exterior paint and professional landscaping give this home an inviting presence from the moment you pull up. The property offers a generous yard, lending plenty of room for outdoor entertaining, gardening, or play. This is a rare opportunity to own a "like-new" home in an established, premium location. From the new fixtures to the brand-new trims, this house is ready to impress. Come take a look—you won't be disappointed!
Sold
$449,900
1682 Larkspur Loop, Eugene, OR 97401
3beds
1,054sqft
Residential, Single Family Residence
Built in 1956
0.25 Acres Lot
$436,600 Zestimate®
$427/sqft
$1,944 Estimated rent
Home value
$436,600
$415,000 - $458,000
$1,944/mo
Zestimate® history
Owner options
List your home for rent
$1,944/mo
Rent Zestimate®
Find your next renter with Zillow Rental Manager. Plus, with online applications, you can quickly screen prospective tenants – for free.
$1,944/mo
Rent Zestimate®
Refinance and save
$2,878/mo
Est. payment
Refinancing to a lower rate could help reduce your monthly payments and save thousands over the life of the loan.
$2,878/mo
Est. payment
Explore your selling options
Work with a Zillow partner agent
Leverage their expertise and Zillow's premium Showcase listings to get your home seen by more buyers.
Get startedList with your own agent
Get your home in front of millions of buyers by listing it on Zillow.
Learn how to do itSell it yourself
Take full control of how buyers see your home on Zillow by listing For Sale by Owner (FSBO).
List your homeWhat's special
Modern designModern fixturesSleek quartz countertopsContemporary tilingGenerous yardFully updated bathroomHigh-end finishes
Zillow last checked:
Listing updated:
Listed by:
Kristie Bash 541-221-2420,
Hybrid Real Estate
Bought with:
Tim Duncan, 201208654
Tim Duncan Real Estate
Source: RMLS (OR),MLS#: 141429673
Facts & features
Interior
Bedrooms & bathrooms
- Bedrooms: 3
- Bathrooms: 1
- Full bathrooms: 1
- Main level bathrooms: 1
Rooms
- Room types: Bedroom 2, Bedroom 3, Dining Room, Family Room, Kitchen, Living Room, Primary Bedroom
Primary bedroom
- Features: Vinyl Floor
- Level: Main
Bedroom 2
- Features: Vinyl Floor
- Level: Main
Bedroom 3
- Features: Vinyl Floor
- Level: Main
Dining room
- Level: Main
Kitchen
- Features: Dishwasher, Disposal, Eat Bar, Free Standing Range, Free Standing Refrigerator, Quartz, Vinyl Floor
- Level: Main
Living room
- Features: Fireplace, Sliding Doors, Vinyl Floor
- Level: Main
Heating
- Ductless, Fireplace(s)
Cooling
- Heat Pump
Appliances
- Included: Dishwasher, Disposal, ENERGY STAR Qualified Appliances, Free-Standing Range, Free-Standing Refrigerator, Range Hood, Stainless Steel Appliance(s), Electric Water Heater, Tank Water Heater
Features
- Quartz, Eat Bar, Tile
- Flooring: Luxury Vinyl Plank, Vinyl
- Doors: Sliding Doors
- Windows: Double Pane Windows, Vinyl Frames
- Basement: Crawl Space
- Number of fireplaces: 1
- Fireplace features: Wood Burning
Interior area
- Total structure area: 1,054
- Total interior livable area: 1,054 sqft
Property
Parking
- Total spaces: 1
- Parking features: Driveway, Garage Door Opener, Attached
- Attached garage spaces: 1
- Has uncovered spaces: Yes
Accessibility
- Accessibility features: Garage On Main, One Level, Accessibility
Features
- Levels: One
- Stories: 1
- Patio & porch: Covered Patio
- Exterior features: Dog Run, Yard
- Fencing: Fenced
Lot
- Size: 0.25 Acres
- Features: Level, SqFt 10000 to 14999
Details
- Parcel number: 0173086
- Zoning: R1
Construction
Type & style
- Home type: SingleFamily
- Property subtype: Residential, Single Family Residence
Materials
- T111 Siding
- Foundation: Concrete Perimeter
- Roof: Composition
Condition
- Updated/Remodeled
- New construction: No
- Year built: 1956
Utilities & green energy
- Sewer: Public Sewer
- Water: Public
Community & HOA
Community
- Subdivision: Cal Young Neighborhood
HOA
- Has HOA: No
Location
- Region: Eugene
Financial & listing details
- Price per square foot: $427/sqft
- Tax assessed value: $409,192
- Annual tax amount: $3,319
- Date on market: 10/2/2026
- Cumulative days on market: 13 days
- Listing terms: Cash,Conventional,FHA,VA Loan
- Road surface type: Paved
Price history
| Date | Event | Price |
|---|---|---|
| 11/12/2026 | Sold | $449,900+2.3%$427/sqft |
Source:  RMLS (OR) #141429673 Report a problem | ||
| 10/16/2026 | Pending sale | $439,900$417/sqft |
Source: RMLS (OR) #141429673 Report a problem | ||
| 10/2/2026 | Listed for sale | $439,900+158.8%$417/sqft |
Source: RMLS (OR) #141429673 Report a problem | ||
| 6/30/2026 | Sold | $170,000$161/sqft |
Source: Public Record Report a problem | ||
Public tax history
| Year | Property taxes | Tax assessment |
|---|---|---|
| 2025 | $3,320 +1.3% | $170,388 +3% |
| 2024 | $3,279 +2.6% | $165,426 +3% |
| 2023 | $3,195 +4% | $160,608 +3% |
| 2022 | $3,071 +6.5% | $155,931 +3% |
| 2021 | $2,885 -0.4% | $151,390 +3% |
| 2020 | $2,895 +3.5% | $146,981 +3% |
| 2019 | $2,796 +6.2% | $142,700 +3% |
| 2018 | $2,632 | $138,544 +3% |
| 2017 | $2,632 +4.7% | $134,509 +3% |
| 2016 | $2,514 +2.5% | $130,591 +3% |
| 2015 | $2,452 +3% | $126,787 +3% |
| 2014 | $2,381 +5.7% | $123,094 +3% |
| 2013 | $2,253 +7.9% | $119,509 +3% |
| 2012 | $2,088 | $116,028 +3% |
| 2011 | -- | $112,649 +3% |
| 2010 | -- | $109,368 +3% |
| 2009 | -- | $106,183 +3% |
| 2008 | -- | $103,090 +3% |
| 2007 | -- | $100,087 +3% |
| 2006 | -- | $97,172 +3% |
| 2005 | -- | $94,342 +3% |
| 2004 | -- | $91,594 +3% |
| 2003 | -- | $88,926 +3% |
| 2002 | -- | $86,336 +3% |
| 2001 | -- | $83,821 +3% |
| 2000 | -- | $81,380 |
Find assessor info on the county website
Neighborhood: Cal Young
Nearby homes
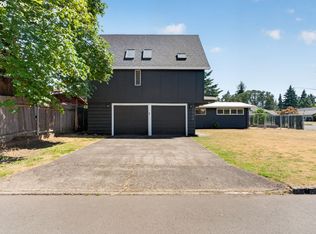
- $539,9004 bd2 ba1.8k sqft1696 Larkspur Loop, Eugene, OR 97401For Sale
- $380,8003 bd1 ba1k sqft1670 Larkspur Loop, Eugene, OR 97401Off Market
- $397,3003 bd1 ba1k sqft1687 Larkspur Loop, Eugene, OR 97401Off Market
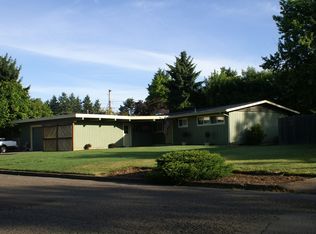
- $390,0003 bd1 ba1k sqft1655 Norkenzie Rd, Eugene, OR 97401Sold
- $434,8003 bd2 ba1.2k sqft1675 Larkspur Loop, Eugene, OR 97401Off Market
- $414,5003 bd1 ba1.6k sqft1615 Norkenzie Rd, Eugene, OR 97401Off Market
- $441,1003 bd1 ba1.5k sqft1650 Larkspur Loop, Eugene, OR 97401Off Market
- $449,0003 bd1 ba1.1k sqft1625 Monterey Ln, Eugene, OR 97401Sold
Nearby schools
GreatSchools rating
- 5/10Willagillespie Elementary SchoolGrades: K-5Distance: 0.9 mi
- 6/10Cal Young Middle SchoolGrades: 6-8Distance: 0.8 mi
- 6/10Sheldon High SchoolGrades: 9-12Distance: 0.7 mi
Schools provided by the listing agent
- Elementary: Willagillespie
- Middle: Cal Young
- High: Sheldon
Source: RMLS (OR). This data may not be complete. We recommend contacting the local school district to confirm school assignments for this home.
Sell for more on Zillow
Get a Zillow Showcase℠ listing at no additional cost and you could sell for .
$436,600
2% more
+$8,732
With Zillow Showcase(estimated)
$445,332
Sell for more on Zillow
Get a Zillow Showcase℠ listing at no additional cost and you could sell for .
$436,600
2% more
+$8,732
With Zillow Showcase(estimated)
$445,332
- Oregon
- Lane County
- Eugene
- 97401
- Cal Young
- 1682 Larkspur Loop
