Welcome to 5524 Austin Way, a 4-bedroom, 2.5-bath home offering 2,044 square feet of comfortable living space in an established neighborhood. The spacious kitchen features granite countertops and opens to an inviting living area with high ceilings and a cozy gas fireplace. Step outside to a beautiful backyard complete with an outbuilding, covered porch, and covered barbecue area—perfect for relaxing and entertaining year-round. This home is ready for its next owner!
Active
$475,000
5524 Austin Way, Eugene, OR 97402
4beds
2,044sqft
Residential, Single Family Residence
Built in 2000
6,098 Square Feet Lot
$-- Zestimate®
$232/sqft
$-- HOA
What's special
Cozy gas fireplaceBeautiful backyardCovered porchHigh ceilingsSpacious kitchenCovered barbecue areaGranite countertops
- 29 days
- 661
- 47
Zillow last checked:
Listing updated:
Listed by:
Anna Chapman 541-513-0174,
Triple Oaks Realty LLC
Source: RMLS (OR),MLS#: 163815456
Facts & features
Interior
Bedrooms & bathrooms
- Bedrooms: 4
- Bathrooms: 3
- Full bathrooms: 2
- Partial bathrooms: 1
- Main level bathrooms: 1
Rooms
- Room types: Bedroom 4, Bedroom 2, Bedroom 3, Dining Room, Family Room, Kitchen, Living Room, Primary Bedroom
Primary bedroom
- Level: Upper
Bedroom 2
- Level: Upper
Bedroom 3
- Level: Upper
Bedroom 4
- Level: Main
Dining room
- Level: Main
Kitchen
- Level: Main
Living room
- Level: Main
Heating
- Forced Air
Cooling
- Heat Pump
Appliances
- Included: Dishwasher, Disposal, Free-Standing Range, Stainless Steel Appliance(s), Electric Water Heater
Features
- Granite, High Ceilings
- Flooring: Laminate, Wall to Wall Carpet
- Windows: Vinyl Frames
- Basement: Crawl Space
- Fireplace features: Gas
Interior area
- Total structure area: 2,044
- Total interior livable area: 2,044 sqft
Property
Parking
- Total spaces: 2
- Parking features: RV Access/Parking, Garage Door Opener, Attached
- Attached garage spaces: 2
Features
- Levels: Two
- Stories: 2
- Patio & porch: Covered Deck
- Exterior features: Yard
- Has view: Yes
- View description: Seasonal
Lot
- Size: 6,098 Square Feet
- Features: Level, SqFt 5000 to 6999
Details
- Additional structures: Outbuilding, ToolShed
- Parcel number: 1617297
- Zoning: R-1
Construction
Type & style
- Home type: SingleFamily
- Property subtype: Residential, Single Family Residence
Materials
- Vinyl Siding
- Foundation: Concrete Perimeter
- Roof: Composition
Condition
- Resale
- New construction: No
- Year built: 2000
Utilities & green energy
- Sewer: Public Sewer
- Water: Public
- Utilities for property: Cable Connected, Satellite Internet Service
Community & HOA
Community
- Security: Unknown
HOA
- Has HOA: No
Location
- Region: Eugene
Financial & listing details
- Price per square foot: $232/sqft
- Tax assessed value: $471,412
- Annual tax amount: $4,590
- Date on market: 9/3/2026
- Listing terms: Cash,Conventional,FHA,VA Loan
- Road surface type: Concrete
Estimated market value
Not available
Estimated sales range
Not available
Not available
Price history
| Date | Event | Price |
|---|---|---|
| 9/19/2026 | Listed for sale | $475,000$232/sqft |
Source:  RMLS (OR) #163815456 Report a problem RMLS (OR) #163815456 Report a problem | ||
| 9/12/2026 | Pending sale | $475,000$232/sqft |
Source: RMLS (OR) #163815456 Report a problem | ||
| 9/10/2026 | Listed for sale | $475,000+56.8%$232/sqft |
Source: RMLS (OR) #163815456 Report a problem | ||
| 11/7/2018 | Sold | $303,000+1%$148/sqft |
Source: RMLS (OR) #18593674 Report a problem | ||
| 10/3/2018 | Pending sale | $299,975$147/sqft |
Source: Keller Williams Realty of Eugene and Springfield #18593674 Report a problem | ||
| 9/14/2018 | Price change | $299,975-1.6%$147/sqft |
Source: Keller Williams Realty of Eugene and Springfield #18593674 Report a problem | ||
| 8/28/2018 | Price change | $305,000-4.7%$149/sqft |
Source: Keller Williams Realty of Eugene and Springfield #18593674 Report a problem | ||
| 8/7/2018 | Listed for sale | $319,975+73%$157/sqft |
Source: Keller Williams /Eugene-Spfld #18593674 Report a problem | ||
| 11/5/2009 | Sold | $185,000-13.9%$91/sqft |
Source: Public Record Report a problem | ||
| 5/15/2009 | Listed for sale | $214,900$105/sqft |
Source: Visual Tour #9002084 Report a problem | ||
| 5/2/2009 | Listing removed | $214,900$105/sqft |
Source: Keller Williams Realty #9002084 Report a problem | ||
| 4/3/2009 | Price change | $214,900-4.4%$105/sqft |
Source: Keller Williams Realty #9002084 Report a problem | ||
| 3/14/2009 | Price change | $224,900-4.3%$110/sqft |
Source: Keller Williams Realty #9002084 Report a problem | ||
| 2/20/2009 | Price change | $234,900-2.1%$115/sqft |
Source: Keller Williams Realty #9002084 Report a problem | ||
| 1/31/2009 | Price change | $239,900-2.1%$117/sqft |
Source: Keller Williams Realty #9002084 Report a problem | ||
| 1/13/2009 | Listed for sale | $245,000-5.1%$120/sqft |
Source: Keller Williams Realty #9002084 Report a problem | ||
| 10/4/2006 | Sold | $258,180+3.7%$126/sqft |
Source: Public Record Report a problem | ||
| 8/26/2005 | Sold | $249,000+65.2%$122/sqft |
Source: Public Record Report a problem | ||
| 3/29/2000 | Sold | $150,694$74/sqft |
Source: Public Record Report a problem | ||
Public tax history
| Year | Property taxes | Tax assessment |
|---|---|---|
| 2025 | $4,591 +2.6% | $263,935 +3% |
| 2024 | $4,475 +3% | $256,248 +3% |
| 2023 | $4,344 +4.3% | $248,785 +3% |
| 2022 | $4,166 +2.2% | $241,539 +3% |
| 2021 | $4,078 +3% | $234,504 +3% |
| 2020 | $3,959 +5.2% | $227,674 +3% |
| 2019 | $3,764 +2.9% | $221,043 +3% |
| 2018 | $3,659 | $214,605 +3% |
| 2017 | $3,659 +4.6% | $208,354 +3% |
| 2016 | $3,497 +2.6% | $202,285 +3% |
| 2015 | $3,408 +2% | $196,393 +3% |
| 2014 | $3,341 +5.1% | $190,673 +3% |
| 2013 | $3,180 +5.6% | $185,119 +3% |
| 2012 | $3,012 | $179,727 +3% |
| 2011 | -- | $174,492 +3% |
| 2010 | -- | $169,410 +3% |
| 2009 | -- | $164,476 +3% |
| 2008 | -- | $159,685 +3% |
| 2007 | -- | $155,034 +3% |
| 2006 | -- | $150,518 +3% |
| 2005 | -- | $146,134 +3% |
| 2004 | -- | $141,878 +3% |
| 2003 | -- | $137,746 +3% |
| 2002 | -- | $133,734 +3% |
| 2001 | -- | $129,839 +420.9% |
| 2000 | -- | $24,928 |
Find assessor info on the county website
Monthly payment
Est. payment
Payment breakdown
Explore the cost of this home by adjusting the details. Changes won't be saved.Climate risks
Neighborhood: Bethel
Nearby schools
Schools provided by the listing agent
- Elementary: Prairie Mtn
- Middle: Prairie Mtn
- High: Willamette
Source: RMLS (OR). This data may not be complete. We recommend contacting the local school district to confirm school assignments for this home.
Similar homes
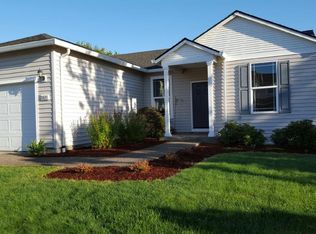
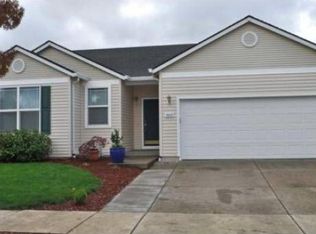
- $489,9004 bd2 ba1.6k sqft2076 Assumption St, Eugene, OR 97402Active

 MLS ID #529585372, Derrick Roser, Keller Williams Realty Eugene and Springfield. RMLS (OR)
 - $479,0003 bd3 ba1.8k sqft1799 Praslin St, Eugene, OR 97402Active
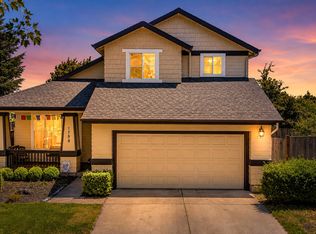 MLS ID #723792949, Adriane Cunningham, Hybrid Real Estate. RMLS (OR)
 - $507,0003 bd2 ba1.8k sqft5775 Donohoe Ave, Eugene, OR 97402Active
 MLS ID #292126210, Adam Furney, Keller Williams Realty Eugene and Springfield. RMLS (OR)
 - $409,9003 bd3 ba1.5k sqft1680 Riley Ln, Eugene, OR 97402Active
 MLS ID #542161238, Merrill Moore, Better Homes and Gardens Real Estate Equinox. RMLS (OR)
 - $384,9003 bd3 ba1.5k sqft5268 Wales Dr, Eugene, OR 97402ActiveMLS ID #304702376, Daniel Gandee, Real Broker. RMLS (OR)
- $519,0003 bd3 ba2.2k sqft1191 Heathman Dr, Eugene, OR 97402ActiveMLS ID #152778803, Freeman Corbin, Altura Real Estate. RMLS (OR)
- $415,0003 bd2 ba1.2k sqft4559 Souza St, Eugene, OR 97402ActiveMLS ID #740195291, Arica Mitchell, Song Real Estate. RMLS (OR)
- $425,0003 bd2 ba2.2k sqft5301 Glenn Ellen Dr, Eugene, OR 97402ActiveMLS ID #142343449, Kari Shoemaker, Triple Oaks Realty LLC. RMLS (OR)
- $415,0003 bd1 ba1k sqft2078 Dewey St, Eugene, OR 97402ActiveMLS ID #491206163, Matthew Buck, Hybrid Real Estate. RMLS (OR)
- $464,0003 bd3 ba1.9k sqft715 Rossmore St, Eugene, OR 97404ActiveMLS ID #795812673, Sarah Gonzalez, Bell Real Estate. RMLS (OR)
- $299,9994 bd2 ba2.1k sqft5367 Olympic Cir, Eugene, OR 97402ActiveMLS ID #225415998, Daniel Gandee, Real Broker. RMLS (OR)
- $499,0004 bd3 ba1.5k sqft1765 Santa Rosa St, Eugene, OR 97404ActiveMLS ID #263305889, Debbie Nelson, Hybrid Real Estate. RMLS (OR)
- $468,5004 bd2 ba1.8k sqft4700 Thunderbird St, Eugene, OR 97404ActiveMLS ID #781286381, Cheryl Chambers, Hybrid Real Estate. RMLS (OR)
- $400,0003 bd2 ba1.3k sqft4577 Liberty St, Eugene, OR 97402ActiveMLS ID #631579719, Shae Donnelly, Frankly Real Estate. RMLS (OR)
- $389,0004 bd2 ba1.8k sqft3810 Elmira Rd, Eugene, OR 97402ActiveMLS ID #467911611, Joshua Glaspie, ICON Real Estate Group. RMLS (OR)
- $395,0003 bd2 ba1.2k sqft3843 Souza St, Eugene, OR 97402ActiveMLS ID #477312591, Shae Donnelly, Frankly Real Estate. RMLS (OR)
- $425,0003 bd2 ba1.4k sqft1990 W 18th Ave, Eugene, OR 97402ActiveMLS ID #309991103, Karen Fine, Hybrid Real Estate. RMLS (OR)
- $439,9003 bd2 ba1.5k sqft992 Travis Ave, Eugene, OR 97404ActiveMLS ID #574751573, Heidi Kitt, Hybrid Real Estate. RMLS (OR)
- $479,0004 bd3 ba1.8k sqft4442 Thunderbird St, Eugene, OR 97404ActiveMLS ID #149747025, Karen Keller, Hybrid Real Estate. RMLS (OR)
- $419,0004 bd2 ba1.7k sqft1880 Manihi Dr, Eugene, OR 97404ActiveMLS ID #653947871, Rita Verdugo, ICON Real Estate Group. RMLS (OR)
