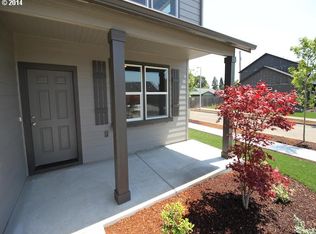
This beautiful 3 bedroom, 2 and a half bath, two-story home features a modern kitchen with quartz counters, stainless steel appliances, and a breakfast bar opening to the dining area. Upstairs, enjoy a versatile loft space perfect for an office or second family room. Step outside to a private, fully fenced backyard complete with garden beds and a covered deck.Schedule your tour today!
Active
Price cut: $5K (9/16)
$464,000
715 Rossmore St, Eugene, OR 97404
3beds
1,944sqft
Residential, Single Family Residence
Built in 2014
4,791 Square Feet Lot
$-- Zestimate®
$239/sqft
$-- HOA
What's special
Private fully fenced backyardCovered deckModern kitchenStainless steel appliancesGarden bedsQuartz counters
- 51 days
- 469
- 35
Zillow last checked:
Listing updated:
Listed by:
Sarah Gonzalez 541-253-1162,
Bell Real Estate
Source: RMLS (OR),MLS#: 795812673
Facts & features
Interior
Bedrooms & bathrooms
- Bedrooms: 3
- Bathrooms: 3
- Full bathrooms: 2
- Partial bathrooms: 1
- Main level bathrooms: 2
Rooms
- Room types: Bedroom 2, Bedroom 3, Dining Room, Family Room, Kitchen, Living Room, Primary Bedroom
Primary bedroom
- Level: Main
Bedroom 2
- Level: Upper
Bedroom 3
- Level: Upper
Dining room
- Level: Main
Kitchen
- Level: Main
Living room
- Level: Main
Heating
- Forced Air
Cooling
- Central Air
Appliances
- Included: Free-Standing Refrigerator, Gas Appliances, Microwave, Stainless Steel Appliance(s), Gas Water Heater
Features
- Quartz
- Flooring: Laminate, Wall to Wall Carpet
- Windows: Vinyl Frames
- Basement: Crawl Space
Interior area
- Total structure area: 1,944
- Total interior livable area: 1,944 sqft
Property
Parking
- Total spaces: 2
- Parking features: Driveway, Attached
- Attached garage spaces: 2
- Has uncovered spaces: Yes
Accessibility
- Accessibility features: Garage On Main, Main Floor Bedroom Bath, Accessibility
Features
- Levels: Two
- Stories: 2
- Patio & porch: Covered Deck
- Exterior features: Yard
- Fencing: Fenced
Lot
- Size: 4,791 Square Feet
- Features: SqFt 3000 to 4999
Details
- Additional structures: ToolShed
- Parcel number: 1810926
Construction
Type & style
- Home type: SingleFamily
- Architectural style: Craftsman
- Property subtype: Residential, Single Family Residence
Materials
- Lap Siding, T111 Siding
- Roof: Shingle
Condition
- Approximately
- New construction: No
- Year built: 2014
Utilities & green energy
- Gas: Gas
- Sewer: Public Sewer
- Water: Public
Community & HOA
HOA
- Has HOA: No
Location
- Region: Eugene
Financial & listing details
- Price per square foot: $239/sqft
- Tax assessed value: $535,518
- Annual tax amount: $5,036
- Date on market: 8/11/2026
- Listing terms: Cash,Conventional,FHA,VA Loan
Estimated market value
Not available
Estimated sales range
Not available
Not available
Price history
| Date | Event | Price |
|---|---|---|
| 9/16/2026 | Price change | $464,000-1.1%$239/sqft |
Source:  RMLS (OR) #795812673 Report a problem RMLS (OR) #795812673 Report a problem | ||
| 8/27/2026 | Price change | $469,000-2.1%$241/sqft |
Source: RMLS (OR) #795812673 Report a problem | ||
| 8/11/2026 | Listed for sale | $479,000+2.4%$246/sqft |
Source: RMLS (OR) #795812673 Report a problem | ||
| 2/14/2025 | Sold | $468,000-0.2%$241/sqft |
Source: RMLS (OR) #24620549 Report a problem | ||
| 1/8/2025 | Pending sale | $469,000$241/sqft |
Source: RMLS (OR) #24620549 Report a problem | ||
| 12/9/2024 | Price change | $469,000-0.2%$241/sqft |
Source: RMLS (OR) #24620549 Report a problem | ||
| 10/21/2024 | Listed for sale | $469,900$242/sqft |
Source: RMLS (OR) #24620549 Report a problem | ||
| 10/6/2024 | Pending sale | $469,900$242/sqft |
Source: RMLS (OR) #24620549 Report a problem | ||
| 8/15/2024 | Price change | $469,900-3.1%$242/sqft |
Source: RMLS (OR) #24620549 Report a problem | ||
| 7/18/2024 | Price change | $485,000-2.8%$249/sqft |
Source: RMLS (OR) #24620549 Report a problem | ||
| 6/12/2024 | Listed for sale | $499,000+20.2%$257/sqft |
Source: RMLS (OR) #24620549 Report a problem | ||
| 5/27/2021 | Sold | $415,000-1%$213/sqft |
Source: RMLS (OR) #21681850 Report a problem | ||
| 4/24/2021 | Pending sale | $419,000$216/sqft |
Source: RMLS (OR) #21681850 Report a problem | ||
| 3/19/2021 | Listed for sale | $419,000+90.5%$216/sqft |
Source: RMLS (OR) #21681850 Report a problem | ||
| 12/19/2014 | Sold | $219,900$113/sqft |
Source: RMLS (OR) #14266613 Report a problem | ||
Public tax history
| Year | Property taxes | Tax assessment |
|---|---|---|
| 2025 | $5,036 +1.3% | $258,471 +3% |
| 2024 | $4,973 +2.6% | $250,943 +3% |
| 2023 | $4,847 +4% | $243,634 +3% |
| 2022 | $4,659 +6.5% | $236,538 +3% |
| 2021 | $4,376 -0.4% | $229,649 +3% |
| 2020 | $4,392 +3.5% | $222,961 +3% |
| 2019 | $4,241 +6.2% | $216,467 +3% |
| 2018 | $3,992 | $210,163 +3% |
| 2017 | $3,992 +4.7% | $204,042 +3% |
| 2016 | $3,814 +4.2% | $198,099 +3% |
| 2015 | $3,660 +4.9% | $192,329 +471.5% |
| 2014 | $3,490 +487.4% | $33,654 +3% |
| 2013 | $594 +6.8% | $32,674 +3% |
| 2012 | $556 | $31,722 +3% |
| 2011 | -- | $30,798 +3.6% |
| 2010 | -- | $29,728 -9.6% |
| 2009 | -- | $32,891 -32.8% |
| 2008 | -- | $48,911 |
Find assessor info on the county website
Monthly payment
Est. payment
Payment breakdown
Explore the cost of this home by adjusting the details. Changes won't be saved.Climate risks
Neighborhood: River Road
Nearby schools
Schools provided by the listing agent
- Elementary: Howard
- Middle: Kelly
- High: North Eugene
Source: RMLS (OR). This data may not be complete. We recommend contacting the local school district to confirm school assignments for this home.
Similar homes
- $534,9004 bd3 ba2.3k sqft1729 Milo Way, Eugene, OR 97404Active

 MLS ID #614194173, Macenzie Gately, John L. Scott Eugene. RMLS (OR)
 - $416,0003 bd3 ba1.6k sqft3641 Kendra St, Eugene, OR 97404Active
 MLS ID #582998927, George Zakhary, Hybrid Real Estate. RMLS (OR)
 - $419,0004 bd2 ba1.7k sqft1880 Manihi Dr, Eugene, OR 97404Active
 MLS ID #653947871, Rita Verdugo, ICON Real Estate Group. RMLS (OR)
 - $550,0004 bd3 ba2k sqft1375 Lorien Ln, Eugene, OR 97404Active
 MLS ID #286312540, Jewon Jung, ICON Real Estate Group. RMLS (OR)
 - $425,0003 bd2 ba1.3k sqft2956 Dahlia Ln, Eugene, OR 97404ActiveMLS ID #229154151, Chuck Wetherald, Worthland Real Estate. RMLS (OR)
- $475,0004 bd3 ba2k sqft5524 Austin Way, Eugene, OR 97402ActiveMLS ID #163815456, Anna Chapman, Triple Oaks Realty LLC. RMLS (OR)
- $468,0003 bd2 ba1.8k sqft1732 W 23rd Ave, Eugene, OR 97405ActiveMLS ID #294749887, Sarah Gonzalez, Bell Real Estate. RMLS (OR)
- $385,0003 bd2 ba1.2k sqft40 Briarcliff Dr, Eugene, OR 97404ActiveMLS ID #607092299, Katherine Dean, Bennett & Dean Real Estate. RMLS (OR)
- $499,0005 bd3 ba2.3k sqft3906 Century Dr, Eugene, OR 97402ActiveMLS ID #273755166, Shana Stull, Redfin. RMLS (OR)
- $507,0003 bd2 ba1.8k sqft5775 Donohoe Ave, Eugene, OR 97402ActiveMLS ID #292126210, Adam Furney, Keller Williams Realty Eugene and Springfield. RMLS (OR)
- $414,9003 bd3 ba1.6k sqft5546 King Arthur Ct, Eugene, OR 97402ActiveMLS ID #357929997, D. Scott Hartzell, Wonderland Realty LLC. RMLS (OR)
- $519,0003 bd3 ba2.2k sqft1191 Heathman Dr, Eugene, OR 97402ActiveMLS ID #152778803, Freeman Corbin, Altura Real Estate. RMLS (OR)
- $495,0003 bd2 ba1.5k sqft3457 Mahlon Ave, Eugene, OR 97401ActiveMLS ID #189555706, Austin Barker, Willamette Properties Group. RMLS (OR)
- $524,9003 bd3 ba2k sqft5660 Austin Way, Eugene, OR 97402ActiveMLS ID #329070164, Greg Messick, RealtyNET, LLC. RMLS (OR)
- $450,0003 bd2 ba1.4k sqft2070 Terresa Ave, Eugene, OR 97408ActiveMLS ID #276445647, Isaac Judd, Hearthstone Real Estate. RMLS (OR)
- $409,9003 bd3 ba1.5k sqft1680 Riley Ln, Eugene, OR 97402ActiveMLS ID #542161238, Merrill Moore, Better Homes and Gardens Real Estate Equinox. RMLS (OR)
- $585,0004 bd3 ba2.2k sqft367 Lynnbrook Dr, Eugene, OR 97404ActiveMLS ID #542016457, Galand Haas, Keller Williams Realty Eugene and Springfield. RMLS (OR)
- $560,0004 bd3 ba2k sqft1285 Tirion Ave, Eugene, OR 97404ActiveMLS ID #700254364, Katie Colter, Colter Home Co.. RMLS (OR)
- $429,0003 bd1 ba1k sqft4432 Hawthorne Ave, Eugene, OR 97402ActiveMLS ID #148484788, Jodie Smith, Jodie Smith Real Estate Co.. RMLS (OR)
