Welcome to this refreshed 4-bedroom, 3-bathroom home offering 2,224 square feet of comfortable living in a convenient Santa Clara neighborhood. Recent updates include new interior paint throughout, new carpet, newer LVP flooring and a 4-year-old composition roof. Cool off and enjoy the tail end of summer with the newly installed furnace and central air conditioning unit. Thoughtfully designed, this spacious floor plan includes a main-level bedroom with an adjacent full bathroom, providing flexibility for guests, multi-generational living, or a home office. The primary suite features a generous walk-in closet and a spacious ensuite bathroom with double sinks and a walk-in shower. The bright, open living room and dining room are enhanced by vaulted ceilings and large south-facing windows that fill the home with natural light.The well-appointed kitchen opens to the family room and features newer stainless-steel appliances, free-standing refrigerator, a breakfast bar and plenty of workspace for everyday meals or entertaining. The upstairs bonus space is perfect for a children's play area, home office or storage. Additional features include a fully fenced backyard, garden shed, covered back patio, and an attached two-car garage. Relax and move in with the peace of mind that the expensive updates have been done already!
Active
Price cut: $9K (9/30)
$585,000
367 Lynnbrook Dr, Eugene, OR 97404
4beds
2,224sqft
Residential, Single Family Residence
Built in 2002
6,969 Square Feet Lot
$-- Zestimate®
$263/sqft
$-- HOA
What's special
Garden shedFully fenced backyardNew interior paint throughoutCovered back patioFree-standing refrigeratorAttached two-car garageVaulted ceilings
- 58 days
- 565
- 22
Likely to sell faster than
Zillow last checked:
Listing updated:
Listed by:
Galand Haas 541-349-2620,
Keller Williams Realty Eugene and Springfield,
Lisa Frey 541-521-0331,
Keller Williams Realty Eugene and Springfield
Source: RMLS (OR),MLS#: 542016457
Facts & features
Interior
Bedrooms & bathrooms
- Bedrooms: 4
- Bathrooms: 3
- Full bathrooms: 3
- Main level bathrooms: 1
Rooms
- Room types: Bedroom 4, Bonus Room, Bedroom 2, Bedroom 3, Dining Room, Family Room, Kitchen, Living Room, Primary Bedroom
Primary bedroom
- Features: Double Sinks, Suite, Walkin Closet, Walkin Shower
- Level: Upper
- Area: 238
- Dimensions: 14 x 17
Bedroom 2
- Features: Closet
- Level: Main
- Area: 110
- Dimensions: 10 x 11
Bedroom 3
- Features: Closet
- Level: Upper
- Area: 156
- Dimensions: 13 x 12
Bedroom 4
- Features: Closet
- Level: Upper
- Area: 132
- Dimensions: 12 x 11
Dining room
- Features: Laminate Flooring
- Level: Main
- Area: 264
- Dimensions: 12 x 22
Family room
- Features: Sliding Doors, Laminate Flooring
- Level: Main
- Area: 256
- Dimensions: 16 x 16
Kitchen
- Features: Dishwasher, Disposal, Eat Bar, Family Room Kitchen Combo, Microwave, Free Standing Range, Free Standing Refrigerator, Laminate Flooring
- Level: Main
- Area: 132
- Width: 12
Living room
- Features: Fireplace, Vaulted Ceiling
- Level: Main
Heating
- Forced Air, Fireplace(s)
Cooling
- Central Air
Appliances
- Included: Dishwasher, Disposal, Free-Standing Range, Free-Standing Refrigerator, Microwave, Gas Water Heater
- Laundry: Laundry Room
Features
- High Ceilings, Vaulted Ceiling(s), Closet, Eat Bar, Family Room Kitchen Combo, Double Vanity, Suite, Walk-In Closet(s), Walkin Shower
- Flooring: Laminate
- Doors: Sliding Doors
- Windows: Double Pane Windows, Vinyl Frames
- Basement: Crawl Space
- Number of fireplaces: 1
- Fireplace features: Gas
Interior area
- Total structure area: 2,224
- Total interior livable area: 2,224 sqft
Property
Parking
- Total spaces: 2
- Parking features: Driveway, Garage Door Opener, Attached
- Attached garage spaces: 2
- Has uncovered spaces: Yes
Accessibility
- Accessibility features: Garage On Main, Main Floor Bedroom Bath, Utility Room On Main, Accessibility
Features
- Levels: Two
- Stories: 2
- Patio & porch: Covered Patio, Porch
- Exterior features: Yard
- Fencing: Fenced
Lot
- Size: 6,969 Square Feet
- Features: Level, SqFt 7000 to 9999
Details
- Parcel number: 1615044
Construction
Type & style
- Home type: SingleFamily
- Property subtype: Residential, Single Family Residence
Materials
- Lap Siding
- Roof: Composition
Condition
- Updated/Remodeled
- New construction: No
- Year built: 2002
Utilities & green energy
- Gas: Gas
- Sewer: Public Sewer
- Water: Public
Community & HOA
HOA
- Has HOA: No
Location
- Region: Eugene
Financial & listing details
- Price per square foot: $263/sqft
- Tax assessed value: $580,565
- Annual tax amount: $6,029
- Date on market: 8/11/2026
- Listing terms: Cash,Conventional,FHA,VA Loan
- Road surface type: Paved
Estimated market value
Not available
Estimated sales range
Not available
Not available
Price history
| Date | Event | Price |
|---|---|---|
| 9/30/2026 | Price change | $585,000-1.5%$263/sqft |
Source:  RMLS (OR) #542016457 Report a problem RMLS (OR) #542016457 Report a problem | ||
| 9/16/2026 | Price change | $594,000-0.8%$267/sqft |
Source: RMLS (OR) #542016457 Report a problem | ||
| 8/11/2026 | Listed for sale | $599,000+14.1%$269/sqft |
Source: RMLS (OR) #542016457 Report a problem | ||
| 6/22/2021 | Sold | $525,000+64.1%$236/sqft |
Source: RMLS (OR) #21082480 Report a problem | ||
| 7/24/2006 | Sold | $320,000+44.9%$144/sqft |
Source: Public Record Report a problem | ||
| 2/14/2003 | Sold | $220,900$99/sqft |
Source: Public Record Report a problem | ||
Public tax history
| Year | Property taxes | Tax assessment |
|---|---|---|
| 2025 | $6,030 +2.6% | $346,661 +3% |
| 2024 | $5,878 +3% | $336,565 +3% |
| 2023 | $5,705 +4.3% | $326,763 +3% |
| 2022 | $5,472 +2.2% | $317,246 +3% |
| 2021 | $5,356 +3% | $308,006 +3% |
| 2020 | $5,200 +5.2% | $299,035 +3% |
| 2019 | $4,944 +2.9% | $290,326 +3% |
| 2018 | $4,806 | $281,870 +3% |
| 2017 | $4,806 +4.6% | $273,660 +3% |
| 2016 | $4,593 +2.6% | $265,689 +3% |
| 2015 | $4,476 +2% | $257,950 +3% |
| 2014 | $4,388 +5.6% | $250,437 +3% |
| 2013 | $4,154 +6.1% | $243,143 +3% |
| 2012 | $3,915 | $236,061 +3% |
| 2011 | -- | $229,185 +3% |
| 2010 | -- | $222,510 +3% |
| 2009 | -- | $216,029 +3% |
| 2008 | -- | $209,737 +3% |
| 2007 | -- | $203,628 +3% |
| 2006 | -- | $197,697 +3% |
| 2005 | -- | $191,939 +3% |
| 2004 | -- | $186,349 +3% |
| 2003 | -- | $180,921 +507.2% |
| 2002 | -- | $29,798 +3% |
| 2001 | -- | $28,930 +3% |
| 2000 | -- | $28,087 |
Find assessor info on the county website
Monthly payment
Est. payment
Payment breakdown
Explore the cost of this home by adjusting the details. Changes won't be saved.Climate risks
Neighborhood: Santa Clara
Nearby schools
Schools provided by the listing agent
- Elementary: Irving
- Middle: Cascade
- High: Willamette
Source: RMLS (OR). This data may not be complete. We recommend contacting the local school district to confirm school assignments for this home.
Similar homes
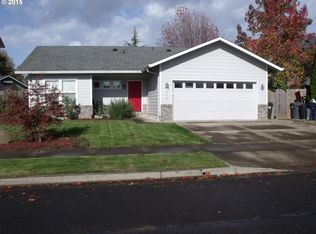
- $590,0003 bd3 ba2.1k sqft190 Naismith Blvd, Eugene, OR 97404Active

 MLS ID #406771470, Kimber Best, ICON Real Estate Group. RMLS (OR)
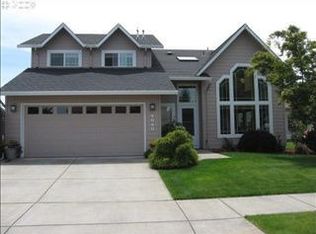
 - $585,0004 bd3 ba2.4k sqft175 Bushnell Ln, Eugene, OR 97404Active
 MLS ID #112885079, Emilee Sievers, Hybrid Real Estate. RMLS (OR)
 - $639,0004 bd3 ba3.1k sqft170 Daniel Dr, Eugene, OR 97404Active
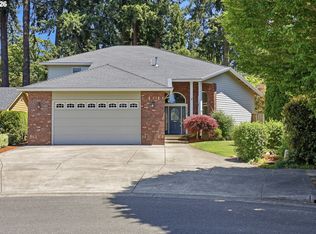 MLS ID #380177703, Sherri Smith, Smith Realty Group. RMLS (OR)
 - $455,0004 bd2 ba1.8k sqft4700 Thunderbird St, Eugene, OR 97404Active
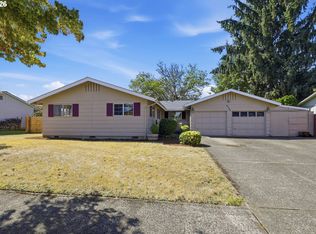 MLS ID #781286381, Cheryl Chambers, Hybrid Real Estate. RMLS (OR)
 - $450,0003 bd2 ba1.4k sqft15 Kingsbury Ave, Eugene, OR 97404ActiveMLS ID #102641164, Kendra Lewis, Harcourts West Real Estate. RMLS (OR)
- $525,0003 bd3 ba2.5k sqft233 Howard Ave, Eugene, OR 97404ActiveMLS ID #353644830, Wendy Thomas, Triple Oaks Realty LLC. RMLS (OR)
- $499,0004 bd3 ba1.5k sqft1765 Santa Rosa St, Eugene, OR 97404ActiveMLS ID #263305889, Debbie Nelson, Hybrid Real Estate. RMLS (OR)
- $649,9004 bd2 ba2.2k sqft1590 Corum Ave, Eugene, OR 97401ActiveMLS ID #160548851, Derrick Roser, Keller Williams Realty Eugene and Springfield. RMLS (OR)
- $439,9003 bd2 ba1.5k sqft992 Travis Ave, Eugene, OR 97404ActiveMLS ID #574751573, Heidi Kitt, Hybrid Real Estate. RMLS (OR)
- $464,0003 bd3 ba1.9k sqft715 Rossmore St, Eugene, OR 97404ActiveMLS ID #795812673, Sarah Gonzalez, Bell Real Estate. RMLS (OR)
- $565,0004 bd2 ba1.8k sqft1696 Larkspur Loop, Eugene, OR 97401ActiveMLS ID #767602687, Daniel Gandee, Real Broker. RMLS (OR)
- $419,0004 bd2 ba1.7k sqft1880 Manihi Dr, Eugene, OR 97404ActiveMLS ID #653947871, Rita Verdugo, ICON Real Estate Group. RMLS (OR)
- $425,0003 bd2 ba1.3k sqft2956 Dahlia Ln, Eugene, OR 97404ActiveMLS ID #229154151, Chuck Wetherald, Worthland Real Estate. RMLS (OR)
- $620,0004 bd3 ba2.4k sqft2696 Terrace View Dr, Eugene, OR 97405ActiveMLS ID #326493495, Brent Cole, Triple Oaks Realty LLC. RMLS (OR)
- $410,0003 bd2 ba1.7k sqft3003 River Rd, Eugene, OR 97404ActiveMLS ID #607679220, Jamilyn San Jose, MORE Realty. RMLS (OR)
- $524,9003 bd3 ba2k sqft5660 Austin Way, Eugene, OR 97402ActiveMLS ID #329070164, Greg Messick, RealtyNET, LLC. RMLS (OR)
- $489,9004 bd2 ba1.6k sqft2076 Assumption St, Eugene, OR 97402ActiveMLS ID #529585372, Derrick Roser, Keller Williams Realty Eugene and Springfield. RMLS (OR)
- $416,0003 bd3 ba1.6k sqft3641 Kendra St, Eugene, OR 97404ActiveMLS ID #582998927, George Zakhary, Hybrid Real Estate. RMLS (OR)
- $459,0004 bd2 ba1.2k sqft2245 Princeton Dr, Eugene, OR 97405ActiveMLS ID #505224523, Lisa Trumbull, RE/MAX Integrity. RMLS (OR)
