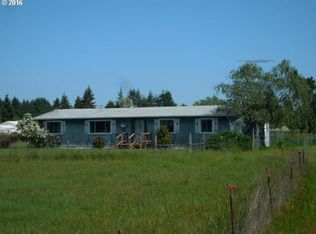
Country Living, Space & Convenience! Enjoy the best of both worlds with this inviting 3-bedroom, 2-bath ranch-style home set on 1.64 acres, yet just 3.8 miles from the Beltline. There’s room here to spread out, enjoy the outdoors, pursue hobbies, & make the property your own—without giving up convenient access to town. Step inside and you’ll immediately appreciate the light-filled sunroom, where walls of windows showcase the acreage and create a wonderful space to relax, gather with friends, or simply enjoy the changing seasons. The front covered patio offers another inviting place. The large kitchen is equipped with all appliances and features a convenient breakfast bar, while the dining room—with its ceiling fan and direct access to the sunroom—offers an easy flow for both everyday meals and entertaining. The living room provides a cozy gathering space with a gas stove. The primary suite features a walk-in closet and attached bath with a step-in shower. The hall bath offers a tub/shower combination and additional storage. Coming in from the attached garage, the utility room adds even more convenience with a deep sink and storage. Outside is where this property truly shines. The versatile shop features a concrete floor, heat, workbench, vise, and bench grinder, making it an excellent space for projects, hobbies, or hands-on work. A large second garage provides valuable additional storage or workspace. The property also includes a greenhouse, chicken coop, fenced area suitable for animals, offering plenty of possibilities for enjoying the acreage. Fruit trees—including two fig trees and an Asian pear—add to the property's appeal. Outside of the home was painted in 2024. Whether you’re looking for room for hobbies, gardening, animals, outdoor projects, or simply a little more breathing room, this property offers a rare combination of usable acreage, functional outbuildings, and comfort.
Active
$599,900
28095 Clear Lake Rd, Eugene, OR 97402
3beds
1,686sqft
Residential, Single Family Residence
Built in 2002
1.64 Acres Lot
$-- Zestimate®
$356/sqft
$11/mo HOA
What's special
Chicken coopLight-filled sunroomFront covered patioAttached garageConvenient breakfast bar
- 13 days
- 1,278
- 68
Likely to sell faster than
Zillow last checked:
Listing updated:
Listed by:
Skye Schuttpelz simon@urepro.com,
United Real Estate Properties
Source: RMLS (OR),MLS#: 296987049
Facts & features
Interior
Bedrooms & bathrooms
- Bedrooms: 3
- Bathrooms: 2
- Full bathrooms: 2
- Main level bathrooms: 2
Rooms
- Room types: Sun Room, Utility Room, Bedroom 2, Bedroom 3, Dining Room, Family Room, Kitchen, Living Room, Primary Bedroom
Primary bedroom
- Features: Suite, Walkin Closet, Wallto Wall Carpet
- Level: Main
Bedroom 2
- Features: Wallto Wall Carpet
- Level: Main
Bedroom 3
- Features: Wallto Wall Carpet
- Level: Main
Dining room
- Features: Ceiling Fan, Vinyl Floor
- Level: Main
Kitchen
- Features: Dishwasher, Eat Bar, Free Standing Range, Free Standing Refrigerator, Vinyl Floor
- Level: Main
Living room
- Features: Wallto Wall Carpet
- Level: Main
Heating
- Heat Pump
Cooling
- Heat Pump
Appliances
- Included: Dishwasher, Free-Standing Range, Free-Standing Refrigerator, Range Hood, Gas Water Heater
- Laundry: Laundry Room
Features
- Ceiling Fan(s), Hookup Available, Vaulted Ceiling(s), Sink, Eat Bar, Suite, Walk-In Closet(s)
- Flooring: Vinyl, Wall to Wall Carpet
- Doors: Storm Door(s)
- Number of fireplaces: 1
- Fireplace features: Gas, Stove
Interior area
- Total structure area: 1,686
- Total interior livable area: 1,686 sqft
Property
Parking
- Total spaces: 4
- Parking features: Driveway, RV Access/Parking, Garage Door Opener, Attached, Detached
- Attached garage spaces: 4
- Has uncovered spaces: Yes
Accessibility
- Accessibility features: Garage On Main, Main Floor Bedroom Bath, One Level, Utility Room On Main, Walkin Shower, Accessibility
Features
- Levels: One
- Stories: 1
- Patio & porch: Porch
- Exterior features: Garden
- Fencing: Fenced
- Has view: Yes
- View description: Seasonal
Lot
- Size: 1.64 Acres
- Features: Level, Pasture, Sprinkler, Acres 1 to 3
Details
- Additional structures: Greenhouse, PoultryCoop, SecondGarage, Workshop, HookupAvailable
- Parcel number: 0493583
- Zoning: RR5
Construction
Type & style
- Home type: SingleFamily
- Property subtype: Residential, Single Family Residence
Materials
- Wood Siding
- Roof: Composition
Condition
- Resale
- New construction: No
- Year built: 2002
Utilities & green energy
- Gas: Gas
- Sewer: Septic Tank
- Water: Well
Community & HOA
HOA
- Has HOA: Yes
- HOA fee: $130 annually
Location
- Region: Eugene
Financial & listing details
- Price per square foot: $356/sqft
- Tax assessed value: $706,093
- Annual tax amount: $2,340
- Date on market: 10/7/2026
- Listing terms: Cash,Conventional,FHA,VA Loan
- Road surface type: Paved
Estimated market value
Not available
Estimated sales range
Not available
Not available
Price history
| Date | Event | Price |
|---|---|---|
| 10/8/2026 | Listed for sale | $599,900+21714.5%$356/sqft |
Source:  RMLS (OR) #296987049 Report a problem | ||
| 1/13/1992 | Sold | $2,750$2/sqft |
Source: Agent Provided Report a problem | ||
Public tax history
| Year | Property taxes | Tax assessment |
|---|---|---|
| 2025 | $2,343 +2.6% | $197,605 +3% |
| 2024 | $2,284 +2.8% | $191,850 +3% |
| 2023 | $2,222 +4.3% | $186,263 +3% |
| 2022 | $2,129 +5.2% | $180,838 +3% |
| 2021 | $2,023 +3.6% | $175,571 +3% |
| 2020 | $1,953 +6.4% | $170,458 +3% |
| 2019 | $1,836 +3.4% | $165,494 +3% |
| 2018 | $1,775 | $160,674 +3% |
| 2017 | $1,775 +3.8% | $155,994 +3% |
| 2016 | $1,710 +2.2% | $151,450 +3% |
| 2015 | $1,673 +0.9% | $147,039 +3% |
| 2014 | $1,659 +4.5% | $142,756 +3% |
| 2013 | $1,588 +7.4% | $138,598 +3% |
| 2012 | $1,479 | $134,561 +3% |
| 2011 | -- | $130,642 +3% |
| 2010 | -- | $126,837 +3% |
| 2009 | -- | $123,143 +3% |
| 2008 | -- | $119,556 +3% |
| 2007 | -- | $116,074 +3% |
| 2006 | -- | $112,693 +3% |
| 2005 | -- | $109,411 +3% |
| 2004 | -- | $106,224 +3% |
| 2003 | -- | $103,130 +86.5% |
| 2002 | -- | $55,300 -51.5% |
| 2001 | -- | $114,100 +3% |
| 2000 | -- | $110,777 |
Find assessor info on the county website
Monthly payment
Est. payment
Payment breakdown
Explore the cost of this home by adjusting the details. Changes won't be saved.Climate risks
Neighborhood: 97402
Nearby schools
Schools provided by the listing agent
- Elementary: Meadowview
- Middle: Meadowview
- High: Willamette
Source: RMLS (OR). This data may not be complete. We recommend contacting the local school district to confirm school assignments for this home.
Similar homes
- $654,0004 bd2 ba1.4k sqft2343 Wilbur Ave, Eugene, OR 97402Active
 MLS ID #184485795, Deb Strickland, RE/MAX Integrity. RMLS (OR)
- $475,0003 bd2 ba1.5k sqft5422 King Arthur Ct, Eugene, OR 97402Active
 MLS ID #700680879, Rick W Johnson, RE/MAX Integrity. RMLS (OR)
- $585,0004 bd3 ba2.2k sqft367 Lynnbrook Dr, Eugene, OR 97404Active
 MLS ID #542016457, Galand Haas, Keller Williams Realty Eugene and Springfield. RMLS (OR)
- $499,0004 bd2 ba2.1k sqft389 Maxwell Rd, Eugene, OR 97404For Sale
 MLS ID #846624, THERESA MONTOYA, Vantage Point Brokers, Llc. WVMLS
- $519,0003 bd3 ba2.2k sqft1191 Heathman Dr, Eugene, OR 97402ActiveMLS ID #152778803, Freeman Corbin, Altura Real Estate. RMLS (OR)
- $479,0003 bd3 ba1.8k sqft1799 Praslin St, Eugene, OR 97402ActiveMLS ID #723792949, Adriane Cunningham, Hybrid Real Estate. RMLS (OR)
- $585,0004 bd3 ba2.4k sqft175 Bushnell Ln, Eugene, OR 97404ActiveMLS ID #112885079, Emilee Sievers, Hybrid Real Estate. RMLS (OR)
- $515,0003 bd3 ba1.8k sqft2867 Timberline Dr, Eugene, OR 97405ActiveMLS ID #603063265, Kurt Katsura, Windermere RE Lane County. RMLS (OR)
- $465,0004 bd3 ba2k sqft5524 Austin Way, Eugene, OR 97402ActiveMLS ID #163815456, Anna Chapman, Triple Oaks Realty LLC. RMLS (OR)
- $499,0003 bd2 ba1.2k sqft1161 W 18th Ave, Eugene, OR 97402ActiveMLS ID #182709044, Linda Reed, Keller Williams Realty Eugene and Springfield. RMLS (OR)
- $649,9004 bd2 ba2.2k sqft1590 Corum Ave, Eugene, OR 97401ActiveMLS ID #160548851, Derrick Roser, Keller Williams Realty Eugene and Springfield. RMLS (OR)
- $525,0003 bd3 ba2.5k sqft233 Howard Ave, Eugene, OR 97404ActiveMLS ID #353644830, Wendy Thomas, Triple Oaks Realty LLC. RMLS (OR)
- $409,0003 bd2 ba1.2k sqft4559 Souza St, Eugene, OR 97402ActiveMLS ID #740195291, Arica Mitchell, Song Real Estate. RMLS (OR)
- $525,0004 bd2 ba1.6k sqft1522 Russet Dr, Eugene, OR 97401ActiveMLS ID #797285558, Kim Arscott, Premiere Property Group LLC. RMLS (OR)
- $499,0004 bd3 ba1.5k sqft1765 Santa Rosa St, Eugene, OR 97404ActiveMLS ID #263305889, Debbie Nelson, Hybrid Real Estate. RMLS (OR)
- $650,0003 bd3 ba1.7k sqft1665 Adkins St, Eugene, OR 97401ActiveMLS ID #665484963, Jo Ann Zebrowski, RE/MAX Integrity. RMLS (OR)
- $455,0004 bd2 ba1.8k sqft4700 Thunderbird St, Eugene, OR 97404ActiveMLS ID #781286381, Cheryl Chambers, Hybrid Real Estate. RMLS (OR)
- $399,0003 bd1 ba1k sqft4432 Hawthorne Ave, Eugene, OR 97402ActiveMLS ID #148484788, Jodie Smith, Jodie Smith Real Estate Co.. RMLS (OR)
- $725,0003 bd2 ba1.9k sqft32120 Coburg Bottom Loop Rd, Eugene, OR 97408ActiveMLS ID #181369586, Patty Gilstrap, Hybrid Real Estate. RMLS (OR)
- $529,0003 bd2 ba1.3k sqft82600 Green Valley St, Creswell, OR 97426For SaleMLS ID #846473, THERESA MONTOYA, Vantage Point Brokers, Llc. WVMLS
