Tucked away in the desirable Cal Young area, this beautifully maintained 4-bedroom, 2-bath home offers a rare blend of privacy, nature, and convenience. Situated on a spacious .22-acre lot, the property backs to a tranquil Delta ponds, creating a peaceful backyard setting with scenic water and wooded views. Inside, you'll find 1,632 square feet of comfortable living space featuring hardwood floors, high ceilings, and abundant natural light. The flexible split-level layout includes inviting living and family rooms, a wood-burning fireplace, and generous bedroom space, providing room for everyone to spread out and enjoy.Recent comfort upgrades include efficient ductless zoned heating and a heat-exchanger cooling system. An oversized attached two-car garage and ample driveway parking add functionality and convenience.Located near Willagillespie Elementary, Cal Young Middle School, and Sheldon High School, this exceptional property offers a unique opportunity to enjoy nature-inspired living and walking trails while remaining close to shopping, parks, and all that Eugene has to offer.A peaceful retreat with waterfront charm in one of Eugene's most sought-after neighborhoods. New 50 year roof being installed in October.
Active
$525,000
1522 Russet Dr, Eugene, OR 97401
4beds
1,632sqft
Residential, Single Family Residence
Built in 1962
9,583 Square Feet Lot
$-- Zestimate®
$322/sqft
$-- HOA
What's special
Wood-burning fireplaceAmple driveway parkingFlexible split-level layoutEfficient ductless zoned heatingHeat-exchanger cooling systemGenerous bedroom spaceOversized attached two-car garage
- 47 days
- 910
- 73
Likely to sell faster than
Zillow last checked:
Listing updated:
Listed by:
Kim Arscott 541-521-3567,
Premiere Property Group LLC
Source: RMLS (OR),MLS#: 797285558
Facts & features
Interior
Bedrooms & bathrooms
- Bedrooms: 4
- Bathrooms: 2
- Full bathrooms: 2
Rooms
- Room types: Bedroom 4, Bedroom 2, Bedroom 3, Dining Room, Family Room, Kitchen, Living Room, Primary Bedroom
Primary bedroom
- Features: Closet, Wood Floors
- Level: Upper
- Area: 130
- Dimensions: 13 x 10
Bedroom 2
- Features: Closet, Wood Floors
- Level: Upper
- Area: 120
- Dimensions: 12 x 10
Bedroom 3
- Features: Closet, Wood Floors
- Level: Upper
- Area: 110
- Dimensions: 11 x 10
Bedroom 4
- Level: Upper
- Area: 100
- Dimensions: 10 x 10
Dining room
- Features: Kitchen Dining Room Combo
- Level: Main
- Area: 140
- Dimensions: 14 x 10
Family room
- Level: Lower
- Area: 180
- Dimensions: 15 x 12
Kitchen
- Features: Dishwasher, Disposal, Exterior Entry, Family Room Kitchen Combo, Builtin Oven, Free Standing Refrigerator
- Level: Main
- Area: 100
- Width: 10
Living room
- Features: Fireplace, High Ceilings, Vaulted Ceiling, Wood Floors
- Level: Main
- Area: 312
- Dimensions: 24 x 13
Heating
- Ductless, Zoned, Fireplace(s)
Cooling
- Heat Exchanger
Appliances
- Included: Built In Oven, Cooktop, Dishwasher, Disposal, Free-Standing Refrigerator, Range Hood, Electric Water Heater
- Laundry: Laundry Room
Features
- High Ceilings, Vaulted Ceiling(s), Closet, Kitchen Dining Room Combo, Family Room Kitchen Combo
- Flooring: Hardwood, Vinyl, Wood
- Windows: Double Pane Windows, Vinyl Frames, Wood Frames
- Basement: Crawl Space,Exterior Entry,Finished
- Number of fireplaces: 1
- Fireplace features: Wood Burning
Interior area
- Total structure area: 1,632
- Total interior livable area: 1,632 sqft
Property
Parking
- Total spaces: 2
- Parking features: Driveway, Attached, Oversized
- Attached garage spaces: 2
- Has uncovered spaces: Yes
Features
- Levels: Two,Multi/Split
- Stories: 2
- Patio & porch: Patio
- Exterior features: Yard, Exterior Entry
- Has view: Yes
- View description: Creek/Stream, Pond, Trees/Woods
- Has water view: Yes
- Water view: Creek/Stream,Pond
- Waterfront features: Creek, Pond
Lot
- Size: 9,583 Square Feet
- Features: Level, Trees, SqFt 7000 to 9999
Details
- Additional structures: ToolShed
- Parcel number: 0167559
- Zoning: R-1
Construction
Type & style
- Home type: SingleFamily
- Property subtype: Residential, Single Family Residence
Materials
- Lap Siding, Wood Siding
- Foundation: Concrete Perimeter, Slab
- Roof: Composition
Condition
- Resale
- New construction: No
- Year built: 1962
Utilities & green energy
- Sewer: Public Sewer
- Water: Public
- Utilities for property: Cable Connected
Community & HOA
HOA
- Has HOA: No
Location
- Region: Eugene
Financial & listing details
- Price per square foot: $322/sqft
- Tax assessed value: $509,056
- Annual tax amount: $5,387
- Date on market: 8/28/2026
- Listing terms: Cash,Conventional,FHA,VA Loan
- Road surface type: Paved
Estimated market value
Not available
Estimated sales range
Not available
Not available
Price history
| Date | Event | Price |
|---|---|---|
| 9/3/2026 | Listed for sale | $525,000$322/sqft |
Source:  RMLS (OR) #797285558 Report a problem RMLS (OR) #797285558 Report a problem | ||
Public tax history
| Year | Property taxes | Tax assessment |
|---|---|---|
| 2025 | $5,388 +1.3% | $276,536 +3% |
| 2024 | $5,321 +2.6% | $268,482 +3% |
| 2023 | $5,185 +4% | $260,663 +3% |
| 2022 | $4,985 +6.5% | $253,071 +3% |
| 2021 | $4,682 -0.4% | $245,700 +3% |
| 2020 | $4,698 +3.5% | $238,544 +3% |
| 2019 | $4,538 +6.2% | $231,597 +3% |
| 2018 | $4,271 | $224,852 +3% |
| 2017 | $4,271 +5.7% | $218,303 +3% |
| 2016 | $4,040 +4.9% | $211,945 +3% |
| 2015 | $3,851 +3.6% | $205,772 +3% |
| 2014 | $3,719 +7.8% | $199,779 +3% |
| 2013 | $3,450 +8.5% | $193,960 +3% |
| 2012 | $3,179 | $188,311 +3% |
| 2011 | -- | $182,826 +3% |
| 2010 | -- | $177,501 +3% |
| 2009 | -- | $172,331 +3% |
| 2008 | -- | $167,312 +3% |
| 2007 | -- | $162,439 +3% |
| 2006 | -- | $157,708 +3% |
| 2005 | -- | $153,115 +3% |
| 2004 | -- | $148,655 +3% |
| 2003 | -- | $144,325 +3% |
| 2002 | -- | $140,121 +3% |
| 2001 | -- | $136,040 +3% |
| 2000 | -- | $132,078 |
Find assessor info on the county website
Monthly payment
Est. payment
Payment breakdown
Explore the cost of this home by adjusting the details. Changes won't be saved.Climate risks
Neighborhood: Cal Young
Nearby schools
Schools provided by the listing agent
- Elementary: Willagillespie
- Middle: Cal Young
- High: Sheldon
Source: RMLS (OR). This data may not be complete. We recommend contacting the local school district to confirm school assignments for this home.
Similar homes
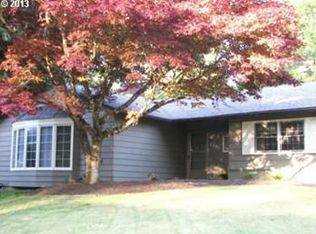
- $549,9004 bd2 ba1.8k sqft1696 Larkspur Loop, Eugene, OR 97401Active

 MLS ID #767602687, Daniel Gandee, Real Broker. RMLS (OR)
 - $474,9003 bd2 ba1.3k sqft1163 Fir Acres Dr, Eugene, OR 97401Active
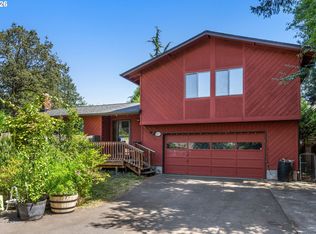 MLS ID #293633018, Kendra Pennington, eXp Realty, LLC. RMLS (OR)
 - $649,9004 bd2 ba2.2k sqft1590 Corum Ave, Eugene, OR 97401Active
 MLS ID #160548851, Derrick Roser, Keller Williams Realty Eugene and Springfield. RMLS (OR)
 - $439,9003 bd1 ba1k sqft1682 Larkspur Loop, Eugene, OR 97401Active
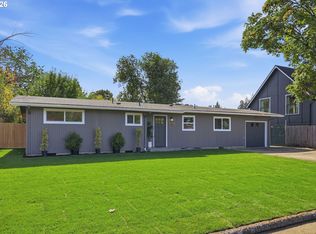 MLS ID #141429673, Kristie Bash, Hybrid Real Estate. RMLS (OR)
 - $499,0004 bd3 ba1.5k sqft1765 Santa Rosa St, Eugene, OR 97404ActiveMLS ID #263305889, Debbie Nelson, Hybrid Real Estate. RMLS (OR)
- $495,0003 bd2 ba1.5k sqft3457 Mahlon Ave, Eugene, OR 97401ActiveMLS ID #189555706, Austin Barker, Willamette Properties Group. RMLS (OR)
- $525,0002 bd3 ba1.9k sqft2036 Eastwood Ln, Eugene, OR 97401ActiveMLS ID #551018812, Jessica Lay, Windermere RE Lane County. RMLS (OR)
- $550,0004 bd2 ba1.8k sqft30 Coachman Dr, Eugene, OR 97405ActiveMLS ID #211554511, Adam Furney, Keller Williams Realty Eugene and Springfield. RMLS (OR)
- $499,0003 bd2 ba1.6k sqft3475 Ferry St, Eugene, OR 97405ActiveMLS ID #448900418, Susan Sparks, ICON Real Estate Group. RMLS (OR)
- $445,0003 bd2 ba1.4k sqft1504 Green Acres Rd, Eugene, OR 97408ActiveMLS ID #211933868, Nick Nelson, Keller Williams Realty Eugene and Springfield. RMLS (OR)
- $430,0002 bd2 ba1.2k sqft1415 Gilham Rd, Eugene, OR 97401ActiveMLS ID #584473360, Tyler Gramson, XP Realty LLC. RMLS (OR)
- $455,0004 bd2 ba1.8k sqft4700 Thunderbird St, Eugene, OR 97404ActiveMLS ID #781286381, Cheryl Chambers, Hybrid Real Estate. RMLS (OR)
- $459,0004 bd2 ba1.2k sqft2245 Princeton Dr, Eugene, OR 97405ActiveMLS ID #505224523, Lisa Trumbull, RE/MAX Integrity. RMLS (OR)
- $509,0004 bd2 ba1.7k sqft2897 Timberline Dr, Eugene, OR 97405ActiveMLS ID #299980992, Mike P Miller, RE/MAX Integrity. RMLS (OR)
- $490,0003 bd1 ba1.1k sqft1928 Arthur St, Eugene, OR 97405ActiveMLS ID #462997888, Aaron Bloom, Windermere RE Lane County. RMLS (OR)
- $450,0003 bd2 ba1.4k sqft2070 Terresa Ave, Eugene, OR 97408ActiveMLS ID #276445647, Isaac Judd, Hearthstone Real Estate. RMLS (OR)
- $540,0004 bd3 ba2.2k sqft355 River Loop 2, Eugene, OR 97404ActiveMLS ID #310396727, Mark Harvey, Hybrid Real Estate. RMLS (OR)
- $479,9004 bd2 ba1.6k sqft2076 Assumption St, Eugene, OR 97402ActiveMLS ID #529585372, Derrick Roser, Keller Williams Realty Eugene and Springfield. RMLS (OR)
- $650,0003 bd3 ba1.7k sqft1665 Adkins St, Eugene, OR 97401ActiveMLS ID #665484963, Jo Ann Zebrowski, RE/MAX Integrity. RMLS (OR)
- $525,0004 bd2 ba1.6k sqft680 E 20th Ave, Eugene, OR 97405ActiveMLS ID #366986134, Mitchell Morgan, Works Real Estate. RMLS (OR)
