Desirable single level home with great separation of space that has potential for extended family cohabitation. Hardwood floors in the 2 bedroom 1 bath home portion of the home are stunning and the slate tiled pellet stove fireplace insert makes the open living, dining, and kitchen design cozy. A large garage conversion room with flexible use leads into the laundry area. The laundry room is shared with the separate back vaulted ceiling bedroom and bath. Both have French door access to the beautiful, well established landscaping, backyard deck, and hot tub.
Active
$499,000
3475 Ferry St, Eugene, OR 97405
3beds
1,676sqft
Residential, Single Family Residence
Built in 1958
7,405 Square Feet Lot
$-- Zestimate®
$298/sqft
$-- HOA
What's special
Hot tubBackyard deckFrench door accessDesirable single level homeLaundry areaBeautiful well established landscapingHardwood floors
- 3 days
- 674
- 52
Likely to sell faster than
Zillow last checked:
Listing updated:
Listed by:
Susan Sparks ICON@TheICONREGroup.com,
ICON Real Estate Group
Source: RMLS (OR),MLS#: 448900418
Facts & features
Interior
Bedrooms & bathrooms
- Bedrooms: 3
- Bathrooms: 2
- Full bathrooms: 2
- Main level bathrooms: 2
Rooms
- Room types: Den, Utility Room, Bedroom 2, Bedroom 3, Dining Room, Family Room, Kitchen, Living Room, Primary Bedroom
Primary bedroom
- Features: Bathroom, Sliding Doors, Laminate Flooring, Vaulted Ceiling
- Level: Main
- Area: 208
- Dimensions: 13 x 16
Bedroom 2
- Features: Hardwood Floors
- Level: Main
- Area: 143
- Dimensions: 13 x 11
Bedroom 3
- Features: Hardwood Floors, Sliding Doors
- Level: Main
- Area: 108
- Dimensions: 12 x 9
Dining room
- Features: Deck, Eat Bar, French Doors, Hardwood Floors
- Level: Main
- Area: 143
- Dimensions: 13 x 11
Kitchen
- Features: Dishwasher
- Level: Main
- Area: 110
- Width: 10
Living room
- Features: Fireplace, Hardwood Floors
- Level: Main
- Area: 336
- Dimensions: 24 x 14
Heating
- Ductless, Fireplace(s)
Cooling
- Heat Pump
Appliances
- Included: Dishwasher, Free-Standing Range, Free-Standing Refrigerator, Electric Water Heater
- Laundry: Laundry Room
Features
- Vaulted Ceiling(s), Eat Bar, Bathroom
- Flooring: Hardwood, Laminate
- Doors: Sliding Doors, French Doors
- Windows: Vinyl Frames
- Basement: Crawl Space
- Number of fireplaces: 1
- Fireplace features: Pellet Stove
Interior area
- Total structure area: 1,676
- Total interior livable area: 1,676 sqft
Property
Parking
- Parking features: Driveway, On Street, Converted Garage
- Has uncovered spaces: Yes
Accessibility
- Accessibility features: Minimal Steps, One Level, Accessibility
Features
- Levels: One
- Stories: 1
- Patio & porch: Deck, Porch
- Exterior features: Yard
- Has spa: Yes
- Spa features: Free Standing Hot Tub
- Fencing: Fenced
Lot
- Size: 7,405 Square Feet
- Features: Level, SqFt 7000 to 9999
Details
- Additional structures: ToolShed
- Parcel number: 0654283
- Zoning: R1
Construction
Type & style
- Home type: SingleFamily
- Architectural style: Ranch
- Property subtype: Residential, Single Family Residence
Materials
- Board & Batten Siding, Wood Siding
- Foundation: Stem Wall
- Roof: Composition
Condition
- Resale
- New construction: No
- Year built: 1958
Utilities & green energy
- Sewer: Public Sewer
- Water: Public
- Utilities for property: Cable Connected
Community & HOA
HOA
- Has HOA: No
Location
- Region: Eugene
Financial & listing details
- Price per square foot: $298/sqft
- Tax assessed value: $492,882
- Annual tax amount: $4,388
- Date on market: 10/6/2026
- Listing terms: Cash,Conventional,FHA,VA Loan
- Road surface type: Paved
Estimated market value
Not available
Estimated sales range
Not available
Not available
Price history
| Date | Event | Price |
|---|---|---|
| 10/7/2026 | Listed for sale | $499,000+44.6%$298/sqft |
Source:  RMLS (OR) #448900418 Report a problem RMLS (OR) #448900418 Report a problem | ||
| 6/4/2020 | Sold | $345,000-4.1%$206/sqft |
Source: RMLS (OR) #20568812 Report a problem | ||
| 5/2/2020 | Pending sale | $359,900$215/sqft |
Source: Bennett & Dean Real Estate #20568812 Report a problem | ||
| 4/22/2020 | Price change | $359,900-1.4%$215/sqft |
Source: Bennett & Dean Real Estate #20568812 Report a problem | ||
| 4/10/2020 | Listed for sale | $365,000+35.2%$218/sqft |
Source: Bennett & Dean Real Estate #20568812 Report a problem | ||
| 11/2/2009 | Sold | $269,900+38.4%$161/sqft |
Source: Public Record Report a problem | ||
| 3/8/2005 | Sold | $195,000$116/sqft |
Source: Public Record Report a problem | ||
Public tax history
| Year | Property taxes | Tax assessment |
|---|---|---|
| 2025 | $4,388 +1.3% | $225,223 +3% |
| 2024 | $4,334 +2.6% | $218,664 +3% |
| 2023 | $4,223 +4% | $212,296 +3% |
| 2022 | $4,060 +6.5% | $206,113 +3% |
| 2021 | $3,813 -0.4% | $200,110 +3% |
| 2020 | $3,827 +3.5% | $194,282 +3% |
| 2019 | $3,696 +6.2% | $188,624 +3% |
| 2018 | $3,479 | $183,131 +3% |
| 2017 | $3,479 +4.7% | $177,797 +3% |
| 2016 | $3,323 +2.5% | $172,618 +3% |
| 2015 | $3,241 +3% | $167,590 +3% |
| 2014 | $3,148 +6.3% | $162,709 +3% |
| 2013 | $2,960 +7.2% | $157,970 +3% |
| 2012 | $2,760 | $153,369 +3% |
| 2011 | -- | $148,902 +3% |
| 2010 | -- | $144,565 +3% |
| 2009 | -- | $140,354 +3% |
| 2008 | -- | $136,266 +3% |
| 2007 | -- | $132,297 +3% |
| 2006 | -- | $128,444 +3% |
| 2005 | -- | $124,703 +3% |
| 2004 | -- | $121,071 +3% |
| 2003 | -- | $117,545 +3% |
| 2002 | -- | $114,121 +3% |
| 2001 | -- | $110,797 +3% |
| 2000 | -- | $107,570 |
Find assessor info on the county website
Monthly payment
Est. payment
Payment breakdown
Explore the cost of this home by adjusting the details. Changes won't be saved.Climate risks
Neighborhood: Southeast
Nearby schools
Schools provided by the listing agent
- Elementary: Camas Ridge
- Middle: Spencer Butte
- High: South Eugene
Source: RMLS (OR). This data may not be complete. We recommend contacting the local school district to confirm school assignments for this home.
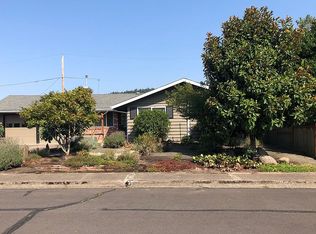
Similar homes
- $600,0003 bd2 ba1.6k sqft3142 Onyx Pl, Eugene, OR 97405Active

 MLS ID #665923525, Danielle Philpott, DC Real Estate Inc. RMLS (OR)
 - $509,0002 bd1 ba1k sqft890 E 22nd Ave, Eugene, OR 97405Active
 MLS ID #154651837, Kim Arscott, Premiere Property Group LLC. RMLS (OR)
 - $528,0002 bd2 ba1.6k sqft5260 Overbrook Ln, Eugene, OR 97405Active
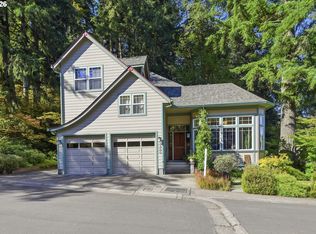 MLS ID #140683645, Donna Charko, Berkshire Hathaway HomeServices Real Estate Professionals. RMLS (OR)
 - $499,0003 bd2 ba1.2k sqft1161 W 18th Ave, Eugene, OR 97402Active
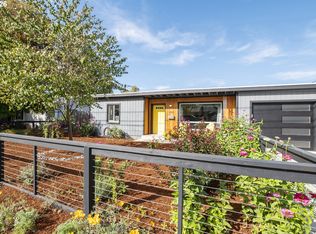 MLS ID #182709044, Linda Reed, Keller Williams Realty Eugene and Springfield. RMLS (OR)
 - $485,0003 bd2 ba1.6k sqft1760 Graham Dr, Eugene, OR 97405ActiveMLS ID #514019455, David Baslaw, Windermere RE Lane County. RMLS (OR)
- $499,5003 bd2 ba1.9k sqft975 E 44th Ave, Eugene, OR 97405ActiveMLS ID #370195558, Todd Cranmer, Eugene's Alternative. RMLS (OR)
- $575,0003 bd2 ba1.5k sqft3540 Onyx St, Eugene, OR 97405ActiveMLS ID #449649267, Jennie Dillon, Hybrid Real Estate. RMLS (OR)
- $550,0005 bd3 ba1.7k sqft105 W 35th Pl, Eugene, OR 97405ActiveMLS ID #693139228, Katie Juth, Windermere RE Lane County. RMLS (OR)
- $495,0004 bd3 ba2.3k sqft4734 Brookwood St, Eugene, OR 97405ActiveMLS ID #243051487, Teresa Smith, United Real Estate Properties. RMLS (OR)
- $549,9004 bd3 ba2.1k sqft1490 W 26th Ave, Eugene, OR 97405ActiveMLS ID #609289441, Naseem Hamide, Works Real Estate. RMLS (OR)
- $490,0003 bd1 ba1.1k sqft1928 Arthur St, Eugene, OR 97405ActiveMLS ID #462997888, Aaron Bloom, Windermere RE Lane County. RMLS (OR)
- $550,0004 bd2 ba1.8k sqft30 Coachman Dr, Eugene, OR 97405ActiveMLS ID #211554511, Adam Furney, Keller Williams Realty Eugene and Springfield. RMLS (OR)
- $539,0003 bd3 ba1.7k sqft4482 Paddock Dr, Eugene, OR 97405ActiveMLS ID #103419100, Vince Casey, Hybrid Real Estate. RMLS (OR)
- $640,0002 bd3 ba1.8k sqft1125 W 28th Ave, Eugene, OR 97405ActiveMLS ID #365378642, Sharon Parmenter, Opendoor Brokerage LLC. RMLS (OR)
- $600,0003 bd2 ba1.7k sqft3827 Vine Maple St, Eugene, OR 97405ActiveMLS ID #417214183, Charlene Placko, Emerald Valley Real Estate. RMLS (OR)
- $615,0004 bd3 ba1.9k sqft4791 Larkwood St, Eugene, OR 97405ActiveMLS ID #384147947, Eric Smith, Heart and Home Real Estate. RMLS (OR)
- $525,0004 bd2 ba2.2k sqft893 Sprague St, Eugene, OR 97405ActiveMLS ID #298711843, Bess Blacquiere, Better Homes and Gardens Real Estate Equinox. RMLS (OR)
- $469,9003 bd2 ba1.9k sqft2047 Orr Ln, Eugene, OR 97405ActiveMLS ID #207417481, Nancy Sato, Coldwell Banker Professional Group. RMLS (OR)
- $499,0003 bd2 ba1.7k sqft3388 Videra Dr, Eugene, OR 97405ActiveMLS ID #382838925, Julie Sonam, Hearthstone Real Estate. RMLS (OR)
- $509,0002 bd2 ba1.7k sqft207 W 52nd Ave, Eugene, OR 97405ActiveMLS ID #460432843, Mike Cook, RE/MAX Integrity. RMLS (OR)
