Open House Scheduled: THURS 9/3 6-8pm and SUN 9/6 1-3p Location! Location! Location! Nestled in the beautiful South Eugene hills near 30th Ave and Spring Blvd, this well-maintained split-level home offers the perfect blend of timeless character and thoughtful updates. Set on a generously sized lot with mature natural landscaping, this home provides a peaceful setting in one of Eugene's most established neighborhoods. Major improvements include a NEW ROOF, NEW WINDOWS, fresh exterior paint, and a welcoming new Trex front deck, providing peace of mind and excellent curb appeal. Inside, the spacious floor plan offers room for everyone, featuring beautiful real wood floors, a comfortable family room with direct access to the back deck, a versatile den or home office with its own private exterior entrance, and a beautifully updated kitchen and renovated bathrooms completed this year. Original architectural details add warmth and charm while the modern improvements enhance everyday living.
Active
$600,000
3827 Vine Maple St, Eugene, OR 97405
3beds
1,778sqft
Residential, Single Family Residence
Built in 1975
0.25 Acres Lot
$-- Zestimate®
$337/sqft
$-- HOA
What's special
Beautifully updated kitchenFresh exterior paintExcellent curb appealMature natural landscapingRenovated bathroomsNew windowsBeautiful real wood floors
- 38 days
- 980
- 92
Zillow last checked:
Listing updated:
Listed by:
Charlene Placko 541-556-3396,
Emerald Valley Real Estate
Source: RMLS (OR),MLS#: 417214183
Facts & features
Interior
Bedrooms & bathrooms
- Bedrooms: 3
- Bathrooms: 2
- Full bathrooms: 2
- Main level bathrooms: 2
Rooms
- Room types: Bedroom 2, Bedroom 3, Dining Room, Family Room, Kitchen, Living Room, Primary Bedroom
Primary bedroom
- Features: Bathroom, Ceiling Fan, Ensuite, High Ceilings, Walkin Closet, Walkin Shower
- Level: Main
- Area: 210
- Dimensions: 14 x 15
Bedroom 2
- Level: Main
- Area: 100
- Dimensions: 10 x 10
Bedroom 3
- Level: Main
- Area: 121
- Dimensions: 11 x 11
Dining room
- Features: Hardwood Floors
- Level: Main
- Area: 110
- Dimensions: 10 x 11
Family room
- Features: Hardwood Floors
- Level: Main
Kitchen
- Features: Dishwasher, Island, Updated Remodeled, E N E R G Y S T A R Qualified Appliances, Free Standing Range, Free Standing Refrigerator
- Level: Main
- Area: 132
- Width: 12
Living room
- Features: Ceiling Fan, Fireplace, Hardwood Floors, Vaulted Ceiling
- Level: Main
- Area: 266
- Dimensions: 14 x 19
Heating
- ENERGY STAR Qualified Equipment, Heat Pump, Mini Split, Fireplace(s)
Cooling
- Has cooling: Yes
Appliances
- Included: Dishwasher, Disposal, Free-Standing Range, Free-Standing Refrigerator, Range Hood, Washer/Dryer, ENERGY STAR Qualified Appliances, Electric Water Heater
Features
- Ceiling Fan(s), High Ceilings, High Speed Internet, Vaulted Ceiling(s), Kitchen Island, Updated Remodeled, Bathroom, Walk-In Closet(s), Walkin Shower, Granite
- Flooring: Hardwood, Vinyl, Wood
- Windows: Double Pane Windows, Vinyl Frames
- Basement: Crawl Space
- Number of fireplaces: 1
- Fireplace features: Gas, Insert
Interior area
- Total structure area: 1,778
- Total interior livable area: 1,778 sqft
Property
Parking
- Total spaces: 2
- Parking features: Driveway, On Street, Attached
- Attached garage spaces: 2
- Has uncovered spaces: Yes
Features
- Levels: Two
- Stories: 2
- Patio & porch: Deck
- Exterior features: Gas Hookup, On Site Storm water Management, Yard
- Fencing: Fenced
- Has view: Yes
- View description: Trees/Woods
Lot
- Size: 0.25 Acres
- Features: Sloped, Trees, SqFt 10000 to 14999
Details
- Additional structures: GasHookup
- Parcel number: 0662591
Construction
Type & style
- Home type: SingleFamily
- Architectural style: Contemporary
- Property subtype: Residential, Single Family Residence
Materials
- T111 Siding
- Roof: Composition
Condition
- Resale,Updated/Remodeled
- New construction: No
- Year built: 1975
Utilities & green energy
- Gas: Gas Hookup
- Sewer: Public Sewer
- Water: Public
- Utilities for property: Cable Connected
Community & HOA
Community
- Security: Security Lights
HOA
- Has HOA: No
Location
- Region: Eugene
Financial & listing details
- Price per square foot: $337/sqft
- Tax assessed value: $594,108
- Annual tax amount: $6,477
- Date on market: 9/2/2026
- Listing terms: Cash,Conventional
- Road surface type: Paved
Estimated market value
Not available
Estimated sales range
Not available
Not available
Price history
| Date | Event | Price |
|---|---|---|
| 9/12/2026 | Listed for sale | $600,000$337/sqft |
Source:  RMLS (OR) #417214183 Report a problem RMLS (OR) #417214183 Report a problem | ||
| 9/6/2026 | Pending sale | $600,000$337/sqft |
Source: RMLS (OR) #417214183 Report a problem | ||
| 9/2/2026 | Listed for sale | $600,000+155.3%$337/sqft |
Source: RMLS (OR) #417214183 Report a problem | ||
| 11/25/2015 | Sold | $235,000-5.6%$132/sqft |
Source: RMLS (OR) #15118028 Report a problem | ||
| 8/11/2015 | Pending sale | $248,900$140/sqft |
Source: John L Scott Real Estate #15118028 Report a problem | ||
| 8/4/2015 | Price change | $248,900-3.9%$140/sqft |
Source: John L Scott Real Estate #15118028 Report a problem | ||
| 6/3/2015 | Listed for sale | $258,900$146/sqft |
Source: Real Estate Professionals Oakmont #15088197 Report a problem | ||
| 5/19/2015 | Pending sale | $258,900$146/sqft |
Source: Real Estate Professionals Oakmont #15088197 Report a problem | ||
| 4/3/2015 | Listed for sale | $258,900$146/sqft |
Source: BERKSHIRE HATHAWAY HOMESERVICES REAL ESTATE PROFES #15088197 Report a problem | ||
Public tax history
| Year | Property taxes | Tax assessment |
|---|---|---|
| 2025 | $6,478 +1.3% | $332,464 +3% |
| 2024 | $6,397 +2.6% | $322,781 +3% |
| 2023 | $6,234 +4% | $313,380 +3% |
| 2022 | $5,993 +6.5% | $304,253 +3% |
| 2021 | $5,629 -0.4% | $295,392 +3% |
| 2020 | $5,649 +3.5% | $286,789 +3% |
| 2019 | $5,456 +6.3% | $278,436 +3% |
| 2018 | $5,131 | $270,327 +3% |
| 2017 | $5,131 +10.9% | $262,453 +3% |
| 2016 | $4,629 | $254,809 +3% |
| 2015 | $4,629 +3.9% | $247,387 +3% |
| 2014 | $4,456 +7% | $240,182 +3% |
| 2013 | $4,164 +8.1% | $233,186 +3% |
| 2012 | $3,854 | $226,394 +3% |
| 2011 | -- | $219,800 +3% |
| 2010 | -- | $213,398 +3% |
| 2009 | -- | $207,183 +3% |
| 2008 | -- | $201,149 +3% |
| 2007 | -- | $195,290 +3% |
| 2006 | -- | $189,602 +3% |
| 2005 | -- | $184,080 +3% |
| 2004 | -- | $178,718 +3% |
| 2003 | -- | $173,513 +3% |
| 2002 | -- | $168,459 +3% |
| 2001 | -- | $163,552 +3% |
| 2000 | -- | $158,788 |
Find assessor info on the county website
Monthly payment
Est. payment
Payment breakdown
Explore the cost of this home by adjusting the details. Changes won't be saved.Climate risks
Neighborhood: Southeast
Nearby schools
Schools provided by the listing agent
- Elementary: Camas Ridge
- Middle: Roosevelt
- High: South Eugene
Source: RMLS (OR). This data may not be complete. We recommend contacting the local school district to confirm school assignments for this home.
Similar homes
- $600,0003 bd2 ba1.6k sqft3142 Onyx Pl, Eugene, OR 97405Active

 MLS ID #665923525, Danielle Philpott, DC Real Estate Inc. RMLS (OR)
 - $575,0003 bd2 ba1.5k sqft3540 Onyx St, Eugene, OR 97405Active
 MLS ID #449649267, Jennie Dillon, Hybrid Real Estate. RMLS (OR)
 - $515,0003 bd3 ba1.8k sqft2867 Timberline Dr, Eugene, OR 97405Active
 MLS ID #603063265, Kurt Katsura, Windermere RE Lane County. RMLS (OR)
 - $569,9993 bd3 ba1.8k sqft4739 Larkwood St, Eugene, OR 97405Active
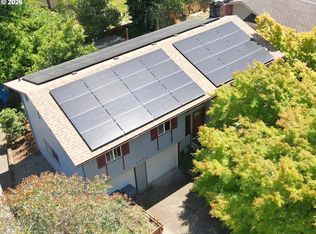 MLS ID #165603340, Tralena Whitten, Jim Downing Realty. RMLS (OR)
 - $550,0004 bd2 ba1.8k sqft30 Coachman Dr, Eugene, OR 97405ActiveMLS ID #211554511, Adam Furney, Keller Williams Realty Eugene and Springfield. RMLS (OR)
- $625,0005 bd3 ba2.4k sqft4765 Brookwood St, Eugene, OR 97405ActiveMLS ID #175808269, Amber Combs, John L. Scott Eugene. RMLS (OR)
- $599,0004 bd3 ba2.4k sqft2696 Terrace View Dr, Eugene, OR 97405ActiveMLS ID #326493495, Brent Cole, Triple Oaks Realty LLC. RMLS (OR)
- $649,0003 bd2 ba1.7k sqft2765 Spring Blvd, Eugene, OR 97403ActiveMLS ID #196427504, Lori Stenshoel, Hybrid Real Estate. RMLS (OR)
- $639,0004 bd3 ba2.2k sqft75 Marlboro Ln, Eugene, OR 97405ActiveMLS ID #330572703, Mara Gregory, Keller Williams Realty Eugene and Springfield. RMLS (OR)
- $499,5003 bd2 ba1.9k sqft975 E 44th Ave, Eugene, OR 97405ActiveMLS ID #370195558, Todd Cranmer, Eugene's Alternative. RMLS (OR)
- $599,0004 bd3 ba2.4k sqft784 Brookside Dr, Eugene, OR 97405ActiveMLS ID #501030781, Christi Keating, Hybrid Real Estate. RMLS (OR)
- $528,0002 bd2 ba1.6k sqft5260 Overbrook Ln, Eugene, OR 97405ActiveMLS ID #140683645, Donna Charko, Berkshire Hathaway HomeServices Real Estate Professionals. RMLS (OR)
- $589,0003 bd2 ba1.5k sqft1629 E 24th Ave, Eugene, OR 97403ActiveMLS ID #349518488, Stacy Haugen, Triple Oaks Realty LLC. RMLS (OR)
- $749,0003 bd2 ba2.2k sqft2650 Bowmont Dr, Eugene, OR 97405ActiveMLS ID #507532104, Stacy Haugen, Triple Oaks Realty LLC. RMLS (OR)
- $539,9003 bd3 ba2.2k sqft3377 W 25th Ave, Eugene, OR 97405ActiveMLS ID #795222342, Shawn Williams, Williams Realty, LLC. RMLS (OR)
- $622,0003 bd2 ba2.1k sqft1680 Westover Dr, Eugene, OR 97403ActiveMLS ID #141509330, Lara Fernandez, United Real Estate Properties. RMLS (OR)
- $529,9004 bd3 ba2.3k sqft667 Kamapheema Pl, Eugene, OR 97405ActiveMLS ID #138963050, George Zakhary, Hybrid Real Estate. RMLS (OR)
- $629,9004 bd3 ba2.4k sqft2533 Moon Mountain Dr, Eugene, OR 97403ActiveMLS ID #700377237, Arica Mitchell, Song Real Estate. RMLS (OR)
- $725,0003 bd3 ba2.4k sqft38 Ridgeline Dr, Eugene, OR 97405ActiveMLS ID #343396945, Jessica Johnston, RE/MAX Integrity. RMLS (OR)
- $740,0004 bd3 ba2.4k sqft2022 Floral Hill Dr, Eugene, OR 97403ActiveMLS ID #733197793, Ericka Tatum, Redfin. RMLS (OR)
