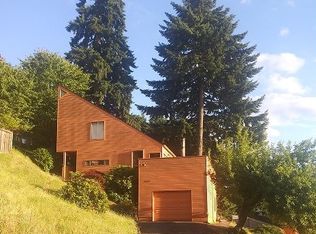
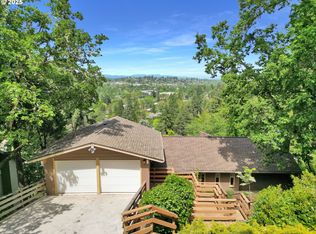
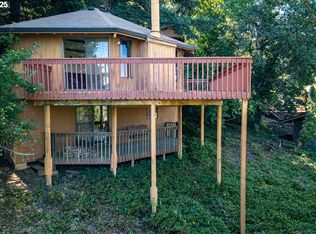
Truly one of a kind, this South Eugene home feels a bit like living in a treehouse. Perched at the end of a peaceful dead-end street and elevated above the neighborhood, trees fill the views from nearly every window, creating a wonderful sense of privacy and quiet while opening to stunning westerly views of the city and Coast Range from the living room and deck. Spend evenings on the deck watching the sunset, catch the moon setting in the morning, or simply settle in and enjoy the changing light and scenery.Designed by a University of Oregon architect, the home is filled with character and thoughtful spaces that connect naturally with its wooded setting. Recent improvements include a brand-new metal roof, several new windows, siding, fresh exterior paint and more-all while preserving the distinctive character of the home. A private sauna offers its own secluded retreat, while the garden tub is another favorite place to unwind, with peaceful views intoThe outdoor spaces are every bit as special. Cultivated as a backyard habitat, the low-maintenance landscape includes more than 40 species of native plants and feels like a little world of its own. Meandering through the property, you'll discover tucked-away places to sit, unwind and enjoy the privacy-perfect for morning coffee, reading or simply listening to the birds. Nurse logs support an assortment of mushrooms throughout the seasons, and a tunnel through the ocean spray leads to the upper portion of the property.A quick connection to the Rexius running trail opens the way to miles of hiking and running, including routes to Mt. Baldy and Spencer Butte with only about the first half-mile on roads. And when you want to stay closer to home, neighborhood favorites including Hideaway Bakery, Provisions and Mazzi's are nearby.Private, peaceful and wonderfully unconventional, this is a home that invites you to slow down, find your favorite corner and enjoy a very special piece of South Eugene.
Active
$575,000
3540 Onyx St, Eugene, OR 97405
3beds
1,596sqft
Residential, Single Family Residence
Built in 1978
7,840 Square Feet Lot
$-- Zestimate®
$360/sqft
$-- HOA
What's special
Elevated above the neighborhoodFresh exterior paintSeveral new windowsBrand-new metal roofLow-maintenance landscape
- 1 day
- 790
- 98
Zillow last checked:
Listing updated:
Listed by:
Jennie Dillon 541-606-0800,
Hybrid Real Estate
Source: RMLS (OR),MLS#: 449649267
Facts & features
Interior
Bedrooms & bathrooms
- Bedrooms: 3
- Bathrooms: 2
- Full bathrooms: 2
- Main level bathrooms: 1
Rooms
- Room types: Bedroom 2, Bedroom 3, Dining Room, Family Room, Kitchen, Living Room, Primary Bedroom
Primary bedroom
- Features: Bathroom, Deck, Skylight, Walkin Closet
- Level: Main
- Area: 252
- Dimensions: 18 x 14
Bedroom 2
- Level: Upper
- Area: 144
- Dimensions: 9 x 16
Bedroom 3
- Level: Upper
- Area: 150
- Dimensions: 10 x 15
Dining room
- Level: Main
- Area: 165
- Dimensions: 11 x 15
Kitchen
- Features: Dishwasher, Disposal, Skylight, Free Standing Range, Free Standing Refrigerator
- Level: Main
- Area: 121
- Width: 11
Living room
- Features: Deck, Hardwood Floors
- Level: Main
- Area: 399
- Dimensions: 19 x 21
Heating
- Forced Air, Heat Pump
Cooling
- Heat Pump
Appliances
- Included: Dishwasher, Disposal, Free-Standing Range, Free-Standing Refrigerator, Electric Water Heater
Features
- Soaking Tub, Bathroom, Walk-In Closet(s)
- Flooring: Engineered Hardwood, Wall to Wall Carpet, Hardwood
- Windows: Double Pane Windows, Vinyl Frames, Wood Frames, Skylight(s)
- Basement: Other
Interior area
- Total structure area: 1,596
- Total interior livable area: 1,596 sqft
Video & virtual tour
Property
Parking
- Total spaces: 1
- Parking features: Carport, Driveway
- Garage spaces: 1
- Has carport: Yes
- Has uncovered spaces: Yes
Features
- Stories: 3
- Patio & porch: Deck
- Exterior features: Sauna
- Fencing: Fenced
- Has view: Yes
- View description: City, Mountain(s)
Lot
- Size: 7,840 Square Feet
- Features: Terraced, Trees, SqFt 7000 to 9999
Details
- Parcel number: 0659357
Construction
Type & style
- Home type: SingleFamily
- Architectural style: Contemporary,Custom Style
- Property subtype: Residential, Single Family Residence
Materials
- Cement Siding
- Foundation: Concrete Perimeter
- Roof: Metal
Condition
- Resale
- New construction: No
- Year built: 1978
Utilities & green energy
- Sewer: Public Sewer
- Water: Public
Community & HOA
HOA
- Has HOA: No
Location
- Region: Eugene
Financial & listing details
- Price per square foot: $360/sqft
- Tax assessed value: $501,481
- Annual tax amount: $5,151
- Date on market: 10/1/2026
- Listing terms: Cash,Conventional,FHA,VA Loan
Estimated market value
Not available
Estimated sales range
Not available
Not available
Price history
| Date | Event | Price |
|---|---|---|
| 10/1/2026 | Listed for sale | $575,000+184.7%$360/sqft |
Source:  RMLS (OR) #449649267 Report a problem RMLS (OR) #449649267 Report a problem | ||
| 4/5/2004 | Sold | $202,000+21.9%$127/sqft |
Source: Public Record Report a problem | ||
| 9/28/1999 | Sold | $165,750$104/sqft |
Source: Public Record Report a problem | ||
Public tax history
| Year | Property taxes | Tax assessment |
|---|---|---|
| 2025 | $5,151 +1.3% | $264,390 +3% |
| 2024 | $5,087 +2.6% | $256,690 +3% |
| 2023 | $4,958 +4% | $249,214 +3% |
| 2022 | $4,766 +6.5% | $241,956 +3% |
| 2021 | $4,476 -0.4% | $234,909 +3% |
| 2020 | $4,492 +3.5% | $228,067 +3% |
| 2019 | $4,338 +6.2% | $221,425 +3% |
| 2018 | $4,084 | $214,976 +3% |
| 2017 | $4,084 +4.7% | $208,715 +3% |
| 2016 | $3,901 +3.6% | $202,636 +3% |
| 2015 | $3,767 +3% | $196,734 +3% |
| 2014 | $3,658 +6.8% | $191,004 +3% |
| 2013 | $3,425 +9.2% | $185,441 +3% |
| 2012 | $3,138 | $180,040 +3% |
| 2011 | -- | $174,796 +3% |
| 2010 | -- | $169,705 +3% |
| 2009 | -- | $164,762 +3% |
| 2008 | -- | $159,963 +3% |
| 2007 | -- | $155,304 +3% |
| 2006 | -- | $150,781 +3% |
| 2005 | -- | $146,389 +3% |
| 2004 | -- | $142,125 +3% |
| 2003 | -- | $137,985 +3% |
| 2002 | -- | $133,966 +3% |
| 2001 | -- | $130,064 +3% |
| 2000 | -- | $126,276 |
Find assessor info on the county website
Monthly payment
Est. payment
Payment breakdown
Explore the cost of this home by adjusting the details. Changes won't be saved.Climate risks
Neighborhood: Southeast
Nearby schools
Schools provided by the listing agent
- Elementary: Camas Ridge
- Middle: Roosevelt
- High: South Eugene
Source: RMLS (OR). This data may not be complete. We recommend contacting the local school district to confirm school assignments for this home.
Similar homes
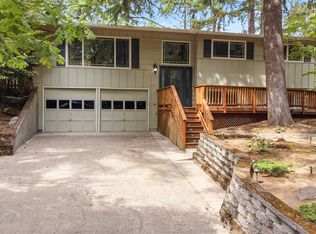
- $539,0003 bd3 ba1.7k sqft4482 Paddock Dr, Eugene, OR 97405Active
 MLS ID #103419100, Vince Casey, Hybrid Real Estate. RMLS (OR)
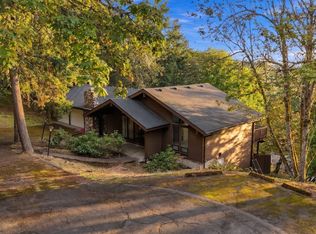
 - $550,0004 bd2 ba1.8k sqft30 Coachman Dr, Eugene, OR 97405Active
 MLS ID #211554511, Adam Furney, Keller Williams Realty Eugene and Springfield. RMLS (OR)
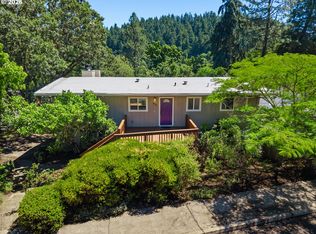
 - $549,9004 bd3 ba2.3k sqft551 Brookside Dr, Eugene, OR 97405Active
 MLS ID #358148973, Naseem Hamide, Works Real Estate. RMLS (OR)
 - $499,5003 bd2 ba1.9k sqft975 E 44th Ave, Eugene, OR 97405Active
 MLS ID #370195558, Todd Cranmer, Eugene's Alternative. RMLS (OR)
 - $510,0003 bd2 ba1.1k sqft3332 Videra Dr, Eugene, OR 97405ActiveMLS ID #476460365, Eric Dunphy, Hybrid Real Estate. RMLS (OR)
- $639,0004 bd3 ba2.2k sqft75 Marlboro Ln, Eugene, OR 97405ActiveMLS ID #330572703, Mara Gregory, Keller Williams Realty Eugene and Springfield. RMLS (OR)
- $539,9003 bd3 ba2.2k sqft3377 W 25th Ave, Eugene, OR 97405ActiveMLS ID #795222342, Shawn Williams, Williams Realty, LLC. RMLS (OR)
- $529,5004 bd2 ba1.7k sqft2897 Timberline Dr, Eugene, OR 97405ActiveMLS ID #299980992, Mike P Miller, RE/MAX Integrity. RMLS (OR)
- $525,0002 bd3 ba1.9k sqft2036 Eastwood Ln, Eugene, OR 97401ActiveMLS ID #551018812, Jessica Lay, Windermere RE Lane County. RMLS (OR)
- $549,9004 bd3 ba2.3k sqft2854 Warren St, Eugene, OR 97405ActiveMLS ID #199229465, Shae Donnelly, Frankly Real Estate. RMLS (OR)
- $490,0003 bd1 ba1.1k sqft4861 Donald St, Eugene, OR 97405ActiveMLS ID #613537343, Judy Casad, Windermere RE Lane County. RMLS (OR)
- $529,0003 bd2 ba1.5k sqft2466 Erin Way, Eugene, OR 97408ActiveMLS ID #655199713, Luke Puskedra, Triple Oaks Realty LLC. RMLS (OR)
- $468,0003 bd2 ba1.8k sqft1732 W 23rd Ave, Eugene, OR 97405ActiveMLS ID #294749887, Sarah Gonzalez, Bell Real Estate. RMLS (OR)
- $490,0003 bd1 ba1.1k sqft1928 Arthur St, Eugene, OR 97405ActiveMLS ID #462997888, Aaron Bloom, Windermere RE Lane County. RMLS (OR)
- $565,0004 bd2 ba1.8k sqft1696 Larkspur Loop, Eugene, OR 97401ActiveMLS ID #767602687, Daniel Gandee, Real Broker. RMLS (OR)
- $495,0003 bd2 ba1.5k sqft3457 Mahlon Ave, Eugene, OR 97401ActiveMLS ID #189555706, Austin Barker, Willamette Properties Group. RMLS (OR)
- $450,0003 bd3 ba1.5k sqft3616 Wilshire Ln, Eugene, OR 97405ActiveMLS ID #355073406, Monique Sonnenfeld, Hybrid Real Estate. RMLS (OR)
- $627,0003 bd2 ba2.1k sqft1680 Westover Dr, Eugene, OR 97403ActiveMLS ID #141509330, Lara Fernandez, United Real Estate Properties. RMLS (OR)
- $450,0002 bd1 ba960 sqft3374 Loma Linda Dr, Eugene, OR 97405ActiveMLS ID #463080197, Benjamin Fogelson, InEugene Real Estate, LLC. RMLS (OR)
- $444,0003 bd2 ba1.5k sqft2983 Timberline Dr, Eugene, OR 97405ActiveMLS ID #141840168, Jo Ann Zebrowski, RE/MAX Integrity. RMLS (OR)
