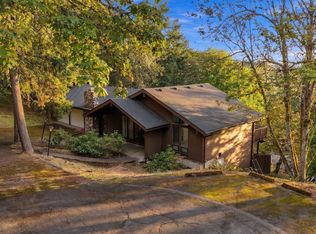
Welcome home to the South Hills! Set among mature trees on a generous ±0.24-acre lot, this 4-bedroom, 3-bath split-level offers approx. 1,868 sq ft on a quiet residential street just off Brae Burn Drive.Upstairs, a wall of front windows fills the living and dining area with natural light and frames lovely treetop views, a setting that really shines in every season. Wood-look flooring and crown molding carry through the main level. The kitchen has been updated with granite countertops and all brand-new stainless appliances.Downstairs, the spacious family room is warm and inviting with a brick wood-burning fireplace, wood wainscoting, and plenty of room to spread out. With four bedrooms and three full baths, the layout works beautifully for U of O student housing, a smart investment for parents or a strong rental opportunity, and just as well for a growing family.Parking is easy, with a 2-car attached garage, driveway, and on-street parking. HOA is just $96 a year. Close to Willamette Street shopping and dining, Spencer Butte trails, downtown, and campus. Eugene 4J schools, feeding South Eugene High School. Come see it for yourself!
Active
$545,000
505 Lochmoor Pl, Eugene, OR 97405
4beds
1,868sqft
Residential, Single Family Residence
Built in 1972
10,454 Square Feet Lot
$-- Zestimate®
$292/sqft
$8/mo HOA
What's special
Brick wood-burning fireplaceLovely treetop viewsBrand-new stainless appliancesSpacious family roomMature treesWood wainscotingCrown molding
- 19 hours
- 317
- 27
Zillow last checked:
Listing updated:
Listed by:
Lisanne Dickenson 541-998-3378,
Willamette Properties Group
Source: RMLS (OR),MLS#: 229543113
Facts & features
Interior
Bedrooms & bathrooms
- Bedrooms: 4
- Bathrooms: 3
- Full bathrooms: 3
- Main level bathrooms: 1
Rooms
- Room types: Bedroom 4, Laundry, Bedroom 2, Bedroom 3, Dining Room, Family Room, Kitchen, Living Room, Primary Bedroom
Primary bedroom
- Features: Double Closet, Ensuite, Wallto Wall Carpet
- Level: Main
- Area: 108
- Dimensions: 12 x 9
Bedroom 2
- Features: Closet, Wallto Wall Carpet
- Level: Main
- Area: 121
- Dimensions: 11 x 11
Bedroom 3
- Features: Closet, Wallto Wall Carpet
- Level: Main
- Area: 110
- Dimensions: 10 x 11
Bedroom 4
- Features: Wallto Wall Carpet
- Level: Main
- Area: 144
- Dimensions: 16 x 9
Dining room
- Features: Sliding Doors
- Level: Main
- Area: 100
- Dimensions: 10 x 10
Family room
- Features: Bathroom, Fireplace, Wainscoting, Wallto Wall Carpet
- Level: Lower
- Area: 364
- Dimensions: 28 x 13
Kitchen
- Features: Granite, Tile Floor
- Level: Main
- Area: 99
- Width: 9
Living room
- Features: Laminate Flooring
- Level: Main
- Area: 273
- Dimensions: 21 x 13
Heating
- Ceiling, Radiant, Zoned, Fireplace(s)
Cooling
- None
Appliances
- Included: Dishwasher, Disposal, Free-Standing Range, Free-Standing Refrigerator, Microwave, Electric Water Heater
- Laundry: Laundry Room
Features
- Wainscoting, Bathroom, Shower, Sink, Closet, Granite, Double Closet
- Flooring: Tile, Vinyl, Wall to Wall Carpet, Laminate
- Doors: Sliding Doors
- Windows: Double Pane Windows, Vinyl Frames
- Basement: Daylight,Finished
- Number of fireplaces: 1
- Fireplace features: Wood Burning
Interior area
- Total structure area: 1,868
- Total interior livable area: 1,868 sqft
Property
Parking
- Total spaces: 2
- Parking features: Driveway, Attached, Extra Deep Garage
- Attached garage spaces: 2
- Has uncovered spaces: Yes
Features
- Levels: Two
- Stories: 2
- Patio & porch: Deck
- Exterior features: Yard
- Has spa: Yes
- Spa features: Free Standing Hot Tub
- Fencing: Fenced
- Has view: Yes
- View description: Trees/Woods
Lot
- Size: 10,454 Square Feet
- Features: Gentle Sloping, Sloped, Terraced, SqFt 10000 to 14999
Details
- Additional structures: ToolShed
- Parcel number: 0684371
- Zoning: R1
Construction
Type & style
- Home type: SingleFamily
- Property subtype: Residential, Single Family Residence
Materials
- Lap Siding, Wood Siding
- Foundation: Slab
- Roof: Composition
Condition
- Resale
- New construction: No
- Year built: 1972
Utilities & green energy
- Sewer: Public Sewer
- Water: Public
- Utilities for property: DSL
Community & HOA
Community
- Subdivision: Edgewood West
HOA
- Has HOA: Yes
- Amenities included: Commons
- HOA fee: $96 annually
Location
- Region: Eugene
Financial & listing details
- Price per square foot: $292/sqft
- Tax assessed value: $578,976
- Annual tax amount: $5,524
- Date on market: 10/21/2026
- Listing terms: Cash,Conventional,FHA,State GI Loan,VA Loan
Estimated market value
Not available
Estimated sales range
Not available
Not available
Price history
| Date | Event | Price |
|---|---|---|
| 10/21/2026 | Listed for sale | $545,000+70.3%$292/sqft |
Source:  RMLS (OR) #229543113 Report a problem | ||
| 7/11/2017 | Sold | $320,000+8.7%$171/sqft |
Source: RMLS (OR) #17037260 Report a problem | ||
| 4/6/2010 | Sold | $294,400$158/sqft |
Source: Agent Provided Report a problem | ||
Public tax history
| Year | Property taxes | Tax assessment |
|---|---|---|
| 2025 | $5,525 +1.3% | $283,562 +3% |
| 2024 | $5,456 +2.6% | $275,303 +3% |
| 2023 | $5,317 +4% | $267,285 +3% |
| 2022 | $5,111 +6.5% | $259,500 +3% |
| 2021 | $4,801 -0.4% | $251,942 +3% |
| 2020 | $4,818 +3.5% | $244,604 +3% |
| 2019 | $4,653 +6.2% | $237,480 +3% |
| 2018 | $4,380 | $230,564 +3% |
| 2017 | $4,380 +7.4% | $223,849 +3% |
| 2016 | $4,080 +3% | $217,329 +3% |
| 2015 | $3,963 +2.1% | $210,999 +3% |
| 2014 | $3,883 +3.7% | $204,853 +3% |
| 2013 | $3,744 +10.9% | $198,886 +3% |
| 2012 | $3,375 | $193,093 +3% |
| 2011 | -- | $187,469 +3% |
| 2010 | -- | $182,009 +3% |
| 2009 | -- | $176,708 +3% |
| 2008 | -- | $171,561 +3% |
| 2007 | -- | $166,564 +3% |
| 2006 | -- | $161,713 +3% |
| 2005 | -- | $157,003 +3% |
| 2004 | -- | $152,430 +3% |
| 2003 | -- | $147,990 +3% |
| 2002 | -- | $143,680 +3% |
| 2001 | -- | $139,495 +3% |
| 2000 | -- | $135,432 |
Find assessor info on the county website
Monthly payment
Est. payment
Payment breakdown
Explore the cost of this home by adjusting the details. Changes won't be saved.Climate risks
Neighborhood: Southeast
Nearby schools
Schools provided by the listing agent
- Elementary: Edgewood
- Middle: Spencer Butte
- High: South Eugene
Source: RMLS (OR). This data may not be complete. We recommend contacting the local school district to confirm school assignments for this home.


Similar homes
- $550,0004 bd2 ba1.8k sqft30 Coachman Dr, Eugene, OR 97405Active

 MLS ID #211554511, Adam Furney, Keller Williams Realty Eugene and Springfield. RMLS (OR)
- $529,9004 bd3 ba2.3k sqft667 Kamapheema Pl, Eugene, OR 97405Active
 MLS ID #138963050, George Zakhary, Hybrid Real Estate. RMLS (OR)
- $499,9004 bd3 ba2.3k sqft551 Brookside Dr, Eugene, OR 97405Active
 MLS ID #358148973, Naseem Hamide, Works Real Estate. RMLS (OR)
- $550,0004 bd3 ba1.7k sqft105 W 35th Pl, Eugene, OR 97405Active
 MLS ID #693139228, Katie Juth, Windermere RE Lane County. RMLS (OR)
- $599,0004 bd3 ba1.9k sqft4791 Larkwood St, Eugene, OR 97405ActiveMLS ID #384147947, Eric Smith, Heart and Home Real Estate. RMLS (OR)
- $769,9004 bd3 ba2.3k sqft1244 Courtney Pl, Eugene, OR 97405ActiveMLS ID #791799622, Susan Heisey, Bailey & Heisey Real Estate. RMLS (OR)
- $424,0004 bd3 ba2.3k sqft5260 Saratoga St, Eugene, OR 97405ActiveMLS ID #204420213, Ashley Force, Real Broker. RMLS (OR)
- $729,0004 bd3 ba2.6k sqft4245 Bent Tree Ln, Eugene, OR 97405ActiveMLS ID #376954680, Paula Thompson, RE/MAX Integrity. RMLS (OR)
- $495,0004 bd3 ba2.3k sqft4734 Brookwood St, Eugene, OR 97405ActiveMLS ID #243051487, Teresa Smith, United Real Estate Properties. RMLS (OR)
- $515,0003 bd3 ba1.8k sqft2867 Timberline Dr, Eugene, OR 97405ActiveMLS ID #603063265, Kurt Katsura, Windermere RE Lane County. RMLS (OR)
- $569,9993 bd3 ba1.8k sqft4739 Larkwood St, Eugene, OR 97405ActiveMLS ID #165603340, Tralena Whitten, Jim Downing Realty. RMLS (OR)
- $530,0005 bd3 ba2.7k sqft3781 Kincaid St, Eugene, OR 97405ActiveMLS ID #407618651, Sunday Dunaway, Knipe Realty ERA Powered. RMLS (OR)
- $550,0004 bd4 ba2.5k sqft2225 W 28th Ave, Eugene, OR 97405For Sale
 MLS ID #841250, NICK SHIVERS, Exp Realty, Llc. WVMLS
- $625,0005 bd3 ba2.4k sqft4765 Brookwood St, Eugene, OR 97405ActiveMLS ID #175808269, Amber Combs, John L. Scott Eugene. RMLS (OR)
- $639,0004 bd3 ba2.2k sqft75 Marlboro Ln, Eugene, OR 97405ActiveMLS ID #330572703, Mara Gregory, Keller Williams Realty Eugene and Springfield. RMLS (OR)
- $575,0003 bd2 ba1.5k sqft3540 Onyx St, Eugene, OR 97405ActiveMLS ID #449649267, Jennie Dillon, Hybrid Real Estate. RMLS (OR)
- $550,0004 bd4 ba2.1k sqft3120 W 19th Ave, Eugene, OR 97405ActiveMLS ID #513763067, Sherman Terry, Terry Group Realty. RMLS (OR)
- $489,0003 bd1 ba1.4k sqft4905 Nectar Way, Eugene, OR 97405ActiveMLS ID #140694464, Jami Burch, ICON Real Estate Group. RMLS (OR)
- $599,0004 bd3 ba2.4k sqft2696 Terrace View Dr, Eugene, OR 97405ActiveMLS ID #326493495, Brent Cole, Triple Oaks Realty LLC. RMLS (OR)
