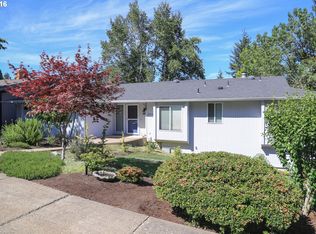
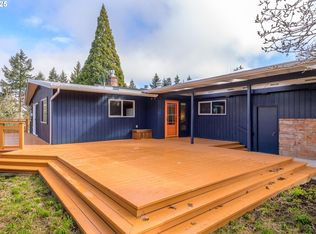

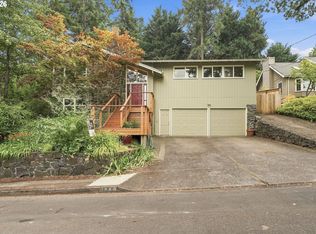
Perched on a spacious .22-acre lot with city and mountain views, this versatile 4-bedroom, 3.5-bath home offers the ideal setup for multi-generational living, extended guests, or flexible lifestyle needs. Filled with natural light, the main level features an expansive living room with oversized windows, a statement brick fireplace, and sliding doors that open to a newer wrap-around deck, perfect for morning coffee, entertaining, or simply enjoying the peaceful treetop views. The kitchen blends functionality and charm with Corian countertops, oak cabinetry with convenient pull-outs, lots of prep space, and unique brick architectural details that add warmth and character. The main-level primary suite includes dual closets and a private bath with double vanities for everyday comfort and convenience. Downstairs, the thoughtfully designed lower level creates a private retreat of its own with a spacious family room featuring a cozy gas fireplace and direct access to the covered patio and backyard. Two oversized bedrooms share a Jack-and-Jill bath, while an additional bonus room offers flexibility for a home office, gym, guest room, or possible fifth bedroom. A second downstairs bath with shower adds even more functionality. Outside, the private backyard is surrounded by mature landscaping, fruit trees, and grapevines, creating a serene outdoor setting with room to garden, play, or relax. An 11x9 workshop/shed provides extra workspace or storage, while the extra-large garage offers extra room for hobbies, storage, or multiple vehicles. Newer furnace and A/C provide year-round comfort in this well-maintained home full of space, flexibility, and opportunity.
For sale
Listed by: Exp Realty, Llc • NICK SHIVERS • Contact: Cell: 503-389-0821
Price cut: $27.5K (9/22)
$550,000
2225 W 28th Ave, Eugene, OR 97405
4beds
2,584sqft
Single Family Residence
Built in 1963
9,583 Square Feet Lot
$550,900 Zestimate®
$213/sqft
$-- HOA
What's special
Statement brick fireplaceNewer wrap-around deckCovered patioLots of prep spaceFilled with natural light
- 144 days
- 865
- 62
Zillow last checked:
Listing updated:
Listed by:
NICK SHIVERS Cell:503-389-0821,
Exp Realty, Llc,
MATTHEW UMBERGER,
Exp Realty, Llc
Source: WVMLS,MLS#: 841250
Facts & features
Interior
Bedrooms & bathrooms
- Bedrooms: 4
- Bathrooms: 4
- Full bathrooms: 3
- 1/2 bathrooms: 1
- Main level bathrooms: 2
Primary bedroom
- Level: Main
- Area: 143
- Dimensions: 11 x 13
Bedroom 2
- Level: Main
- Area: 99
- Dimensions: 11 x 9
Bedroom 3
- Level: Lower
- Area: 182
- Dimensions: 13 x 14
Bedroom 4
- Level: Lower
- Area: 108
- Dimensions: 12 x 9
Dining room
- Features: Area (Combination)
- Level: Main
- Area: 81
- Dimensions: 9 x 9
Family room
- Level: Lower
- Area: 352
- Dimensions: 16 x 22
Kitchen
- Level: Main
- Area: 96
- Dimensions: 8 x 12
Living room
- Level: Main
- Area: 306
- Dimensions: 17 x 18
Heating
- Forced Air
Cooling
- Central Air
Appliances
- Included: Dishwasher, Disposal, Range Included, Gas Water Heater
Features
- Den
- Flooring: Carpet, Laminate
- Basement: Daylight
- Has fireplace: Yes
- Fireplace features: Family Room, Gas, Living Room, Wood Burning
Interior area
- Total structure area: 2,584
- Total interior livable area: 2,584 sqft
Property
Parking
- Total spaces: 2
- Parking features: Attached
- Attached garage spaces: 2
Features
- Levels: Two
- Stories: 2
- Patio & porch: Covered Patio, Deck
- Fencing: Fenced
- Has view: Yes
- View description: Mountain(s), Territorial
Lot
- Size: 9,583 Square Feet
Details
- Additional structures: Shed(s)
- Parcel number: 0702868
- Zoning: R1
Construction
Type & style
- Home type: SingleFamily
- Property subtype: Single Family Residence
Materials
- Wood Siding
- Foundation: Continuous
- Roof: Composition
Condition
- New construction: No
- Year built: 1963
Utilities & green energy
- Sewer: Public Sewer
- Water: Public
Community & HOA
HOA
- Has HOA: No
Location
- Region: Eugene
Financial & listing details
- Price per square foot: $213/sqft
- Tax assessed value: $630,812
- Annual tax amount: $6,119
- Price range: $550K - $550K
- Date on market: 5/20/2026
- Listing agreement: Exclusive Right To Sell
- Listing terms: VA Loan,Cash,FHA,Conventional
Estimated market value
$550,900
$523,000 - $578,000
$3,888/mo
Price history
| Date | Event | Price |
|---|---|---|
| 9/22/2026 | Price change | $550,000-4.8%$213/sqft |
Source:  WVMLS #841250 Report a problem WVMLS #841250 Report a problem | ||
| 9/9/2026 | Price change | $577,500-0.4%$223/sqft |
Source: WVMLS #841250 Report a problem | ||
| 7/29/2026 | Price change | $580,000-2.5%$224/sqft |
Source: WVMLS #841250 Report a problem | ||
| 7/1/2026 | Price change | $595,000-0.8%$230/sqft |
Source: WVMLS #841250 Report a problem | ||
| 5/27/2026 | Price change | $600,000-3.2%$232/sqft |
Source:  RMLS (OR) #459906945 Report a problem RMLS (OR) #459906945 Report a problem | ||
| 5/20/2026 | Listed for sale | $620,000+479.4%$240/sqft |
Source: WVMLS #841250 Report a problem | ||
| 5/23/1980 | Sold | $107,000$41/sqft |
Source: Agent Provided Report a problem | ||
Public tax history
| Year | Property taxes | Tax assessment |
|---|---|---|
| 2025 | $6,119 +1.3% | $340,356 +3% |
| 2024 | $6,043 +2.6% | $330,443 +3% |
| 2023 | $5,889 +4% | $320,819 +3% |
| 2022 | $5,661 +6.5% | $311,475 +3% |
| 2021 | $5,317 -0.4% | $302,403 +3% |
| 2020 | $5,336 +3.5% | $293,596 +3% |
| 2019 | $5,153 +6.2% | $285,045 +3% |
| 2018 | $4,851 | $276,743 +3% |
| 2017 | $4,851 +7.2% | $268,683 +3% |
| 2016 | $4,526 +3.2% | $260,857 +3% |
| 2015 | $4,384 +3.2% | $253,259 +3% |
| 2014 | $4,250 +8.7% | $245,883 +3% |
| 2013 | $3,910 +8.4% | $238,721 +3% |
| 2012 | $3,605 | $231,768 +3% |
| 2011 | -- | $225,017 +3% |
| 2010 | -- | $218,463 +3% |
| 2009 | -- | $212,100 +3% |
| 2008 | -- | $205,922 +3% |
| 2007 | -- | $199,924 +3% |
| 2006 | -- | $194,101 +3% |
| 2005 | -- | $188,448 +3% |
| 2004 | -- | $182,959 +3% |
| 2003 | -- | $177,630 +3% |
| 2002 | -- | $172,456 +3% |
| 2001 | -- | $167,433 +3% |
| 2000 | -- | $162,556 |
Find assessor info on the county website
Monthly payment
Est. payment
Payment breakdown
Explore the cost of this home by adjusting the details. Changes won't be saved.Climate risks
Neighborhood: Crest Drive
Nearby schools
Schools provided by the listing agent
- Elementary: Adams
- High: Churchill
Source: WVMLS. This data may not be complete. We recommend contacting the local school district to confirm school assignments for this home.
Similar homes
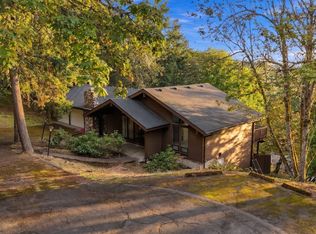
- $549,9004 bd3 ba2.3k sqft551 Brookside Dr, Eugene, OR 97405Active
 MLS ID #358148973, Naseem Hamide, Works Real Estate. RMLS (OR)
 - $539,9003 bd3 ba2.2k sqft3377 W 25th Ave, Eugene, OR 97405Active
 MLS ID #795222342, Shawn Williams, Williams Realty, LLC. RMLS (OR)
 - $625,0005 bd3 ba3k sqft1960 W 25th Ave, Eugene, OR 97405Active
 MLS ID #680862348, Tammy Kenworthy, Keller Williams Realty Eugene and Springfield. RMLS (OR)
 - $530,0006 bd4 ba2.5k sqft2281 Blackburn St, Eugene, OR 97405Active
 MLS ID #573809692, Katherine Williams, Willamette Homes Real Estate. RMLS (OR)
 - $575,0003 bd3 ba1.9k sqft2350 McLean Blvd, Eugene, OR 97405ActiveMLS ID #717815495, Pam Haggard, Eugene's Alternative. RMLS (OR)
- $535,0004 bd3 ba2.3k sqft2854 Warren St, Eugene, OR 97405ActiveMLS ID #199229465, Shae Donnelly, Frankly Real Estate. RMLS (OR)
- $635,0004 bd3 ba2.6k sqft2002 Morning View Dr, Eugene, OR 97405ActiveMLS ID #198174644, Keri Warner, Coldwell Banker Professional Group. RMLS (OR)
- $500,0003 bd2 ba2.4k sqft2505 Park Forest Dr, Eugene, OR 97405ActiveMLS ID #504853013, Pamela Kersgaard, Hybrid Real Estate. RMLS (OR)
- $675,0004 bd3 ba2.9k sqft2012 Greiner St, Eugene, OR 97405ActiveMLS ID #242518828, Alison Myers, Lux Realty Group. RMLS (OR)
- $625,0005 bd3 ba2.4k sqft4765 Brookwood St, Eugene, OR 97405ActiveMLS ID #175808269, Amber Combs, John L. Scott Eugene. RMLS (OR)
- $699,9004 bd3 ba2.6k sqft2540 W 22nd Ave, Eugene, OR 97405ActiveMLS ID #731298626, Jill Mestler, Windermere RE Lane County. RMLS (OR)
- $575,0003 bd2 ba1.5k sqft3540 Onyx St, Eugene, OR 97405ActiveMLS ID #449649267, Jennie Dillon, Hybrid Real Estate. RMLS (OR)
- $599,0004 bd3 ba2.4k sqft784 Brookside Dr, Eugene, OR 97405ActiveMLS ID #501030781, Christi Keating, Hybrid Real Estate. RMLS (OR)
- $489,9003 bd3 ba2k sqft2901 Timberline Dr, Eugene, OR 97405ActiveMLS ID #136897522, Nile Stark, RE/MAX Integrity. RMLS (OR)
- $539,0003 bd3 ba1.7k sqft4482 Paddock Dr, Eugene, OR 97405ActiveMLS ID #103419100, Vince Casey, Hybrid Real Estate. RMLS (OR)
- $499,5003 bd2 ba1.9k sqft975 E 44th Ave, Eugene, OR 97405ActiveMLS ID #370195558, Todd Cranmer, Eugene's Alternative. RMLS (OR)
- $525,0003 bd3 ba2.5k sqft233 Howard Ave, Eugene, OR 97404ActiveMLS ID #353644830, Wendy Thomas, Triple Oaks Realty LLC. RMLS (OR)
- $525,0004 bd2 ba1.6k sqft1522 Russet Dr, Eugene, OR 97401ActiveMLS ID #797285558, Kim Arscott, Premiere Property Group LLC. RMLS (OR)
- $749,0004 bd3 ba2.7k sqft151 Rockridge Loop, Eugene, OR 97405For Sale
 MLS ID #841831, AARON FULCHER, Loraditch Ranch And Home Real Estate. WVMLS
 - $585,0004 bd3 ba2.4k sqft175 Bushnell Ln, Eugene, OR 97404ActiveMLS ID #112885079, Emilee Sievers, Hybrid Real Estate. RMLS (OR)
