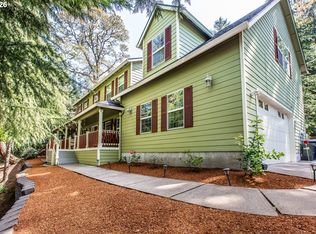
This beautifully designed Victorian home offers 2,607 sq. ft., 4 bedrooms, and 2½ baths, combining classic charm with modern comfort. Relax on the inviting wraparound porch or enjoy abundant natural light in the living room with its impressive bay windows. The spacious kitchen features granite countertops, a 5-burner gas cooktop, stainless steel appliances, and ample cabinetry, making it ideal for everyday living and entertaining. Enjoy gatherings in the formal dining room with its elegant recessed ceiling or casual meals in the breakfast nook. The entrance greets you with a stunning staircase and beautiful red oak hardwood floors. Wall to wall carpet adds warmth and character throughout living room and bedrooms. The comfortable family room is centered around a cozy gas fireplace with its own remote, while the generously sized primary suite offers a private retreat with views of the city and walk in closet. The primary bathroom has two sinks with a walk-in shower. Kitchen, bathrooms, and laundry all have instant hot water! An extra-large two-car garage provides plenty of room for vehicles and hobbies, and the walk-in attic offers exceptional storage space. This home comes with a brand new 50 yr. Roof! This home is the perfect blend of Victorian elegance and functional living space—ready for you to make it your own! Open House Sat 9/19 & Sun 9/20 12-2
Pending
Price cut: $15K (9/16)
$635,000
2002 Morning View Dr, Eugene, OR 97405
4beds
2,607sqft
Residential, Single Family Residence
Built in 1990
7,840 Square Feet Lot
$-- Zestimate®
$244/sqft
$-- HOA
What's special
Inviting wraparound porchBreakfast nookSpacious kitchenStunning staircaseImpressive bay windowsStainless steel appliancesExtra-large two-car garage
- 83 days
- 1,579
- 113
Likely to sell faster than
Zillow last checked:
Listing updated:
Listed by:
Keri Warner 541-521-0415,
Coldwell Banker Professional Group
Source: RMLS (OR),MLS#: 198174644
Facts & features
Interior
Bedrooms & bathrooms
- Bedrooms: 4
- Bathrooms: 3
- Full bathrooms: 2
- Partial bathrooms: 1
- Main level bathrooms: 1
Rooms
- Room types: Utility Room, Bedroom 4, Entry, Bedroom 2, Bedroom 3, Dining Room, Family Room, Kitchen, Living Room, Primary Bedroom
Primary bedroom
- Features: Bay Window, Suite, Walkin Shower, Wallto Wall Carpet
- Level: Upper
- Area: 300
- Dimensions: 15 x 20
Bedroom 2
- Features: Wallto Wall Carpet
- Level: Upper
- Area: 130
- Dimensions: 10 x 13
Bedroom 3
- Features: Wallto Wall Carpet
- Level: Upper
- Area: 100
- Dimensions: 10 x 10
Bedroom 4
- Features: Wallto Wall Carpet
- Level: Upper
- Area: 100
- Dimensions: 10 x 10
Dining room
- Features: Wood Floors
- Level: Main
- Area: 169
- Dimensions: 13 x 13
Family room
- Features: Ceiling Fan, Wallto Wall Carpet
- Level: Main
- Area: 168
- Dimensions: 14 x 12
Kitchen
- Features: Builtin Range, Disposal, Family Room Kitchen Combo, Gas Appliances, Hardwood Floors, Island, Microwave, Nook, Builtin Oven, Free Standing Refrigerator, Granite
- Level: Main
- Area: 350
- Width: 25
Living room
- Features: Bay Window, Bookcases, Wallto Wall Carpet
- Level: Main
- Area: 280
- Dimensions: 14 x 20
Heating
- Forced Air, Heat Pump
Cooling
- Heat Pump
Appliances
- Included: Built In Oven, Cooktop, Dishwasher, Disposal, Free-Standing Refrigerator, Gas Appliances, Instant Hot Water, Microwave, Stainless Steel Appliance(s), Built-In Range, Electric Water Heater, Gas Water Heater
- Laundry: Laundry Room
Features
- Ceiling Fan(s), Granite, High Ceilings, Built-in Features, Family Room Kitchen Combo, Kitchen Island, Nook, Bookcases, Suite, Walkin Shower
- Flooring: Hardwood, Vinyl, Wall to Wall Carpet, Wood
- Windows: Double Pane Windows, Vinyl Frames, Bay Window(s)
- Basement: Crawl Space
- Number of fireplaces: 1
- Fireplace features: Gas
Interior area
- Total structure area: 2,607
- Total interior livable area: 2,607 sqft
Video & virtual tour
Property
Parking
- Total spaces: 2
- Parking features: Driveway, Parking Pad, Garage Door Opener, Attached, Extra Deep Garage
- Attached garage spaces: 2
- Has uncovered spaces: Yes
Features
- Levels: Two
- Stories: 2
- Patio & porch: Covered Deck, Porch
- Exterior features: Yard
- Fencing: Fenced
- Has view: Yes
- View description: City, Mountain(s), Trees/Woods
Lot
- Size: 7,840 Square Feet
- Features: Corner Lot, Trees, Sprinkler, SqFt 7000 to 9999
Details
- Parcel number: 1439718
Construction
Type & style
- Home type: SingleFamily
- Architectural style: Victorian
- Property subtype: Residential, Single Family Residence
Materials
- Cement Siding
- Foundation: Concrete Perimeter
- Roof: Composition
Condition
- Resale
- New construction: No
- Year built: 1990
Utilities & green energy
- Gas: Gas
- Sewer: Public Sewer
- Water: Public
Community & HOA
Community
- Security: Security System
HOA
- Has HOA: No
Location
- Region: Eugene
Financial & listing details
- Price per square foot: $244/sqft
- Tax assessed value: $721,869
- Annual tax amount: $10,143
- Date on market: 7/13/2026
- Cumulative days on market: 83 days
- Listing terms: Cash,Conventional
- Road surface type: Paved
Estimated market value
Not available
Estimated sales range
Not available
Not available
Price history
| Date | Event | Price |
|---|---|---|
| 9/19/2026 | Pending sale | $635,000$244/sqft |
Source:  RMLS (OR) #198174644 Report a problem RMLS (OR) #198174644 Report a problem | ||
| 9/16/2026 | Price change | $635,000-2.3%$244/sqft |
Source: RMLS (OR) #198174644 Report a problem | ||
| 8/19/2026 | Price change | $650,000-3.7%$249/sqft |
Source: RMLS (OR) #198174644 Report a problem | ||
| 7/30/2026 | Price change | $675,000-2.9%$259/sqft |
Source: RMLS (OR) #198174644 Report a problem | ||
| 7/22/2026 | Price change | $695,000-5.4%$267/sqft |
Source: RMLS (OR) #198174644 Report a problem | ||
| 7/13/2026 | Listed for sale | $735,000+86.5%$282/sqft |
Source: RMLS (OR) #198174644 Report a problem | ||
| 9/23/2014 | Listing removed | $394,000$151/sqft |
Source: Unique Properties, Inc. #14026045 Report a problem | ||
| 8/10/2014 | Price change | $394,000-8.2%$151/sqft |
Source: Unique Properties, Inc. #14026045 Report a problem | ||
| 7/16/2014 | Price change | $429,000+8.9%$165/sqft |
Source: Unique Properties, Inc. Report a problem | ||
| 7/15/2014 | Price change | $394,000-8.2%$151/sqft |
Source: Unique Properties, Inc. Report a problem | ||
| 7/10/2014 | Price change | $429,000+7.5%$165/sqft |
Source: Unique Properties, Inc. Report a problem | ||
| 6/11/2014 | Price change | $399,000-7%$153/sqft |
Source: Unique Properties, Inc. Report a problem | ||
| 4/15/2014 | Listed for sale | $429,000+560%$165/sqft |
Source: Unique Properties, Inc. Report a problem | ||
| 12/28/2009 | Sold | $65,000$25/sqft |
Source: Public Record Report a problem | ||
Public tax history
| Year | Property taxes | Tax assessment |
|---|---|---|
| 2025 | $10,143 +1.3% | $520,611 +3% |
| 2024 | $10,017 +2.6% | $505,448 +3% |
| 2023 | $9,762 +4% | $490,727 +3% |
| 2022 | $9,384 +9.8% | $476,434 +3% |
| 2021 | $8,543 +5% | $462,558 +3% |
| 2020 | $8,133 +2.6% | $449,086 +3% |
| 2019 | $7,928 +6.2% | $436,006 +3% |
| 2018 | $7,465 | $423,307 +3% |
| 2017 | $7,465 +5.6% | $410,978 +3% |
| 2016 | $7,066 +4.7% | $399,008 +3% |
| 2015 | $6,750 +0.1% | $387,386 +3% |
| 2014 | $6,741 +10.7% | $376,103 +5.1% |
| 2013 | $6,090 +10.3% | $357,842 +3.8% |
| 2012 | $5,520 | $344,825 -5.6% |
| 2011 | -- | $365,149 +1.8% |
| 2010 | -- | $358,723 +3% |
| 2009 | -- | $348,275 +3% |
| 2008 | -- | $338,131 +3% |
| 2007 | -- | $328,283 +3% |
| 2006 | -- | $318,721 +3% |
| 2005 | -- | $309,438 +3% |
| 2004 | -- | $300,425 +3% |
| 2003 | -- | $291,675 +3% |
| 2002 | -- | $283,180 +1.6% |
| 2001 | -- | $278,820 +3.1% |
| 2000 | -- | $270,320 |
Find assessor info on the county website
Monthly payment
Est. payment
Payment breakdown
Explore the cost of this home by adjusting the details. Changes won't be saved.Climate risks
Neighborhood: Crest Drive
Nearby schools
Schools provided by the listing agent
- Elementary: Cesar Chavez
- Middle: Arts & Tech
- High: Churchill
Source: RMLS (OR). This data may not be complete. We recommend contacting the local school district to confirm school assignments for this home.
Similar homes
- $625,0005 bd3 ba2.4k sqft4765 Brookwood St, Eugene, OR 97405Active
 MLS ID #175808269, Amber Combs, John L. Scott Eugene. RMLS (OR)
 - $725,0004 bd3 ba3k sqft1894 W 27th Pl, Eugene, OR 97405Active
 MLS ID #551081891, Donna Charko, Berkshire Hathaway HomeServices Real Estate Professionals. RMLS (OR)
 - $639,0004 bd3 ba2.2k sqft75 Marlboro Ln, Eugene, OR 97405Active
 MLS ID #330572703, Mara Gregory, Keller Williams Realty Eugene and Springfield. RMLS (OR)
 - $590,0003 bd3 ba2.6k sqft2737 Hallmark Ln, Eugene, OR 97405Active
 MLS ID #734008657, Heather Tipler, Hybrid Real Estate. RMLS (OR)
 - $649,9004 bd2 ba2.2k sqft1590 Corum Ave, Eugene, OR 97401ActiveMLS ID #160548851, Derrick Roser, Keller Williams Realty Eugene and Springfield. RMLS (OR)
- $599,0004 bd3 ba2.4k sqft784 Brookside Dr, Eugene, OR 97405ActiveMLS ID #501030781, Christi Keating, Hybrid Real Estate. RMLS (OR)
- $668,5004 bd3 ba2.4k sqft3368 Bentley Ave, Eugene, OR 97405ActiveMLS ID #642378186, Felicia Mondragon, Keller Williams Realty Eugene and Springfield. RMLS (OR)
- $575,0003 bd2 ba1.5k sqft3540 Onyx St, Eugene, OR 97405ActiveMLS ID #449649267, Jennie Dillon, Hybrid Real Estate. RMLS (OR)
- $549,9004 bd3 ba2.3k sqft551 Brookside Dr, Eugene, OR 97405ActiveMLS ID #358148973, Naseem Hamide, Works Real Estate. RMLS (OR)
- $549,9004 bd3 ba2.3k sqft2854 Warren St, Eugene, OR 97405ActiveMLS ID #199229465, Shae Donnelly, Frankly Real Estate. RMLS (OR)
- $629,9004 bd3 ba2.4k sqft2533 Moon Mountain Dr, Eugene, OR 97403ActiveMLS ID #700377237, Arica Mitchell, Song Real Estate. RMLS (OR)
- $740,0004 bd3 ba2.7k sqft721 Brookside Dr, Eugene, OR 97405ActiveMLS ID #253438582, Nicola Calvert, United Real Estate Properties. RMLS (OR)
- $539,9003 bd3 ba2.2k sqft3377 W 25th Ave, Eugene, OR 97405ActiveMLS ID #795222342, Shawn Williams, Williams Realty, LLC. RMLS (OR)
- $799,0003 bd3 ba2k sqft2595 W 28th Ave, Eugene, OR 97405ActiveMLS ID #768480364, Renee Kittrell, Camerelle Real Estate, LLC. RMLS (OR)
- $715,0004 bd3 ba2.2k sqft84640 Lorane Hwy, Eugene, OR 97405ActiveMLS ID #612869910, Kristi Blain, Triple Oaks Realty LLC. RMLS (OR)
- $842,0004 bd4 ba2.7k sqft1930 Hawkins Ln, Eugene, OR 97405ActiveMLS ID #642601932, Shawn Jon Young, United Real Estate Properties. RMLS (OR)
- $800,0004 bd4 ba3.7k sqft3012 Ashley Loop, Eugene, OR 97405ActiveMLS ID #384198151, Rachel Buciarski, Triple Oaks Realty LLC. RMLS (OR)
- $720,0004 bd3 ba2.8k sqft1151 Lorane Hwy, Eugene, OR 97405ActiveMLS ID #423071608, Sean Camblin, Sixel Real Estate. RMLS (OR)
- $789,0004 bd3 ba3.8k sqft2610 Park Forest Dr, Eugene, OR 97405ActiveMLS ID #753632042, Renee Kittrell, Camerelle Real Estate, LLC. RMLS (OR)
- $635,0003 bd3 ba2.5k sqft1474 Arondo Ct, Eugene, OR 97401ActiveMLS ID #456574213, Amy Thompson, Hybrid Real Estate. RMLS (OR)
