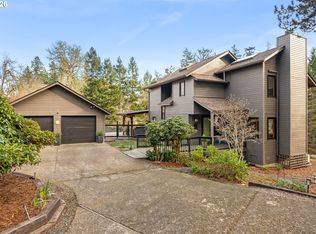
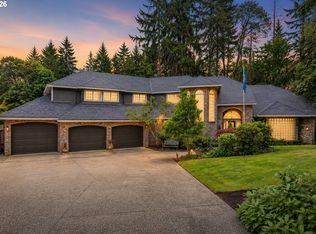
Beautiful Northwest Contemporary tucked into a park-like setting on just over half an acre, offering a rare sense of privacy just minutes from downtown Eugene. Meticulously cared for and thoughtfully maintained, this home reflects true pride of ownership throughout. Inside, vaulted open-beam ceilings, abundant natural light, and cozy fireplaces create a warm and inviting feel. The home flows effortlessly from the kitchen to multiple living spaces and out to the expansive deck, perfect for entertaining or simply enjoying the peaceful surroundings. Wander through the lush, mature landscaping to discover multiple sitting areas and your own tranquil retreat. A nearly 400 sq. ft. detached studio with power adds incredible flexibility as an art studio, home office, gym, creative space, or potential future ADU. A truly secluded retreat with a sense of peace and privacy that’s hard to find.
Active
Price cut: $26K (10/12)
$949,000
2310 Douglas Dr, Eugene, OR 97405
4beds
2,545sqft
Residential, Single Family Residence
Built in 1979
0.54 Acres Lot
$-- Zestimate®
$373/sqft
$-- HOA
What's special
Cozy fireplacesPark-like settingExpansive deckVaulted open-beam ceilingsMultiple sitting areasAbundant natural lightLush mature landscaping
- 63 days
- 798
- 52
Zillow last checked:
Listing updated:
Listed by:
Carly Pederson 541-513-4991,
eXp Realty LLC,
Lisa Lacey 541-231-7238,
eXp Realty, LLC
Source: RMLS (OR),MLS#: 652504340
Facts & features
Interior
Bedrooms & bathrooms
- Bedrooms: 4
- Bathrooms: 3
- Full bathrooms: 2
- Partial bathrooms: 1
- Main level bathrooms: 2
Rooms
- Room types: Bedroom 4, Bedroom 2, Bedroom 3, Dining Room, Family Room, Kitchen, Living Room, Primary Bedroom
Primary bedroom
- Features: Fireplace, Soaking Tub, Suite, Walkin Closet, Walkin Shower, Wallto Wall Carpet
- Level: Main
- Area: 247
- Dimensions: 13 x 19
Bedroom 2
- Features: Double Closet, Wallto Wall Carpet
- Level: Upper
- Area: 224
- Dimensions: 16 x 14
Bedroom 3
- Features: Closet, Wallto Wall Carpet
- Level: Upper
- Area: 208
- Dimensions: 16 x 13
Bedroom 4
- Features: Closet, Wallto Wall Carpet
- Level: Upper
- Area: 156
- Dimensions: 13 x 12
Dining room
- Features: Vaulted Ceiling, Wallto Wall Carpet
- Level: Main
- Area: 140
- Dimensions: 10 x 14
Family room
- Features: Bookcases, Deck, French Doors, Bamboo Floor
- Level: Main
- Area: 315
- Dimensions: 15 x 21
Kitchen
- Features: Builtin Refrigerator, Dishwasher, Microwave
- Level: Main
- Area: 140
- Width: 14
Living room
- Features: Fireplace, Vaulted Ceiling, Wallto Wall Carpet
- Level: Main
- Area: 304
- Dimensions: 16 x 19
Heating
- Forced Air, Heat Pump, Fireplace(s)
Cooling
- Heat Pump
Appliances
- Included: Built In Oven, Cooktop, Dishwasher, Disposal, Down Draft, ENERGY STAR Qualified Appliances, Instant Hot Water, Microwave, Plumbed For Ice Maker, Stainless Steel Appliance(s), Built-In Refrigerator, Electric Water Heater
- Laundry: Laundry Room
Features
- High Ceilings, Soaking Tub, Vaulted Ceiling(s), Closet, Double Closet, Bookcases, Suite, Walk-In Closet(s), Walkin Shower, Tile
- Flooring: Bamboo, Tile, Wall to Wall Carpet, Concrete
- Doors: French Doors
- Windows: Double Pane Windows, Wood Frames, Vinyl Window Double Paned
- Basement: Crawl Space
- Number of fireplaces: 2
- Fireplace features: Wood Burning
Interior area
- Total structure area: 2,545
- Total interior livable area: 2,545 sqft
Video & virtual tour
Property
Parking
- Total spaces: 2
- Parking features: Driveway, Garage Door Opener, Detached, Oversized
- Garage spaces: 2
- Has uncovered spaces: Yes
Accessibility
- Accessibility features: Garage On Main, Accessibility
Features
- Stories: 2
- Patio & porch: Deck, Porch
- Exterior features: Garden, Yard
- Fencing: Fenced
- Has view: Yes
- View description: Trees/Woods
Lot
- Size: 0.54 Acres
- Features: Cul-De-Sac, Private, Trees, Wooded, Sprinkler, SqFt 20000 to Acres1
Details
- Additional structures: Workshop
- Parcel number: 1189586
- Zoning: R-1
Construction
Type & style
- Home type: SingleFamily
- Architectural style: Contemporary,Custom Style
- Property subtype: Residential, Single Family Residence
Materials
- Wood Frame, Wood Siding
- Foundation: Concrete Perimeter
- Roof: Composition
Condition
- Resale
- New construction: No
- Year built: 1979
Utilities & green energy
- Sewer: Public Sewer
- Water: Public
Community & HOA
HOA
- Has HOA: No
Location
- Region: Eugene
Financial & listing details
- Price per square foot: $373/sqft
- Tax assessed value: $663,162
- Annual tax amount: $9,685
- Date on market: 8/13/2026
- Listing terms: Cash,Conventional
Estimated market value
Not available
Estimated sales range
Not available
Not available
Price history
| Date | Event | Price |
|---|---|---|
| 10/12/2026 | Price change | $949,000-2.7%$373/sqft |
Source:  RMLS (OR) #652504340 Report a problem RMLS (OR) #652504340 Report a problem | ||
| 8/13/2026 | Listed for sale | $975,000+14%$383/sqft |
Source: RMLS (OR) #652504340 Report a problem | ||
| 3/21/2022 | Sold | $855,000+0.6%$336/sqft |
Source: RMLS (OR) #22413362 Report a problem | ||
| 2/13/2022 | Pending sale | $850,000$334/sqft |
Source: RMLS (OR) #22413362 Report a problem | ||
| 2/11/2022 | Listed for sale | $850,000+71.4%$334/sqft |
Source: RMLS (OR) #22413362 Report a problem | ||
| 7/31/2006 | Sold | $496,000$195/sqft |
Source: Public Record Report a problem | ||
Public tax history
| Year | Property taxes | Tax assessment |
|---|---|---|
| 2025 | $9,686 +0.6% | $507,520 +3% |
| 2024 | $9,626 +1.8% | $492,738 +3% |
| 2023 | $9,459 +4.6% | $478,387 +3% |
| 2022 | $9,044 +11.3% | $464,454 +3% |
| 2021 | $8,128 +2.1% | $450,927 +3% |
| 2020 | $7,960 +3.5% | $437,794 +3% |
| 2019 | $7,692 +6.3% | $425,043 +3% |
| 2018 | $7,239 | $412,664 +3% |
| 2017 | $7,239 +5.5% | $400,645 +3% |
| 2016 | $6,864 +3.7% | $388,976 +3% |
| 2015 | $6,620 +2.4% | $377,647 +3% |
| 2014 | $6,466 +6.7% | $366,648 +3% |
| 2013 | $6,058 +7.8% | $355,969 +2% |
| 2012 | $5,619 | $348,872 +3% |
| 2011 | -- | $338,711 +3% |
| 2010 | -- | $328,846 +3% |
| 2009 | -- | $319,268 +3% |
| 2008 | -- | $309,969 +3% |
| 2007 | -- | $300,941 +3% |
| 2006 | -- | $292,176 +3% |
| 2005 | -- | $283,666 +3% |
| 2004 | -- | $275,404 +3% |
| 2003 | -- | $267,383 +3% |
| 2002 | -- | $259,595 +3% |
| 2001 | -- | $252,034 +3% |
| 2000 | -- | $244,693 |
Find assessor info on the county website
Monthly payment
Est. payment
Payment breakdown
Explore the cost of this home by adjusting the details. Changes won't be saved.Climate risks
Neighborhood: Crest Drive
Nearby schools
Schools provided by the listing agent
- Elementary: Adams
- Middle: Arts & Tech
- High: Churchill
Source: RMLS (OR). This data may not be complete. We recommend contacting the local school district to confirm school assignments for this home.
Similar homes
- $895,0005 bd4 ba3.2k sqft3071 Soloman Loop, Eugene, OR 97405Active
 MLS ID #624928732, Melissa Stiltner, Triple Oaks Realty LLC. RMLS (OR)
 - $1,045,0004 bd3 ba3.1k sqft2669 Garfield St, Eugene, OR 97405Active
 MLS ID #613947725, Tim Duncan, Tim Duncan Real Estate. RMLS (OR)
 - $1,125,0003 bd3 ba2.6k sqft2089 Graham Dr, Eugene, OR 97405Active
 MLS ID #120037653, Shae Donnelly, Frankly Real Estate. RMLS (OR)
 - $950,0004 bd3 ba3.6k sqft2196 Olive St, Eugene, OR 97405Active
 MLS ID #103308116, Alice Holmes, Windermere RE Lane County. RMLS (OR)
 - $800,0004 bd4 ba3.7k sqft3012 Ashley Loop, Eugene, OR 97405ActiveMLS ID #384198151, Rachel Buciarski, Triple Oaks Realty LLC. RMLS (OR)
- $725,0004 bd3 ba3k sqft1894 W 27th Pl, Eugene, OR 97405ActiveMLS ID #551081891, Donna Charko, Berkshire Hathaway HomeServices Real Estate Professionals. RMLS (OR)
- $825,0005 bd3 ba3.4k sqft27 Marlboro Ln, Eugene, OR 97405ActiveMLS ID #447295103, Lori Stenshoel, Hybrid Real Estate. RMLS (OR)
- $999,9995 bd4 ba3k sqft2804 Arline Way, Eugene, OR 97403ActiveMLS ID #332599742, Isaac Rhoads, ICON Real Estate Group. RMLS (OR)
- $799,0004 bd3 ba3.7k sqft3147 Tanner Park Dr, Eugene, OR 97405ActiveMLS ID #216293807, Felicia Mondragon, Keller Williams Realty Eugene and Springfield. RMLS (OR)
- $735,0004 bd3 ba2.7k sqft721 Brookside Dr, Eugene, OR 97405ActiveMLS ID #253438582, Nicola Calvert, United Real Estate Properties. RMLS (OR)
- $825,0004 bd3 ba2.4k sqft28198 Briggs Hill Rd, Eugene, OR 97405ActiveMLS ID #257814259, Jami Myers, Triple Oaks Realty LLC. RMLS (OR)
- $675,0004 bd3 ba2.9k sqft2012 Greiner St, Eugene, OR 97405ActiveMLS ID #242518828, Alison Myers, Lux Realty Group. RMLS (OR)
- $899,0005 bd4 ba3.4k sqft1133 Skylark Ln, Eugene, OR 97401ActiveMLS ID #116746845, Deniz Dunson, Hybrid Real Estate. RMLS (OR)
- $699,0003 bd3 ba2.7k sqft350 Loma Linda Ln, Eugene, OR 97405ActiveMLS ID #399512913, Julie Sonam, Hearthstone Real Estate. RMLS (OR)
- $625,0005 bd3 ba2.4k sqft4765 Brookwood St, Eugene, OR 97405ActiveMLS ID #175808269, Amber Combs, John L. Scott Eugene. RMLS (OR)
- $639,0004 bd3 ba2.2k sqft75 Marlboro Ln, Eugene, OR 97405ActiveMLS ID #330572703, Mara Gregory, Keller Williams Realty Eugene and Springfield. RMLS (OR)
- $720,0004 bd3 ba2.8k sqft1151 Lorane Hwy, Eugene, OR 97405ActiveMLS ID #423071608, Sean Camblin, Sixel Real Estate. RMLS (OR)
- $749,0006 bd4 ba3.5k sqft3362 Bentley Ave, Eugene, OR 97405ActiveMLS ID #432889833, Amy Jackson, Premiere Property Group LLC. RMLS (OR)
- $625,0005 bd3 ba3k sqft1960 W 25th Ave, Eugene, OR 97405ActiveMLS ID #680862348, Tammy Kenworthy, Keller Williams Realty Eugene and Springfield. RMLS (OR)
- $715,0004 bd3 ba2.2k sqft84640 Lorane Hwy, Eugene, OR 97405ActiveMLS ID #612869910, Kristi Blain, Triple Oaks Realty LLC. RMLS (OR)
