So Much to Love with this Very Special Property at the Quiet End of a Long, Back-to-Back Cul-de-Sac! NOT a basic "cookie cutter" home! Interesting Architectural Angles result in Natural Light Flooding through the Abundance of Windows high and low. When you step inside the Side-Lighted Front Door and into the 7- Sided Conservatory, you'll immediately feel a Sense of Peaceful Relaxation. Quality features include Gleaming Hardwood Floors, NEW Carpet, Smart Floor plan with Great Separation, a Bedroom Suite on Each Level, Living and Family rooms, 3 Renovated Full Bathrooms. The Incredible Gourmet Kitchen was Designed and Built by Neil Kelly. Impressive Updates include Alder Cabinets, Concrete Countertops, Stainless Steel Appliances, Tile Backsplash, Double Ovens, Farm Sink, and Under-Cabinet Lighting. The Massive Custom Island features a Black Walnut Top, Painted Brick Red Cabinets, Induction Cooktop with Down Draft, and Pretty Pendant Lights above. You'll appreciate the Raised Bar-Height Command Center, Pull-Out Shelves, Pantry, and Glass Door to the Private Deck. Spacious Living Room boasts a Gas Fireplace and Serene Views to the Yard. Primary Bedroom showcases its own Sitting Area to enjoy the Angled Windows, Walk-In Closet with Built-In Organizers, Double Sinks, Soaking Tub, Walk-In Shower, Solar Tube, Tile Floor. The 1/4-acre Yard offers Tranquility with TimberTeck and Trex-type Decks, Large Patio, Mature Landscaping, Stone "Creek", and a Sweet Cabana/Gazebo once you cross the Little Bridge over the Seasonal Creek. This Special Oasis offers a Walkable Neighborhood, Privacy, and Comfort in the Heart of Eugene!
Active
Price cut: $25K (7/29)
$725,000
1894 W 27th Pl, Eugene, OR 97405
4beds
3,008sqft
Residential, Single Family Residence
Built in 1992
0.26 Acres Lot
$-- Zestimate®
$241/sqft
$-- HOA
What's special
Living and family roomsSolar tubeLarge patioTimberteck and trex-type decksPainted brick red cabinetsInteresting architectural anglesFarm sink
- 121 days
- 482
- 48
Zillow last checked:
Listing updated:
Listed by:
Donna Charko 541-485-1400,
Berkshire Hathaway HomeServices Real Estate Professionals
Source: RMLS (OR),MLS#: 551081891
Facts & features
Interior
Bedrooms & bathrooms
- Bedrooms: 4
- Bathrooms: 3
- Full bathrooms: 3
- Main level bathrooms: 2
Rooms
- Room types: Bedroom 4, Den, Laundry, Bedroom 2, Bedroom 3, Dining Room, Family Room, Kitchen, Living Room, Primary Bedroom
Primary bedroom
- Features: Closet Organizer, Double Sinks, Ensuite, Soaking Tub, Solar Tube, Solid Surface Countertop, Tile Floor, Walkin Shower, Wallto Wall Carpet
- Level: Main
- Area: 360
- Dimensions: 20 x 18
Bedroom 2
- Features: French Doors, Bathtub With Shower, Closet, Ensuite, Wallto Wall Carpet
- Level: Lower
- Area: 154
- Dimensions: 14 x 11
Bedroom 3
- Features: Closet, Wallto Wall Carpet
- Level: Main
- Area: 110
- Dimensions: 11 x 10
Bedroom 4
- Features: Closet, Wallto Wall Carpet
- Level: Main
- Area: 156
- Dimensions: 13 x 12
Dining room
- Features: Formal, Hardwood Floors
- Level: Main
- Area: 156
- Dimensions: 13 x 12
Family room
- Features: Wallto Wall Carpet
- Level: Lower
- Area: 182
- Dimensions: 14 x 13
Kitchen
- Features: Deck, Dishwasher, Exterior Entry, Gourmet Kitchen, Hardwood Floors, Island, Pantry, Updated Remodeled, Convection Oven, Double Oven, E N E R G Y S T A R Qualified Appliances, Solid Surface Countertop
- Level: Main
- Area: 208
- Width: 13
Living room
- Features: Fireplace, Wallto Wall Carpet
- Level: Main
- Area: 299
- Dimensions: 23 x 13
Heating
- Heat Pump, Other, Fireplace(s)
Cooling
- Heat Pump
Appliances
- Included: Built In Oven, Convection Oven, Cooktop, Dishwasher, Disposal, Double Oven, Down Draft, ENERGY STAR Qualified Appliances, Free-Standing Refrigerator, Plumbed For Ice Maker, Stainless Steel Appliance(s), Washer/Dryer, Electric Water Heater, Tank Water Heater
- Laundry: Laundry Room
Features
- High Ceilings, High Speed Internet, Soaking Tub, Solar Tube(s), Closet, Bathtub With Shower, Formal, Gourmet Kitchen, Kitchen Island, Pantry, Updated Remodeled, Closet Organizer, Double Vanity, Walkin Shower, Cook Island, Tile
- Flooring: Hardwood, Luxury Vinyl Plank, Tile, Wall to Wall Carpet, Wood
- Doors: French Doors
- Windows: Double Pane Windows, Vinyl Frames, Skylight(s)
- Basement: Finished,Full,Storage Space
- Number of fireplaces: 1
- Fireplace features: Propane
Interior area
- Total structure area: 3,008
- Total interior livable area: 3,008 sqft
Video & virtual tour
Property
Parking
- Total spaces: 2
- Parking features: Driveway, Garage Door Opener, Attached, Extra Deep Garage
- Attached garage spaces: 2
- Has uncovered spaces: Yes
Features
- Stories: 2
- Patio & porch: Deck, Patio, Porch
- Exterior features: Yard, Exterior Entry
- Has view: Yes
- View description: Territorial, Trees/Woods
- Waterfront features: Creek
- Body of water: Seasonal Creek
Lot
- Size: 0.26 Acres
- Features: Cul-De-Sac, Private, Sprinkler, SqFt 10000 to 14999
Details
- Additional structures: Gazebo
- Parcel number: 1210499
- Zoning: R-1
Construction
Type & style
- Home type: SingleFamily
- Architectural style: Contemporary,Custom Style
- Property subtype: Residential, Single Family Residence
Materials
- Brick, Cedar, Lap Siding
- Foundation: Concrete Perimeter, Slab
- Roof: Composition
Condition
- Updated/Remodeled
- New construction: No
- Year built: 1992
Utilities & green energy
- Gas: Propane
- Sewer: Public Sewer
- Water: Public
Community & HOA
Community
- Subdivision: Sw Hills Neighborhood
HOA
- Has HOA: No
Location
- Region: Eugene
Financial & listing details
- Price per square foot: $241/sqft
- Tax assessed value: $660,666
- Annual tax amount: $9,134
- Date on market: 6/7/2026
- Listing terms: Cash,Conventional,FHA,VA Loan
- Road surface type: Concrete
Estimated market value
Not available
Estimated sales range
Not available
Not available
Price history
| Date | Event | Price |
|---|---|---|
| 7/29/2026 | Price change | $725,000-3.3%$241/sqft |
Source:  RMLS (OR) #551081891 Report a problem RMLS (OR) #551081891 Report a problem | ||
| 6/7/2026 | Listed for sale | $750,000+121.6%$249/sqft |
Source: RMLS (OR) #551081891 Report a problem | ||
| 12/21/2012 | Sold | $338,500-5.9%$113/sqft |
Source: RMLS (OR) #12223217 Report a problem | ||
| 8/1/2012 | Listed for sale | $359,900-5%$120/sqft |
Source: Coldwell Banker Advantage One Properties #12223217 Report a problem | ||
| 8/11/2011 | Listed for sale | $379,000$126/sqft |
Source: Barnhart Associates #11685376 Report a problem | ||
Public tax history
| Year | Property taxes | Tax assessment |
|---|---|---|
| 2025 | $9,135 +1.3% | $468,833 +3% |
| 2024 | $9,021 +2.6% | $455,178 +3% |
| 2023 | $8,791 +4% | $441,921 +3% |
| 2022 | $8,451 +10.3% | $429,050 +3% |
| 2021 | $7,659 +3% | $416,554 +3% |
| 2020 | $7,435 +4% | $404,422 +3% |
| 2019 | $7,150 +5.6% | $392,643 +3% |
| 2018 | $6,771 | $381,207 +3% |
| 2017 | $6,771 +6.2% | $370,104 +3% |
| 2016 | $6,376 +4.5% | $359,324 +3% |
| 2015 | $6,102 +2.2% | $348,858 +3% |
| 2014 | $5,973 +10.7% | $338,697 +6.8% |
| 2013 | $5,397 +7.1% | $317,130 +0.7% |
| 2012 | $5,041 | $314,859 -4.2% |
| 2011 | -- | $328,832 +3% |
| 2010 | -- | $319,254 +3% |
| 2009 | -- | $309,955 +3% |
| 2008 | -- | $300,927 +3% |
| 2007 | -- | $292,162 +3% |
| 2006 | -- | $283,652 +3% |
| 2005 | -- | $275,390 +3% |
| 2004 | -- | $267,369 +3% |
| 2003 | -- | $259,582 +3% |
| 2002 | -- | $252,021 +3% |
| 2001 | -- | $244,681 +3% |
| 2000 | -- | $237,554 |
Find assessor info on the county website
Monthly payment
Est. payment
Payment breakdown
Explore the cost of this home by adjusting the details. Changes won't be saved.Climate risks
Neighborhood: Crest Drive
Nearby schools
Schools provided by the listing agent
- Middle: Arts & Tech
Source: RMLS (OR). This data may not be complete. We recommend contacting the local school district to confirm school assignments for this home.
Similar homes
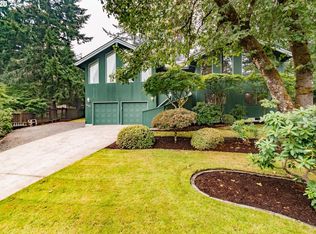
- $739,0004 bd3 ba2.2k sqft2355 Panorama Dr, Eugene, OR 97405Active
 MLS ID #300243634, Brent Cole, Triple Oaks Realty LLC. RMLS (OR)
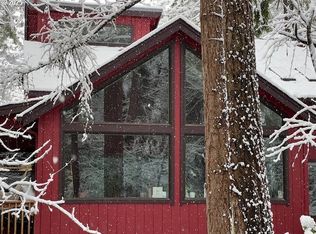
 - $735,0005 bd3 ba2.8k sqft3010 Friendly St, Eugene, OR 97405Active
 MLS ID #768377488, Liz Churchill, Hybrid Real Estate. RMLS (OR)
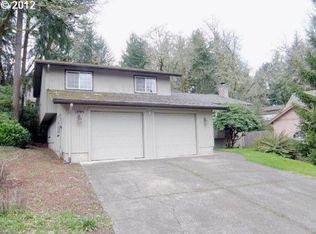
 - $740,0004 bd3 ba2.7k sqft721 Brookside Dr, Eugene, OR 97405Active
 MLS ID #253438582, Nicola Calvert, United Real Estate Properties. RMLS (OR)
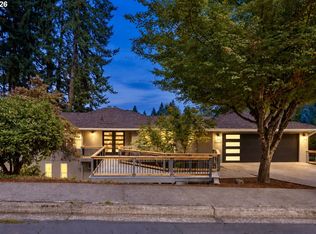
 - $620,0004 bd3 ba2.4k sqft2696 Terrace View Dr, Eugene, OR 97405Active
 MLS ID #326493495, Brent Cole, Triple Oaks Realty LLC. RMLS (OR)
 - $720,0004 bd3 ba2.8k sqft1151 Lorane Hwy, Eugene, OR 97405ActiveMLS ID #423071608, Sean Camblin, Sixel Real Estate. RMLS (OR)
- $625,0005 bd3 ba3k sqft1960 W 25th Ave, Eugene, OR 97405ActiveMLS ID #680862348, Tammy Kenworthy, Keller Williams Realty Eugene and Springfield. RMLS (OR)
- $625,0005 bd3 ba2.4k sqft4765 Brookwood St, Eugene, OR 97405ActiveMLS ID #175808269, Amber Combs, John L. Scott Eugene. RMLS (OR)
- $895,0005 bd4 ba3.2k sqft3071 Soloman Loop, Eugene, OR 97405ActiveMLS ID #624928732, Melissa Stiltner, Triple Oaks Realty LLC. RMLS (OR)
- $699,0003 bd3 ba2.7k sqft350 Loma Linda Ln, Eugene, OR 97405ActiveMLS ID #399512913, Julie Sonam, Hearthstone Real Estate. RMLS (OR)
- $749,0006 bd4 ba3.5k sqft3362 Bentley Ave, Eugene, OR 97405ActiveMLS ID #432889833, Amy Jackson, Premiere Property Group LLC. RMLS (OR)
- $789,0004 bd3 ba3.8k sqft2610 Park Forest Dr, Eugene, OR 97405ActiveMLS ID #753632042, Renee Kittrell, Camerelle Real Estate, LLC. RMLS (OR)
- $715,0004 bd3 ba2.2k sqft84640 Lorane Hwy, Eugene, OR 97405ActiveMLS ID #612869910, Kristi Blain, Triple Oaks Realty LLC. RMLS (OR)
- $975,0004 bd3 ba2.5k sqft2310 Douglas Dr, Eugene, OR 97405ActiveMLS ID #652504340, Carly Pederson, eXp Realty LLC. RMLS (OR)
- $639,0004 bd3 ba2.2k sqft75 Marlboro Ln, Eugene, OR 97405ActiveMLS ID #330572703, Mara Gregory, Keller Williams Realty Eugene and Springfield. RMLS (OR)
- $849,0004 bd3 ba3.7k sqft3147 Tanner Park Dr, Eugene, OR 97405ActiveMLS ID #216293807, Felicia Mondragon, Keller Williams Realty Eugene and Springfield. RMLS (OR)
- $668,5004 bd3 ba2.4k sqft3368 Bentley Ave, Eugene, OR 97405ActiveMLS ID #642378186, Felicia Mondragon, Keller Williams Realty Eugene and Springfield. RMLS (OR)
- $840,0005 bd3 ba3.4k sqft27 Marlboro Ln, Eugene, OR 97405ActiveMLS ID #447295103, Lori Stenshoel, Hybrid Real Estate. RMLS (OR)
- $725,0004 bd3 ba2.5k sqft1865 Tabor St, Eugene, OR 97401ActiveMLS ID #736561401, Allison Davis, Triple Oaks Realty LLC. RMLS (OR)
- $649,9004 bd2 ba2.2k sqft1590 Corum Ave, Eugene, OR 97401ActiveMLS ID #160548851, Derrick Roser, Keller Williams Realty Eugene and Springfield. RMLS (OR)
- $739,0004 bd3 ba3.6k sqft972 Madison St, Eugene, OR 97402ActiveMLS ID #370920431, Koalani Roberts, Windermere RE Lane County. RMLS (OR)
