Freshly updated and filled with natural light, this South Eugene home pairs a clean modern interior with a private setting and expansive outdoor living. The remodeled kitchen features quartz counters, stainless appliances, tile backsplash and warm wood cabinetry, opening naturally to the dining and living areas. Large windows frame territorial views while multiple decks extend the living space outdoors. Enjoy the main-level primary suite, and the flexible lower level offers additional living space, fireplace, bedroom and bath, ideal for guests, work-from-home or separation of space. Recent improvements include updated bathrooms, flooring, lighting, plumbing fixtures, electrical fixtures, roof and a new heat pump system. Set on a quarter-acre lot with mature landscaping, a fenced lawn and an attached two-car garage. Conveniently located in the Churchill area with easy access to schools, shopping and South Eugene amenities. A move-in-ready home with the space, updates and setting buyers are looking for. Don’t miss the extra shop space under the garage - this home has it all!
Active
$750,000
2355 Panorama Dr, Eugene, OR 97405
4beds
2,215sqft
Residential, Single Family Residence
Built in 1974
0.25 Acres Lot
$-- Zestimate®
$339/sqft
$-- HOA
What's special
Expansive outdoor livingFenced lawnPrivate settingFreshly updatedRemodeled kitchenUpdated bathroomsClean modern interior
- 11 days
- 1,088
- 103
Zillow last checked:
Listing updated:
Listed by:
Brent Cole 541-556-5093,
Triple Oaks Realty LLC
Source: RMLS (OR),MLS#: 300243634
Facts & features
Interior
Bedrooms & bathrooms
- Bedrooms: 4
- Bathrooms: 3
- Full bathrooms: 2
- Partial bathrooms: 1
- Main level bathrooms: 2
Rooms
- Room types: Bedroom 2, Bedroom 3, Dining Room, Family Room, Kitchen, Living Room, Primary Bedroom
Primary bedroom
- Level: Main
Bedroom 2
- Level: Lower
Bedroom 3
- Level: Lower
Dining room
- Level: Main
Family room
- Level: Main
Kitchen
- Level: Main
Living room
- Level: Lower
Heating
- Forced Air 90
Cooling
- Heat Pump
Appliances
- Included: Dishwasher, Disposal, Free-Standing Range, Free-Standing Refrigerator, Electric Water Heater
- Laundry: Laundry Room
Features
- High Speed Internet, Quartz, Vaulted Ceiling(s)
- Flooring: Hardwood, Luxury Vinyl Tile
- Windows: Double Pane Windows, Vinyl Frames
- Basement: Crawl Space
- Number of fireplaces: 2
- Fireplace features: Electric, Wood Burning
Interior area
- Total structure area: 2,215
- Total interior livable area: 2,215 sqft
Property
Parking
- Total spaces: 2
- Parking features: Driveway, On Street, Attached
- Attached garage spaces: 2
- Has uncovered spaces: Yes
Features
- Levels: Two,Multi/Split
- Stories: 2
- Patio & porch: Deck
- Exterior features: Yard
- Fencing: Fenced
- Has view: Yes
- View description: City, Valley
Lot
- Size: 0.25 Acres
- Features: Sloped, Trees, SqFt 10000 to 14999
Details
- Additional structures: ToolShed
- Parcel number: 0716835
Construction
Type & style
- Home type: SingleFamily
- Property subtype: Residential, Single Family Residence
Materials
- Wood Siding
- Foundation: Concrete Perimeter, Pillar/Post/Pier
- Roof: Composition
Condition
- Updated/Remodeled
- New construction: No
- Year built: 1974
Utilities & green energy
- Sewer: Public Sewer
- Water: Public
- Utilities for property: Cable Connected
Community & HOA
HOA
- Has HOA: No
Location
- Region: Eugene
Financial & listing details
- Price per square foot: $339/sqft
- Tax assessed value: $648,915
- Annual tax amount: $7,235
- Date on market: 9/13/2026
- Listing terms: Cash,Conventional,VA Loan
- Road surface type: Paved
Estimated market value
Not available
Estimated sales range
Not available
Not available
Price history
| Date | Event | Price |
|---|---|---|
| 9/14/2026 | Listed for sale | $750,000+57.9%$339/sqft |
Source:  RMLS (OR) #300243634 Report a problem RMLS (OR) #300243634 Report a problem | ||
| 5/29/2026 | Sold | $475,000+27.5%$214/sqft |
Source: Public Record Report a problem | ||
| 6/4/2025 | Sold | $372,500-6.9%$168/sqft |
Source: RMLS (OR) #446563796 Report a problem | ||
| 5/27/2025 | Pending sale | $399,900$181/sqft |
Source: RMLS (OR) #446563796 Report a problem | ||
| 5/12/2025 | Listed for sale | $399,900$181/sqft |
Source: RMLS (OR) #446563796 Report a problem | ||
Public tax history
| Year | Property taxes | Tax assessment |
|---|---|---|
| 2025 | $7,235 +1.3% | $371,338 +3% |
| 2024 | $7,145 +2.6% | $360,523 +3% |
| 2023 | $6,963 +4% | $350,023 +3% |
| 2022 | $6,694 +6.5% | $339,829 +3% |
| 2021 | $6,287 -0.4% | $329,932 +3% |
| 2020 | $6,309 +3.9% | $320,323 +3% |
| 2019 | $6,071 +7.3% | $310,994 +3% |
| 2018 | $5,659 | $301,936 +3% |
| 2017 | $5,659 +6.2% | $293,142 +3% |
| 2016 | $5,329 +3.1% | $284,604 +3% |
| 2015 | $5,167 +3.3% | $276,315 +3% |
| 2014 | $5,002 +7.6% | $268,267 +3% |
| 2013 | $4,648 +8.5% | $260,453 +3% |
| 2012 | $4,283 | $252,867 +3% |
| 2011 | -- | $245,502 +3% |
| 2010 | -- | $238,351 +3% |
| 2009 | -- | $231,409 +3% |
| 2008 | -- | $224,669 +3% |
| 2007 | -- | $218,125 +3% |
| 2006 | -- | $211,772 +3% |
| 2005 | -- | $205,604 +3% |
| 2004 | -- | $199,616 +3% |
| 2003 | -- | $193,802 +3% |
| 2002 | -- | $188,157 +3% |
| 2001 | -- | $182,677 +3% |
| 2000 | -- | $177,356 |
Find assessor info on the county website
Monthly payment
Est. payment
Payment breakdown
Explore the cost of this home by adjusting the details. Changes won't be saved.Climate risks
Neighborhood: Churchill
Nearby schools
Schools provided by the listing agent
- Elementary: Cesar Chavez
- Middle: Arts & Tech
- High: Churchill
Source: RMLS (OR). This data may not be complete. We recommend contacting the local school district to confirm school assignments for this home.
Similar homes
- $620,0004 bd3 ba2.4k sqft2696 Terrace View Dr, Eugene, OR 97405Active

 MLS ID #326493495, Brent Cole, Triple Oaks Realty LLC. RMLS (OR)
 - $725,0004 bd3 ba3k sqft1894 W 27th Pl, Eugene, OR 97405Active
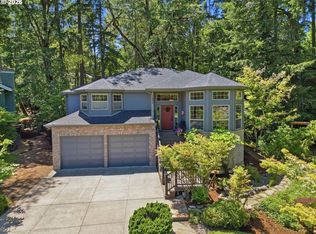 MLS ID #551081891, Donna Charko, Berkshire Hathaway HomeServices Real Estate Professionals. RMLS (OR)
 - $740,0004 bd3 ba2.7k sqft721 Brookside Dr, Eugene, OR 97405Active
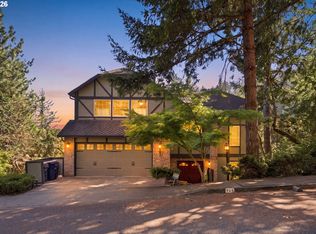 MLS ID #253438582, Nicola Calvert, United Real Estate Properties. RMLS (OR)
 - $675,0004 bd3 ba2.9k sqft2012 Greiner St, Eugene, OR 97405Active
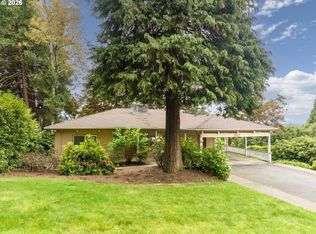 MLS ID #242518828, Alison Myers, Lux Realty Group. RMLS (OR)
 - $735,0005 bd3 ba2.8k sqft3010 Friendly St, Eugene, OR 97405ActiveMLS ID #768377488, Liz Churchill, Hybrid Real Estate. RMLS (OR)
- $639,0004 bd3 ba2.2k sqft75 Marlboro Ln, Eugene, OR 97405ActiveMLS ID #330572703, Mara Gregory, Keller Williams Realty Eugene and Springfield. RMLS (OR)
- $699,0003 bd3 ba2.7k sqft350 Loma Linda Ln, Eugene, OR 97405ActiveMLS ID #399512913, Julie Sonam, Hearthstone Real Estate. RMLS (OR)
- $668,5004 bd3 ba2.4k sqft3368 Bentley Ave, Eugene, OR 97405ActiveMLS ID #642378186, Felicia Mondragon, Keller Williams Realty Eugene and Springfield. RMLS (OR)
- $615,0005 bd4 ba2.9k sqft2331 Todd St, Eugene, OR 97405ActiveMLS ID #155146698, Tiffany Johnson, Berkshire Hathaway HomeServices Real Estate Professionals. RMLS (OR)
- $899,0004 bd3 ba3k sqft158 W 21st Ave, Eugene, OR 97405ActiveMLS ID #338503829, Kevin J. Brown, ICON Real Estate Group. RMLS (OR)
- $565,0004 bd2 ba1.8k sqft30 Coachman Dr, Eugene, OR 97405ActiveMLS ID #211554511, Adam Furney, Keller Williams Realty Eugene and Springfield. RMLS (OR)
- $750,0003 bd3 ba2.4k sqft1179 Hyde Park Pl, Eugene, OR 97401ActiveMLS ID #563946131, Gina Dhom, Windermere RE Lane County. RMLS (OR)
- $599,0004 bd3 ba2.4k sqft784 Brookside Dr, Eugene, OR 97405ActiveMLS ID #501030781, Christi Keating, Hybrid Real Estate. RMLS (OR)
- $529,5004 bd2 ba1.7k sqft2897 Timberline Dr, Eugene, OR 97405ActiveMLS ID #299980992, Mike P Miller, RE/MAX Integrity. RMLS (OR)
- $625,0004 bd3 ba2.5k sqft2361 Rollie Loop, Eugene, OR 97405ActiveMLS ID #306288143, Molly Mair, Rise Realty NW. RMLS (OR)
- $760,0004 bd4 ba2.9k sqft28974 Gimpl Hill Rd, Eugene, OR 97402ActiveMLS ID #502626151, Arica Mitchell, Song Real Estate. RMLS (OR)
- $468,0003 bd2 ba1.8k sqft1732 W 23rd Ave, Eugene, OR 97405ActiveMLS ID #294749887, Sarah Gonzalez, Bell Real Estate. RMLS (OR)
- $539,0003 bd3 ba1.7k sqft4482 Paddock Dr, Eugene, OR 97405ActiveMLS ID #103419100, Vince Casey, Hybrid Real Estate. RMLS (OR)
- $875,0004 bd5 ba2.8k sqft910 E 22nd Ave, Eugene, OR 97405ActiveMLS ID #109326565, Erin Ralston, Windermere RE Lane County. RMLS (OR)
- $649,0004 bd3 ba1.9k sqft3411 Timberbrook Way, Eugene, OR 97404ActiveMLS ID #576068954, Jessica Johnston, RE/MAX Integrity. RMLS (OR)
