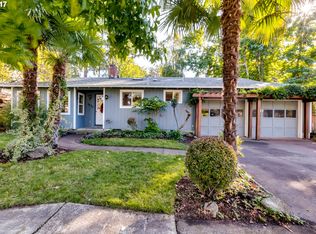
Fantastic 4-bedroom + office home in a highly desirable Ferry Street Bridge neighborhood! This character-filled home offers a versatile layout with two living spaces, 3 full baths, and two primary suites. The main-level primary features an en-suite bath and doors leading to the patio. Second primary suite is located upstairs with its own en-suite bath. Two additional bedrooms are conveniently located on the main level, plus finished attic space ideal for a home office, bonus room, or flex space. Enjoy the covered gazebo & hot tub, along with a 2-car garage and attached shop offering excellent space for projects, hobbies, or additional storage. Recent updates include a brand new roof (2026), fresh exterior/interior paint (2026) and high efficiency Heat Pump (2022).
Active
Price cut: $49.9K (9/28)
$725,000
1865 Tabor St, Eugene, OR 97401
4beds
2,581sqft
Residential, Single Family Residence
Built in 1966
9,147 Square Feet Lot
$713,900 Zestimate®
$281/sqft
$-- HOA
What's special
Two living spacesHot tubCovered gazeboTwo primary suites
- 46 days
- 947
- 49
Zillow last checked:
Listing updated:
Listed by:
Allison Davis 541-520-0337,
Triple Oaks Realty LLC,
Caroline Lind 541-520-0337,
Triple Oaks Realty LLC
Source: RMLS (OR),MLS#: 736561401
Facts & features
Interior
Bedrooms & bathrooms
- Bedrooms: 4
- Bathrooms: 3
- Full bathrooms: 3
- Main level bathrooms: 2
Rooms
- Room types: Office, Bedroom 2, Bedroom 3, Dining Room, Family Room, Kitchen, Living Room, Primary Bedroom
Primary bedroom
- Features: Bathroom, Hardwood Floors, Closet, Soaking Tub, Walkin Shower
- Level: Main
Bedroom 2
- Features: Hardwood Floors, Closet
- Level: Main
Bedroom 3
- Features: Hardwood Floors, Closet
- Level: Main
Dining room
- Features: Hardwood Floors
- Level: Main
Family room
- Features: Beamed Ceilings, Fireplace Insert, Hardwood Floors
- Level: Main
Kitchen
- Features: Dishwasher, Hardwood Floors, Island, Skylight, Sliding Doors, Double Oven
- Level: Main
Living room
- Features: Sunken, Wallto Wall Carpet, Wood Stove
- Level: Main
Office
- Features: Hardwood Floors
- Level: Upper
Heating
- Forced Air
Cooling
- Heat Pump
Appliances
- Included: Cooktop, Dishwasher, Disposal, Double Oven, Free-Standing Refrigerator, Stainless Steel Appliance(s), Electric Water Heater
Features
- Granite, Soaking Tub, Bathroom, Closet, Walkin Shower, Beamed Ceilings, Kitchen Island, Sunken
- Flooring: Hardwood, Tile, Wall to Wall Carpet
- Doors: Sliding Doors
- Windows: Vinyl Frames, Wood Frames, Skylight(s)
- Number of fireplaces: 2
- Fireplace features: Wood Burning, Insert, Wood Burning Stove
Interior area
- Total structure area: 2,581
- Total interior livable area: 2,581 sqft
Property
Parking
- Total spaces: 2
- Parking features: Driveway, On Street, Attached
- Attached garage spaces: 2
- Has uncovered spaces: Yes
Features
- Levels: Two
- Stories: 2
- Patio & porch: Patio
Lot
- Size: 9,147 Square Feet
- Features: Corner Lot, Level, SqFt 7000 to 9999
Details
- Additional structures: Gazebo
- Parcel number: 0165736
Construction
Type & style
- Home type: SingleFamily
- Property subtype: Residential, Single Family Residence
Materials
- Other
- Roof: Composition
Condition
- Resale
- New construction: No
- Year built: 1966
Utilities & green energy
- Gas: Gas
- Sewer: Public Sewer
- Water: Public
Community & HOA
HOA
- Has HOA: No
Location
- Region: Eugene
Financial & listing details
- Price per square foot: $281/sqft
- Tax assessed value: $663,279
- Annual tax amount: $6,784
- Date on market: 8/21/2026
- Listing terms: Cash,Conventional,VA Loan
- Road surface type: Paved
Estimated market value
$713,900
$678,000 - $750,000
$3,415/mo
Price history
| Date | Event | Price |
|---|---|---|
| 9/28/2026 | Price change | $725,000-6.4%$281/sqft |
Source:  RMLS (OR) #736561401 Report a problem RMLS (OR) #736561401 Report a problem | ||
| 9/16/2026 | Price change | $774,900-2.5%$300/sqft |
Source: RMLS (OR) #736561401 Report a problem | ||
| 8/21/2026 | Listed for sale | $795,000+133.8%$308/sqft |
Source: RMLS (OR) #736561401 Report a problem | ||
| 1/20/2006 | Sold | $340,000+67.1%$132/sqft |
Source: Public Record Report a problem | ||
| 9/3/1998 | Sold | $203,500$79/sqft |
Source: Public Record Report a problem | ||
Public tax history
| Year | Property taxes | Tax assessment |
|---|---|---|
| 2025 | $6,785 +1.3% | $348,236 +3% |
| 2024 | $6,701 +2.6% | $338,094 +3% |
| 2023 | $6,530 +4% | $328,247 +3% |
| 2022 | $6,277 +6.5% | $318,687 +3% |
| 2021 | $5,896 -0.4% | $309,405 +3% |
| 2020 | $5,917 +3.5% | $300,394 +3% |
| 2019 | $5,714 +6.2% | $291,645 +3% |
| 2018 | $5,379 | $283,151 +3% |
| 2017 | $5,379 +4.7% | $274,904 +3% |
| 2016 | $5,138 +4.3% | $266,897 +3% |
| 2015 | $4,927 +3.3% | $259,123 +3% |
| 2014 | $4,771 +8.5% | $251,576 +3% |
| 2013 | $4,398 +10.4% | $244,249 +3% |
| 2012 | $3,984 | $237,135 +3% |
| 2011 | -- | $230,228 +3% |
| 2010 | -- | $223,522 +3% |
| 2009 | -- | $217,012 +3% |
| 2008 | -- | $210,691 +3% |
| 2007 | -- | $204,554 +3% |
| 2006 | -- | $198,596 +3% |
| 2005 | -- | $192,812 +3% |
| 2004 | -- | $187,196 +3% |
| 2003 | -- | $181,744 +3% |
| 2002 | -- | $176,450 +3% |
| 2001 | -- | $171,311 +3% |
| 2000 | -- | $166,321 |
Find assessor info on the county website
Monthly payment
Est. payment
Payment breakdown
Explore the cost of this home by adjusting the details. Changes won't be saved.Climate risks
Neighborhood: Cal Young
Nearby schools
Schools provided by the listing agent
- Elementary: Willagillespie
- Middle: Cal Young
- High: Sheldon
Source: RMLS (OR). This data may not be complete. We recommend contacting the local school district to confirm school assignments for this home.
Similar homes
- $649,9004 bd2 ba2.2k sqft1590 Corum Ave, Eugene, OR 97401Active

 MLS ID #160548851, Derrick Roser, Keller Williams Realty Eugene and Springfield. RMLS (OR)
 - $750,0004 bd3 ba2.4k sqft1829 Russet Dr, Eugene, OR 97401Active
 MLS ID #652431312, Roxanne Wergeland, ICON Real Estate Group. RMLS (OR)
 - $729,0004 bd2 ba2.3k sqft2260 E 15th Ave, Eugene, OR 97403Active
 MLS ID #434109246, Katya Ulmer, ICON Real Estate Group. RMLS (OR)
 - $565,0004 bd2 ba1.8k sqft1696 Larkspur Loop, Eugene, OR 97401Active
 MLS ID #767602687, Daniel Gandee, Real Broker. RMLS (OR)
 - $895,0003 bd3 ba2.7k sqft1359 Hammock St, Eugene, OR 97401ActiveMLS ID #146800536, Melissa Stiltner, Triple Oaks Realty LLC. RMLS (OR)
- $525,0004 bd2 ba1.6k sqft1522 Russet Dr, Eugene, OR 97401ActiveMLS ID #797285558, Kim Arscott, Premiere Property Group LLC. RMLS (OR)
- $650,0003 bd3 ba1.7k sqft1665 Adkins St, Eugene, OR 97401ActiveMLS ID #665484963, Jo Ann Zebrowski, RE/MAX Integrity. RMLS (OR)
- $725,0004 bd3 ba3k sqft1894 W 27th Pl, Eugene, OR 97405ActiveMLS ID #551081891, Donna Charko, Berkshire Hathaway HomeServices Real Estate Professionals. RMLS (OR)
- $725,0003 bd2 ba1.9k sqft32120 Coburg Bottom Loop Rd, Eugene, OR 97408ActiveMLS ID #181369586, Patty Gilstrap, Hybrid Real Estate. RMLS (OR)
- $625,0005 bd3 ba2.4k sqft4765 Brookwood St, Eugene, OR 97405ActiveMLS ID #175808269, Amber Combs, John L. Scott Eugene. RMLS (OR)
- $639,9004 bd2 ba2.1k sqft1271 Arcadia Dr, Eugene, OR 97401ActiveMLS ID #281003851, Kelly Cooley, Windermere RE Lane County. RMLS (OR)
- $675,0004 bd3 ba2.9k sqft2012 Greiner St, Eugene, OR 97405ActiveMLS ID #242518828, Alison Myers, Lux Realty Group. RMLS (OR)
- $740,0004 bd3 ba2.7k sqft721 Brookside Dr, Eugene, OR 97405ActiveMLS ID #253438582, Nicola Calvert, United Real Estate Properties. RMLS (OR)
- $720,0004 bd3 ba2.8k sqft1151 Lorane Hwy, Eugene, OR 97405ActiveMLS ID #423071608, Sean Camblin, Sixel Real Estate. RMLS (OR)
- $525,0003 bd2 ba1.7k sqft3046 Bailey Ln, Eugene, OR 97401ActiveMLS ID #707749520, Teresa Moshofsky, Better Homes and Gardens Real Estate Equinox. RMLS (OR)
- $550,0003 bd3 ba2.2k sqft2746 Harlow Rd, Eugene, OR 97401ActiveMLS ID #433771410, Mark Gray, Next Phase Realty. RMLS (OR)
- $715,0004 bd3 ba2.2k sqft84640 Lorane Hwy, Eugene, OR 97405ActiveMLS ID #612869910, Kristi Blain, Triple Oaks Realty LLC. RMLS (OR)
- $999,9995 bd4 ba3k sqft2804 Arline Way, Eugene, OR 97403ActiveMLS ID #332599742, Isaac Rhoads, ICON Real Estate Group. RMLS (OR)
- $639,0004 bd3 ba2.2k sqft75 Marlboro Ln, Eugene, OR 97405ActiveMLS ID #330572703, Mara Gregory, Keller Williams Realty Eugene and Springfield. RMLS (OR)
- $585,0004 bd3 ba2.4k sqft175 Bushnell Ln, Eugene, OR 97404ActiveMLS ID #112885079, Emilee Sievers, Hybrid Real Estate. RMLS (OR)
