Welcome to 827 Nantucket Avenue, where thoughtful updates, incredible entertaining spaces and over 3,000 sq ft come together in one impeccably maintained home in Eugene’s River Road area. Light, bright and beautifully finished, the interior offers exceptional separation of space with a formal living room, family room, large dining room and updated kitchen featuring granite countertops, generous storage and modern farmhouse style. Custom built-ins and storage are found throughout, while a wood-burning fireplace insert adds warmth and character.Every inch of this home feels intentional, with thoughtful details and upgrades that leave nothing overlooked Six-bedroom homes are rare in Eugene, and this one offers incredible flexibility. A main-level bedroom and full bathroom are ideal for guests, multi-generational living or a home office. Upstairs, the spacious primary features a private ensuite, while another bedroom has been transformed into a custom closet, equally suited for a second office, craft room or flex space. All three bathrooms feature beautiful updates and stylish tile floors. Outside, nearly 500 sq ft of extended outdoor living takes entertaining to another level with a vaulted ceiling, statement chandelier and electric fireplace. A clear removable industrial grade enclosure helps keep the space warm during cooler Oregon months. Add a swimming pool, low-maintenance turf and dedicated BBQ area with gazebo, and this backyard was made for gathering.An oversized, fully insulated 2-car garage, RV parking and energy-efficient ductless heating and cooling add even more function.A welcoming front porch and swing beneath the sycamore tree complete a home that feels like a Pinterest board brought to life. Located near Emerald Park with access to a playground, community pool, skate park and recreation programs, plus convenient connections to Northwest Expressway, Beltline, Downtown Eugene, I-5, shopping and dining.This home is ready for its next chapter!
Active
$639,000
827 Nantucket Ave, Eugene, OR 97404
6beds
2,886sqft
Residential, Single Family Residence
Built in 1963
9,583 Square Feet Lot
$-- Zestimate®
$221/sqft
$-- HOA
What's special
Wood-burning fireplace insertModern farmhouse styleLow-maintenance turfRv parkingGenerous storageFamily roomLarge dining room
- 1 day
- 252
- 26
Zillow last checked:
Listing updated:
Listed by:
Amanda Parker 541-579-1010,
Parker Heights Realty
Source: RMLS (OR),MLS#: 437512298
Facts & features
Interior
Bedrooms & bathrooms
- Bedrooms: 6
- Bathrooms: 3
- Full bathrooms: 3
- Main level bathrooms: 1
Rooms
- Room types: Bedroom 4, Bedroom 5, Bedroom 6, Bedroom 2, Bedroom 3, Dining Room, Family Room, Kitchen, Living Room, Primary Bedroom
Primary bedroom
- Level: Upper
- Area: 224
- Dimensions: 14 x 16
Bedroom 1
- Level: Main
- Area: 132
- Dimensions: 12 x 11
Bedroom 2
- Level: Upper
- Area: 225
- Dimensions: 15 x 15
Bedroom 3
- Level: Upper
- Area: 156
- Dimensions: 13 x 12
Bedroom 4
- Level: Upper
- Area: 156
- Dimensions: 13 x 12
Bedroom 5
- Level: Upper
- Area: 168
- Dimensions: 12 x 14
Dining room
- Level: Main
- Area: 216
- Dimensions: 12 x 18
Family room
- Level: Main
- Area: 247
- Dimensions: 13 x 19
Kitchen
- Level: Main
Living room
- Level: Main
- Area: 320
- Dimensions: 20 x 16
Heating
- Ductless, Wood Stove
Cooling
- Has cooling: Yes
Appliances
- Included: Dishwasher, Disposal, Free-Standing Range, Free-Standing Refrigerator, Range Hood, Electric Water Heater
- Laundry: Laundry Room
Features
- Granite
- Flooring: Luxury Vinyl Plank
- Windows: Vinyl Frames
- Number of fireplaces: 1
- Fireplace features: Wood Burning
Interior area
- Total structure area: 2,886
- Total interior livable area: 2,886 sqft
Video & virtual tour
Property
Parking
- Total spaces: 2
- Parking features: Driveway, On Street, Attached
- Attached garage spaces: 2
- Has uncovered spaces: Yes
Accessibility
- Accessibility features: Garage On Main, Main Floor Bedroom Bath, Utility Room On Main, Walkin Shower, Accessibility
Features
- Levels: Two
- Stories: 2
- Patio & porch: Covered Deck, Porch
- Exterior features: Raised Beds
- Fencing: Fenced
Lot
- Size: 9,583 Square Feet
- Features: Level, SqFt 7000 to 9999
Details
- Additional structures: Gazebo
- Parcel number: 0391423
Construction
Type & style
- Home type: SingleFamily
- Property subtype: Residential, Single Family Residence
Materials
- T111 Siding
- Roof: Composition
Condition
- Resale
- New construction: No
- Year built: 1963
Utilities & green energy
- Sewer: Public Sewer
- Water: Public
Community & HOA
Community
- Security: Security System
HOA
- Has HOA: No
Location
- Region: Eugene
Financial & listing details
- Price per square foot: $221/sqft
- Tax assessed value: $536,834
- Annual tax amount: $5,006
- Date on market: 10/6/2026
- Listing terms: Cash,Conventional,FHA,VA Loan
- Road surface type: Paved
Estimated market value
Not available
Estimated sales range
Not available
Not available
Price history
| Date | Event | Price |
|---|---|---|
| 10/6/2026 | Listed for sale | $639,000+113%$221/sqft |
Source:  RMLS (OR) #437512298 Report a problem RMLS (OR) #437512298 Report a problem | ||
| 9/20/2016 | Sold | $300,000-4.8%$104/sqft |
Source: RMLS (OR) #16082971 Report a problem | ||
| 7/29/2016 | Pending sale | $315,000$109/sqft |
Source: Hybrid Real Estate #16082971 Report a problem | ||
| 7/26/2016 | Listed for sale | $315,000$109/sqft |
Source: Hybrid Real Estate #16082971 Report a problem | ||
Public tax history
| Year | Property taxes | Tax assessment |
|---|---|---|
| 2025 | $5,006 +1.1% | $297,993 +3% |
| 2024 | $4,952 +2.4% | $289,314 +3% |
| 2023 | $4,835 +3.8% | $280,888 +3% |
| 2022 | $4,657 +7.5% | $272,707 +3% |
| 2021 | $4,331 -0.7% | $264,765 +3% |
| 2020 | $4,362 +3.7% | $257,054 +3% |
| 2019 | $4,208 +7.6% | $249,567 +3% |
| 2018 | $3,911 | $242,299 +3% |
| 2017 | $3,911 +6.7% | $235,242 +3% |
| 2016 | $3,665 +4.4% | $228,390 +3% |
| 2015 | $3,511 +3.6% | $221,738 +3% |
| 2014 | $3,389 +6.4% | $215,280 +3% |
| 2013 | $3,185 +11.8% | $209,010 +3% |
| 2012 | $2,849 | $202,922 +3% |
| 2011 | -- | $197,012 +3% |
| 2010 | -- | $191,274 +3% |
| 2009 | -- | $185,703 +3% |
| 2008 | -- | $180,294 +3% |
| 2007 | -- | $175,043 +3% |
| 2006 | -- | $169,945 +3% |
| 2005 | -- | $164,995 +3% |
| 2004 | -- | $160,189 +3% |
| 2003 | -- | $155,523 +3% |
| 2002 | -- | $150,993 +3% |
| 2001 | -- | $146,595 +3% |
| 2000 | -- | $142,325 |
Find assessor info on the county website
Monthly payment
Est. payment
Payment breakdown
Explore the cost of this home by adjusting the details. Changes won't be saved.Climate risks
Neighborhood: River Road
Nearby schools
Schools provided by the listing agent
- Elementary: Howard
- Middle: Kelly
- High: North Eugene
Source: RMLS (OR). This data may not be complete. We recommend contacting the local school district to confirm school assignments for this home.
Similar homes
- $649,9004 bd2 ba2.2k sqft1590 Corum Ave, Eugene, OR 97401Active

 MLS ID #160548851, Derrick Roser, Keller Williams Realty Eugene and Springfield. RMLS (OR)
 - $585,0004 bd3 ba2.4k sqft175 Bushnell Ln, Eugene, OR 97404Active
 MLS ID #112885079, Emilee Sievers, Hybrid Real Estate. RMLS (OR)
 - $399,4003 bd2 ba1.9k sqft2881 River Rd, Eugene, OR 97404Active
 MLS ID #751250109, Renee Kittrell, Camerelle Real Estate, LLC. RMLS (OR)
 - $639,0004 bd3 ba3.1k sqft170 Daniel Dr, Eugene, OR 97404Active
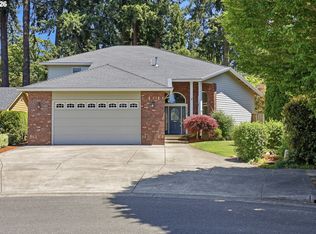 MLS ID #380177703, Sherri Smith, Smith Realty Group. RMLS (OR)
 - $625,0005 bd3 ba2.4k sqft4765 Brookwood St, Eugene, OR 97405ActiveMLS ID #175808269, Amber Combs, John L. Scott Eugene. RMLS (OR)
- $525,0003 bd3 ba2.5k sqft233 Howard Ave, Eugene, OR 97404ActiveMLS ID #353644830, Wendy Thomas, Triple Oaks Realty LLC. RMLS (OR)
- $599,0004 bd3 ba2.2k sqft2552 Crowther Dr, Eugene, OR 97404ActiveMLS ID #415747786, Renee Kittrell, Camerelle Real Estate, LLC. RMLS (OR)
- $499,0004 bd3 ba1.5k sqft1765 Santa Rosa St, Eugene, OR 97404ActiveMLS ID #263305889, Debbie Nelson, Hybrid Real Estate. RMLS (OR)
- $568,5003 bd3 ba1.6k sqft2911 Shirley St, Eugene, OR 97404ActiveMLS ID #143956156, Karen Church, Pacific Roots Realty LLC. RMLS (OR)
- $620,0004 bd3 ba2.4k sqft2696 Terrace View Dr, Eugene, OR 97405ActiveMLS ID #326493495, Brent Cole, Triple Oaks Realty LLC. RMLS (OR)
- $585,0004 bd3 ba2.2k sqft367 Lynnbrook Dr, Eugene, OR 97404ActiveMLS ID #542016457, Galand Haas, Keller Williams Realty Eugene and Springfield. RMLS (OR)
- $654,0004 bd2 ba1.4k sqft2343 Wilbur Ave, Eugene, OR 97402ActiveMLS ID #184485795, Deb Strickland, RE/MAX Integrity. RMLS (OR)
- $590,0003 bd3 ba2.1k sqft190 Naismith Blvd, Eugene, OR 97404ActiveMLS ID #406771470, Kimber Best, ICON Real Estate Group. RMLS (OR)
- $749,5003 bd3 ba3k sqft454 Salty Way, Eugene, OR 97404ActiveMLS ID #213723550, Jo Ann Zebrowski, RE/MAX Integrity. RMLS (OR)
- $640,0005 bd3 ba2.4k sqft4007 Brae Burn Dr, Eugene, OR 97405ActiveMLS ID #423978417, Hannah Roloson, RE/MAX Integrity. RMLS (OR)
- $725,0004 bd3 ba2.5k sqft1865 Tabor St, Eugene, OR 97401ActiveMLS ID #736561401, Allison Davis, Triple Oaks Realty LLC. RMLS (OR)
- $464,0003 bd3 ba1.9k sqft715 Rossmore St, Eugene, OR 97404ActiveMLS ID #795812673, Sarah Gonzalez, Bell Real Estate. RMLS (OR)
- $650,0003 bd3 ba1.7k sqft1665 Adkins St, Eugene, OR 97401ActiveMLS ID #665484963, Jo Ann Zebrowski, RE/MAX Integrity. RMLS (OR)
- $695,0003 bd4 ba2.8k sqft3585 Walton Ln, Eugene, OR 97408ActiveMLS ID #622089855, Randal/Cindy Whipple, Berkshire Hathaway HomeServices Real Estate Professionals. RMLS (OR)
- $540,0004 bd3 ba2.2k sqft355 River Loop 2, Eugene, OR 97404ActiveMLS ID #310396727, Mark Harvey, Hybrid Real Estate. RMLS (OR)
