Welcome to 840 Barrett Avenue! This charming 3-bedroom home offers comfortable single-level living in Eugene’s desirable River Road area just down the street from Emerald Park. With approximately 976 square feet, the home features an efficient floor plan with inviting living spaces and plenty of opportunity to make it your own.Situated on a generous lot, the property offers room to enjoy the outdoors, garden, entertain, or create your own backyard retreat. Conveniently located with easy access to shopping, dining, parks, bike routes, and the many amenities of north Eugene. A wonderful opportunity for buyers looking for a well-located Eugene home with character, functionality, and potential!
Active
$349,000
840 Barrett Ave, Eugene, OR 97404
3beds
976sqft
Residential, Single Family Residence
Built in 1959
7,405 Square Feet Lot
$-- Zestimate®
$358/sqft
$-- HOA
What's special
Comfortable single-level livingInviting living spacesGenerous lot
- 15 days
- 515
- 35
Likely to sell faster than
Zillow last checked:
Listing updated:
Listed by:
Kelly Gustafson 541-485-1400,
Berkshire Hathaway HomeServices Real Estate Professionals,
Jeremy Starr 541-915-5602,
Berkshire Hathaway HomeServices Real Estate Professionals
Source: RMLS (OR),MLS#: 351736000
Facts & features
Interior
Bedrooms & bathrooms
- Bedrooms: 3
- Bathrooms: 1
- Full bathrooms: 1
- Main level bathrooms: 1
Rooms
- Room types: Bedroom 2, Bedroom 3, Dining Room, Family Room, Kitchen, Living Room, Primary Bedroom
Primary bedroom
- Level: Main
Bedroom 2
- Level: Main
Bedroom 3
- Level: Main
Dining room
- Features: Kitchen Dining Room Combo
- Level: Main
Kitchen
- Features: Free Standing Refrigerator
- Level: Main
Living room
- Level: Main
Heating
- Baseboard
Appliances
- Included: Cooktop, Free-Standing Refrigerator, Electric Water Heater
Features
- Kitchen Dining Room Combo
- Basement: Crawl Space
- Number of fireplaces: 1
- Fireplace features: Wood Burning
Interior area
- Total structure area: 976
- Total interior livable area: 976 sqft
Video & virtual tour
Property
Parking
- Total spaces: 2
- Parking features: Driveway, On Street, Attached
- Attached garage spaces: 2
- Has uncovered spaces: Yes
Features
- Levels: One
- Stories: 1
Lot
- Size: 7,405 Square Feet
- Features: Level, SqFt 7000 to 9999
Details
- Parcel number: 0391290
Construction
Type & style
- Home type: SingleFamily
- Architectural style: Ranch
- Property subtype: Residential, Single Family Residence
Materials
- Wood Siding
- Foundation: Concrete Perimeter
- Roof: Composition
Condition
- Resale
- New construction: No
- Year built: 1959
Utilities & green energy
- Sewer: Public Sewer
- Water: Public
Community & HOA
HOA
- Has HOA: No
Location
- Region: Eugene
Financial & listing details
- Price per square foot: $358/sqft
- Tax assessed value: $322,187
- Annual tax amount: $2,883
- Date on market: 9/22/2026
- Listing terms: Cash,Conventional
- Road surface type: Paved
Estimated market value
Not available
Estimated sales range
Not available
Not available
Price history
| Date | Event | Price |
|---|---|---|
| 9/22/2026 | Listed for sale | $349,000$358/sqft |
Source:  RMLS (OR) #351736000 Report a problem RMLS (OR) #351736000 Report a problem | ||
Public tax history
| Year | Property taxes | Tax assessment |
|---|---|---|
| 2025 | $2,883 +1.1% | $171,624 +3% |
| 2024 | $2,852 +2.4% | $166,626 +3% |
| 2023 | $2,785 +3.8% | $161,773 +3% |
| 2022 | $2,682 +7.5% | $157,062 +3% |
| 2021 | $2,495 -0.7% | $152,488 +3% |
| 2020 | $2,512 +3.9% | $148,047 +3% |
| 2019 | $2,419 +8.6% | $143,735 +3% |
| 2018 | $2,228 | $139,549 +3% |
| 2017 | $2,228 +7% | $135,484 +3% |
| 2016 | $2,083 +6% | $131,538 +3% |
| 2015 | $1,965 +3.5% | $127,707 +3% |
| 2014 | $1,898 +6.8% | $123,987 +3% |
| 2013 | $1,777 +9.2% | $120,376 +3% |
| 2012 | $1,627 | $116,870 +3% |
| 2011 | -- | $113,466 +3% |
| 2010 | -- | $110,161 +3% |
| 2009 | -- | $106,952 +3% |
| 2008 | -- | $103,837 +3% |
| 2007 | -- | $100,813 +3% |
| 2006 | -- | $97,877 +3% |
| 2005 | -- | $95,026 +3% |
| 2004 | -- | $92,258 +3% |
| 2003 | -- | $89,571 +3% |
| 2002 | -- | $86,962 +3% |
| 2001 | -- | $84,429 +3% |
| 2000 | -- | $81,970 |
Find assessor info on the county website
Monthly payment
Est. payment
Payment breakdown
Explore the cost of this home by adjusting the details. Changes won't be saved.Climate risks
Neighborhood: River Road
Nearby schools
Schools provided by the listing agent
- Elementary: Howard
- Middle: Kelly
- High: North Eugene
Source: RMLS (OR). This data may not be complete. We recommend contacting the local school district to confirm school assignments for this home.
Similar homes
- $--3 bd1 ba864 sqft213 Oroyan Ave, Eugene, OR 97404Auction
 Xome
Xome - $375,0003 bd1 ba1k sqft1796 Grove St, Eugene, OR 97404Active

 MLS ID #678972165, Corbin Duncan, Heart and Home Real Estate. RMLS (OR)
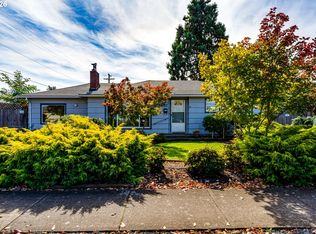
 - $349,0002 bd1 ba1.1k sqft3462 Royal Ave, Eugene, OR 97402Active
 MLS ID #507945052, Shawn Mogenson, United Real Estate Properties. RMLS (OR)
 - $349,0003 bd1 ba1.1k sqft335 Kourt Dr, Eugene, OR 97404Active
 MLS ID #619244267, Jodie Smith, Jodie Smith Real Estate Co.. RMLS (OR)
 - $378,0003 bd2 ba1.2k sqft1766 Berwin Ln, Eugene, OR 97404ActiveMLS ID #473578465, Jeanna Witt, Keller Williams Realty Eugene and Springfield. RMLS (OR)
- $330,0003 bd2 ba1.3k sqft2155 Berwin Ln, Eugene, OR 97404ActiveMLS ID #338187960, Lynn Hunter, Valley Real Estate. RMLS (OR)
- $399,0003 bd1 ba950 sqft367 Limerick Ave, Eugene, OR 97404ActiveMLS ID #555423804, Rachel Ball, Triple Oaks Realty LLC. RMLS (OR)
- $450,0003 bd2 ba1.3k sqft(Undisclosed Address), Eugene, OR 97404ActiveMLS ID #475080358, Ruth Kuehl, Eugene Track Town Realtors LLC. RMLS (OR)
- $375,0004 bd1 ba1.3k sqft3160 Elmira Rd, Eugene, OR 97402ActiveMLS ID #449771908, Bess Blacquiere, Better Homes and Gardens Real Estate Equinox. RMLS (OR)
- $335,0002 bd1 ba576 sqft109 McClure Ln, Eugene, OR 97404ActiveMLS ID #427849902, Jane Murphy, Signature Realty Group. RMLS (OR)
- $385,0003 bd2 ba1.2k sqft40 Briarcliff Dr, Eugene, OR 97404ActiveMLS ID #607092299, Katherine Dean, Bennett & Dean Real Estate. RMLS (OR)
- $380,0003 bd1 ba1k sqft880 Hughes St, Eugene, OR 97402ActiveMLS ID #327011426, Molly Mair, Rise Realty NW. RMLS (OR)
- $350,0003 bd1 ba1k sqft1842 Laveta Ln, Eugene, OR 97402ActiveMLS ID #339209868, Amanda Parker, Parker Heights Realty. RMLS (OR)
- $350,0003 bd1 ba996 sqft1675 N Danebo Ave, Eugene, OR 97402For Sale
 MLS ID #843965, BECKI TROWBRIDGE, Exp Realty, Llc. WVMLS
 - $329,9003 bd2 ba1k sqft3801 Dove Ln, Eugene, OR 97402ActiveMLS ID #172963435, David Smid, RE/MAX Integrity. RMLS (OR)
- $362,5003 bd1 ba1k sqft3377 W 16th Ave, Eugene, OR 97402ActiveMLS ID #660060488, Lynne Gately, John L. Scott Eugene. RMLS (OR)
- $395,0002 bd1 ba1.1k sqft3849 Roosevelt Blvd, Eugene, OR 97402ActiveMLS ID #388396412, Darren Stone, Jennings Group Inc. RMLS (OR)
- $345,0002 bd1 ba1.1k sqft2250 Devos St, Eugene, OR 97402For SaleMLS ID #845819, MATT KENDALL, Keller Williams / Eugene & Springfield. WVMLS
- $275,0003 bd2 ba985 sqft420 Goodyear St, Eugene, OR 97402ActiveMLS ID #733563116, Bree Sweet, eXp Realty LLC. RMLS (OR)
