Great Santa Clara location in a quiet neighborhood. Currently being updated. More information and photos coming soon...
Coming soon/no showing 10/13
$390,000
2456 Carbona St, Eugene, OR 97404
4beds
958sqft
Residential, Single Family Residence
Built in 1969
7,405 Square Feet Lot
$-- Zestimate®
$407/sqft
$-- HOA
What's special
- 3 days
- 197
- 20
Zillow last checked:
Listing updated:
Listed by:
Jaclyn Pettigrew 541-844-8874,
Hybrid Real Estate,
Ken Pettigrew 541-525-1196,
Hybrid Real Estate
Source: RMLS (OR),MLS#: 608202452
Facts & features
Interior
Bedrooms & bathrooms
- Bedrooms: 4
- Bathrooms: 1
- Full bathrooms: 1
- Main level bathrooms: 1
Rooms
- Room types: Bedroom 4, Bedroom 2, Bedroom 3, Dining Room, Family Room, Kitchen, Living Room, Primary Bedroom
Primary bedroom
- Features: Closet, Laminate Flooring
- Level: Main
- Area: 110
- Dimensions: 11 x 10
Bedroom 2
- Features: Closet, Laminate Flooring
- Level: Main
- Area: 90
- Dimensions: 10 x 9
Bedroom 3
- Features: Closet, Laminate Flooring
- Level: Main
- Area: 90
- Dimensions: 10 x 9
Bedroom 4
- Features: Closet, Laminate Flooring
- Level: Main
- Area: 90
- Dimensions: 10 x 9
Dining room
- Features: Exterior Entry, Laminate Flooring
- Level: Main
- Area: 192
- Dimensions: 16 x 12
Kitchen
- Features: Free Standing Range, Free Standing Refrigerator, Laminate Flooring
- Level: Main
- Area: 80
- Width: 8
Living room
- Features: Exterior Entry, Closet, Laminate Flooring
- Level: Main
- Area: 154
- Dimensions: 14 x 11
Heating
- Ductless
Cooling
- Has cooling: Yes
Appliances
- Included: Free-Standing Range, Free-Standing Refrigerator, Electric Water Heater
Features
- Closet
- Flooring: Luxury Vinyl Plank, Laminate
- Windows: Aluminum Frames, Double Pane Windows
- Basement: Crawl Space
Interior area
- Total structure area: 958
- Total interior livable area: 958 sqft
Property
Parking
- Total spaces: 2
- Parking features: Driveway, Off Street, Garage Door Opener, Attached
- Attached garage spaces: 2
- Has uncovered spaces: Yes
Accessibility
- Accessibility features: Garage On Main, Minimal Steps, One Level, Accessibility
Features
- Levels: One
- Stories: 1
- Patio & porch: Patio
- Exterior features: Fire Pit, Raised Beds, Yard, Exterior Entry
- Fencing: Fenced
Lot
- Size: 7,405 Square Feet
- Features: Level, SqFt 7000 to 9999
Details
- Parcel number: 0366854
- Zoning: R-1
Construction
Type & style
- Home type: SingleFamily
- Architectural style: Ranch
- Property subtype: Residential, Single Family Residence
Materials
- Aluminum Siding
- Foundation: Concrete Perimeter
- Roof: Composition
Condition
- Resale
- New construction: No
- Year built: 1969
Utilities & green energy
- Sewer: Public Sewer
- Water: Public
Community & HOA
Community
- Subdivision: Santa Clara
HOA
- Has HOA: No
Location
- Region: Eugene
Financial & listing details
- Price per square foot: $407/sqft
- Tax assessed value: $336,736
- Annual tax amount: $2,243
- Date on market: 10/13/2026
- Listing terms: Cash,Conventional,FHA,VA Loan
- Road surface type: Paved
Estimated market value
Not available
Estimated sales range
Not available
Not available
Price history
| Date | Event | Price |
|---|---|---|
| 9/9/2020 | Sold | $276,500+11%$289/sqft |
Source:  RMLS (OR) #20482092 Report a problem RMLS (OR) #20482092 Report a problem | ||
| 7/22/2020 | Pending sale | $249,000$260/sqft |
Source: St Clair Properties #20482092 Report a problem | ||
| 7/9/2020 | Listed for sale | $249,000$260/sqft |
Source: St Clair Properties #20482092 Report a problem | ||
Public tax history
| Year | Property taxes | Tax assessment |
|---|---|---|
| 2025 | $2,244 +0.5% | $175,308 +3% |
| 2024 | $2,232 +2.2% | $170,202 +3% |
| 2023 | $2,183 +4.1% | $165,245 +3% |
| 2022 | $2,098 +9% | $160,433 +3% |
| 2021 | $1,925 | $155,761 +6.7% |
| 2020 | -- | $145,967 +3% |
| 2019 | -- | $141,716 +3% |
| 2018 | -- | $137,589 +3% |
| 2017 | -- | $133,582 +3% |
| 2016 | -- | $129,691 +3% |
| 2015 | -- | $125,914 +3% |
| 2014 | -- | $122,247 +3% |
| 2013 | -- | $118,686 +3% |
| 2012 | -- | $115,229 +3% |
| 2011 | -- | $111,873 +3% |
| 2010 | -- | $108,615 +3% |
| 2009 | -- | $105,451 +3% |
| 2008 | -- | $102,380 +3% |
| 2007 | -- | $99,398 +3% |
| 2006 | -- | $96,503 +3% |
| 2005 | -- | $93,692 +3% |
| 2004 | -- | $90,963 +3% |
| 2003 | -- | $88,314 +3% |
| 2002 | -- | $85,742 +3% |
| 2001 | -- | $83,245 +3% |
| 2000 | -- | $80,820 |
Find assessor info on the county website
Monthly payment
Est. payment
Payment breakdown
Explore the cost of this home by adjusting the details. Changes won't be saved.Climate risks
Neighborhood: Santa Clara
Nearby schools
Schools provided by the listing agent
- Elementary: Spring Creek
- Middle: Madison
- High: North Eugene
Source: RMLS (OR). This data may not be complete. We recommend contacting the local school district to confirm school assignments for this home.
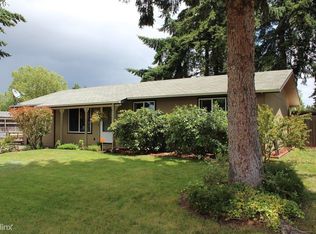
Similar homes
- $--3 bd1 ba864 sqft213 Oroyan Ave, Eugene, OR 97404Auction
 Xome
Xome - $378,0003 bd2 ba1.2k sqft1766 Berwin Ln, Eugene, OR 97404Active

 MLS ID #473578465, Jeanna Witt, Keller Williams Realty Eugene and Springfield. RMLS (OR)
 - $425,0003 bd2 ba1.3k sqft2956 Dahlia Ln, Eugene, OR 97404Active
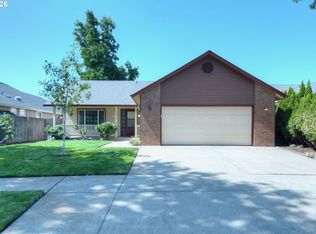 MLS ID #229154151, Chuck Wetherald, Worthland Real Estate. RMLS (OR)
 - $385,0003 bd2 ba1.2k sqft40 Briarcliff Dr, Eugene, OR 97404Active
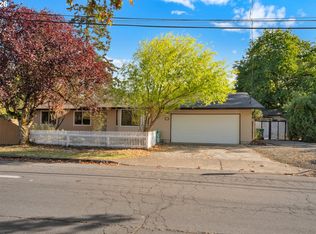 MLS ID #607092299, Katherine Dean, Bennett & Dean Real Estate. RMLS (OR)
 - $349,0003 bd1 ba1.1k sqft335 Kourt Dr, Eugene, OR 97404ActiveMLS ID #619244267, Jodie Smith, Jodie Smith Real Estate Co.. RMLS (OR)
- $409,0003 bd2 ba1.2k sqft4559 Souza St, Eugene, OR 97402ActiveMLS ID #740195291, Arica Mitchell, Song Real Estate. RMLS (OR)
- $385,0002 bd1 ba900 sqft4641 Royal Ave, Eugene, OR 97402ActiveMLS ID #654307066, Bonnie Bailey, Premiere Property Group LLC. RMLS (OR)
- $395,0003 bd2 ba1.2k sqft3843 Souza St, Eugene, OR 97402ActiveMLS ID #477312591, Shae Donnelly, Frankly Real Estate. RMLS (OR)
- $399,9003 bd1 ba1.2k sqft2545 Elysium Ave, Eugene, OR 97401ActiveMLS ID #754054667, Jared Hicks, Next Phase Realty. RMLS (OR)
- $350,0003 bd1 ba1k sqft1842 Laveta Ln, Eugene, OR 97402ActiveMLS ID #339209868, Amanda Parker, Parker Heights Realty. RMLS (OR)
- $362,5003 bd1 ba1k sqft3377 W 16th Ave, Eugene, OR 97402ActiveMLS ID #660060488, Lynne Gately, John L. Scott Eugene. RMLS (OR)
- $395,9002 bd2 ba1.2k sqft1425 Taney St, Eugene, OR 97402ActiveMLS ID #276300809, Paula Thompson, RE/MAX Integrity. RMLS (OR)
- $399,9003 bd2 ba1.1k sqft4029 Josh St, Eugene, OR 97402ActiveMLS ID #423357873, Jordan Matin, Matin Real Estate. RMLS (OR)
- $335,0002 bd1 ba576 sqft109 McClure Ln, Eugene, OR 97404ActiveMLS ID #427849902, Jane Murphy, Signature Realty Group. RMLS (OR)
- $357,0003 bd2 ba1k sqft104 River Loop 1, Eugene, OR 97404ActiveMLS ID #469630217, Heidi Rogers, Cascade Hasson Sotheby's International Realty. RMLS (OR)
- $429,9003 bd2 ba1.4k sqft4475 Cascade Dr, Eugene, OR 97402ActiveMLS ID #560412733, Joli Parker, Covenant Realty LLC. RMLS (OR)
- $350,0003 bd1 ba996 sqft1675 N Danebo Ave, Eugene, OR 97402For Sale
 MLS ID #843965, BECKI TROWBRIDGE, Exp Realty, Llc. WVMLS
 - $429,0003 bd1 ba1k sqft4432 Hawthorne Ave, Eugene, OR 97402ActiveMLS ID #148484788, Jodie Smith, Jodie Smith Real Estate Co.. RMLS (OR)
- $359,0003 bd2 ba1.2k sqft920 Echo Hollow Rd, Eugene, OR 97402For SaleMLS ID #843957, BECKI TROWBRIDGE, Exp Realty, Llc. WVMLS
