This beautifully maintained single-story home in the Ferry Street Bridge area is waiting for you! Tucked away on a quiet cul-de-sac off Norkenzie, this inviting home has had just two owners since it was built in 1978 and reflects years of thoughtful care. A functional layout blends timeless character with modern ease, featuring 3 bedrooms and 1.5 baths, including an attached half bath in the primary bedroom. Quality laminate flooring flows throughout, and quartz countertops add a polished touch to the kitchen and bathrooms. The open kitchen and dining area leads to the backyard’s covered patio that is perfect for outdoor dining or relaxing. A two-car garage and indoor laundry add everyday convenience, and all appliances, including the washer and dryer, are included. LVL2 electric vehicle charger installed in garage. New water heater and A/C installed in 2024 complete this lovely, well-cared-for home.
Active
Price cut: $15K (10/27)
$430,000
2233 Ironwood St, Eugene, OR 97401
3beds
1,156sqft
Residential, Single Family Residence
Built in 1978
7,840 Square Feet Lot
$427,500 Zestimate®
$372/sqft
$-- HOA
What's special
Two-car garageFunctional layoutIndoor laundry
- 31 days
- 898
- 54
Likely to sell faster than
Zillow last checked:
Listing updated:
Listed by:
Donnie Offet 541-736-6936,
Keller Williams Realty Eugene and Springfield,
Don Offet 541-520-3449,
Keller Williams Realty Eugene and Springfield
Source: RMLS (OR),MLS#: 465952596
Facts & features
Interior
Bedrooms & bathrooms
- Bedrooms: 3
- Bathrooms: 2
- Full bathrooms: 1
- Partial bathrooms: 1
- Main level bathrooms: 2
Rooms
- Room types: Laundry, Bedroom 2, Bedroom 3, Dining Room, Family Room, Kitchen, Living Room, Primary Bedroom
Primary bedroom
- Features: Closet, Laminate Flooring
- Level: Main
- Area: 156
- Dimensions: 13 x 12
Bedroom 2
- Features: Closet, Laminate Flooring
- Level: Main
- Area: 90
- Dimensions: 10 x 9
Bedroom 3
- Features: Closet, Laminate Flooring
- Level: Main
- Area: 90
- Dimensions: 10 x 9
Dining room
- Features: Sliding Doors, Laminate Flooring
- Level: Main
- Area: 64
- Dimensions: 8 x 8
Kitchen
- Features: Dishwasher, Disposal, Free Standing Range, Free Standing Refrigerator, Laminate Flooring, Plumbed For Ice Maker, Quartz
- Level: Main
- Area: 80
- Width: 8
Living room
- Features: Laminate Flooring
- Level: Main
- Area: 192
- Dimensions: 16 x 12
Heating
- Forced Air, Heat Pump
Cooling
- Heat Pump
Appliances
- Included: Dishwasher, Disposal, Free-Standing Range, Free-Standing Refrigerator, Plumbed For Ice Maker, Washer/Dryer, Electric Water Heater, Tank Water Heater
- Laundry: Laundry Room
Features
- Quartz, Closet
- Flooring: Laminate
- Doors: Sliding Doors
- Windows: Double Pane Windows, Vinyl Frames
- Basement: Crawl Space
Interior area
- Total structure area: 1,156
- Total interior livable area: 1,156 sqft
Property
Parking
- Total spaces: 2
- Parking features: Driveway, On Street, RV Access/Parking, Garage Door Opener, Attached
- Attached garage spaces: 2
- Has uncovered spaces: Yes
Accessibility
- Accessibility features: Garage On Main, Ground Level, Minimal Steps, One Level, Accessibility
Features
- Levels: One
- Stories: 1
- Patio & porch: Covered Patio, Porch
- Exterior features: Yard
- Fencing: Fenced
Lot
- Size: 7,840 Square Feet
- Features: Cul-De-Sac, Level, Sprinkler, SqFt 7000 to 9999
Details
- Additional structures: RVParking
- Parcel number: 1211125
- Zoning: R-1
Construction
Type & style
- Home type: SingleFamily
- Architectural style: Ranch
- Property subtype: Residential, Single Family Residence
Materials
- T111 Siding
- Foundation: Concrete Perimeter, Stem Wall
- Roof: Composition
Condition
- Resale
- New construction: No
- Year built: 1978
Utilities & green energy
- Sewer: Public Sewer
- Water: Public
- Utilities for property: Cable Connected
Community & HOA
Community
- Security: None
HOA
- Has HOA: No
Location
- Region: Eugene
Financial & listing details
- Price per square foot: $372/sqft
- Tax assessed value: $445,743
- Annual tax amount: $4,178
- Date on market: 10/7/2026
- Listing terms: Cash,Conventional,FHA,VA Loan
- Road surface type: Paved
Estimated market value
$427,500
$406,000 - $449,000
$2,254/mo
Price history
| Date | Event | Price |
|---|---|---|
| 10/27/2026 | Price change | $430,000-3.4%$372/sqft |
Source:  RMLS (OR) #465952596 Report a problem | ||
| 10/7/2026 | Listed for sale | $445,000+61.8%$385/sqft |
Source: RMLS (OR) #465952596 Report a problem | ||
| 8/30/2018 | Sold | $275,000+2.4%$238/sqft |
Source: RMLS (OR) #18227147 Report a problem | ||
| 7/17/2018 | Pending sale | $268,500$232/sqft |
Source: RE/MAX Integrity #18227147 Report a problem | ||
| 6/20/2018 | Listed for sale | $268,500$232/sqft |
Source: RE/MAX Integrity #18227147 Report a problem | ||
| 6/5/2018 | Pending sale | $268,500$232/sqft |
Source: RE/MAX Integrity #18227147 Report a problem | ||
| 5/31/2018 | Price change | $268,500-1.5%$232/sqft |
Source: RE/MAX Integrity #18227147 Report a problem | ||
| 5/25/2018 | Price change | $272,500-2.7%$236/sqft |
Source: RE/MAX Integrity #18227147 Report a problem | ||
| 5/17/2018 | Listed for sale | $280,000$242/sqft |
Source: RE/MAX Integrity #18227147 Report a problem | ||
| 5/12/2018 | Pending sale | $280,000$242/sqft |
Source: RE/MAX Integrity #18227147 Report a problem | ||
| 5/10/2018 | Listed for sale | $280,000$242/sqft |
Source: RE/MAX Integrity #18227147 Report a problem | ||
Public tax history
| Year | Property taxes | Tax assessment |
|---|---|---|
| 2025 | $4,178 +1.3% | $214,435 +3% |
| 2024 | $4,126 +2.6% | $208,190 +3% |
| 2023 | $4,021 +4% | $202,127 +3% |
| 2022 | $3,865 +6.5% | $196,240 +3% |
| 2021 | $3,631 -0.4% | $190,525 +3% |
| 2020 | $3,643 +3.5% | $184,976 +3% |
| 2019 | $3,519 +6.2% | $179,589 +3% |
| 2018 | $3,312 | $174,359 +3% |
| 2017 | $3,312 +4.7% | $169,281 +3% |
| 2016 | $3,164 +3.6% | $164,350 +3% |
| 2015 | $3,055 +4.3% | $159,563 +3% |
| 2014 | $2,928 +9.4% | $154,916 +3% |
| 2013 | $2,678 +7.3% | $150,404 +3% |
| 2012 | $2,496 | $146,023 +3% |
| 2011 | -- | $141,770 +3% |
| 2010 | -- | $137,641 +3% |
| 2009 | -- | $133,632 +3% |
| 2008 | -- | $129,740 +3% |
| 2007 | -- | $125,961 +3% |
| 2006 | -- | $122,292 +3% |
| 2005 | -- | $118,730 +3% |
| 2004 | -- | $115,272 +3% |
| 2003 | -- | $111,915 +3% |
| 2002 | -- | $108,655 +3% |
| 2001 | -- | $105,490 +3% |
| 2000 | -- | $102,417 |
Find assessor info on the county website
Monthly payment
Est. payment
Payment breakdown
Explore the cost of this home by adjusting the details. Changes won't be saved.Climate risks
Neighborhood: Cal Young
Nearby schools
Schools provided by the listing agent
- Elementary: Willagillespie
- Middle: Cal Young
- High: Sheldon
Source: RMLS (OR). This data may not be complete. We recommend contacting the local school district to confirm school assignments for this home.

Similar homes
- $450,0003 bd2 ba1.4k sqft3660 Mahlon Ave, Eugene, OR 97401Active
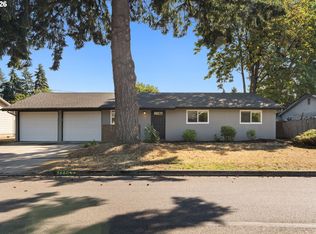
 MLS ID #235499702, Katie Juth, Windermere RE Lane County. RMLS (OR)
- $399,9003 bd2 ba1.2k sqft4559 Souza St, Eugene, OR 97402Active
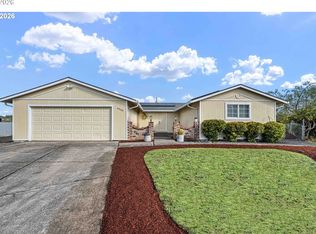 MLS ID #743145996, Arica Mitchell, Hybrid Real Estate. RMLS (OR)
- $425,0003 bd2 ba1.4k sqft1990 W 18th Ave, Eugene, OR 97402Active
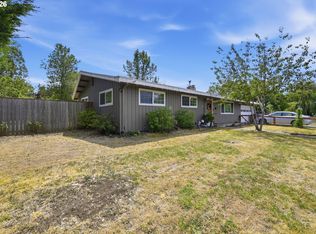 MLS ID #309991103, Karen Fine, Hybrid Real Estate. RMLS (OR)
- $439,9003 bd2 ba1.6k sqft465 Davis St, Eugene, OR 97402Active
 MLS ID #483023099, Michael Sims, RE/MAX Integrity. RMLS (OR)
- $475,0003 bd2 ba1.2k sqft1161 W 18th Ave, Eugene, OR 97402ActiveMLS ID #182709044, Linda Reed, Keller Williams Realty Eugene and Springfield. RMLS (OR)
- $469,0003 bd2 ba1.1k sqft3465 Strathmore Pl, Eugene, OR 97405ActiveMLS ID #263792608, Mary Reilly, Windermere RE Lane County. RMLS (OR)
- $320,0003 bd2 ba1.3k sqft2155 Berwin Ln, Eugene, OR 97404ActiveMLS ID #338187960, Lynn Hunter, Valley Real Estate. RMLS (OR)
- $350,0003 bd1 ba912 sqft3970.5 Marshall Ave, Eugene, OR 97402ActiveMLS ID #676618068, Heather Tipler, Hybrid Real Estate. RMLS (OR)
- $399,0002 bd2 ba1.3k sqft960 W 11th Ave, Eugene, OR 97402ActiveMLS ID #628473571, Brian Kester, Bell Real Estate. RMLS (OR)
- $400,0003 bd2 ba1.4k sqft512 Cardinal Way, Springfield, OR 97477For Sale
 MLS ID #846784, STEPHEN BATES, United Real Estate Properties. WVMLS
- $479,0002 bd2 ba1.3k sqft2030 Lakeland Way, Eugene, OR 97408For SaleMLS ID #846209, RYAN MADDY, Coldwell Banker Professional Group. WVMLS
- $375,0003 bd2 ba1.3k sqft535 River Loop 2, Eugene, OR 97404ActiveMLS ID #639734012, Carolyn Stepp, SmartLiving Real Estate. RMLS (OR)
- $450,0003 bd2 ba1.4k sqft3709 Kevington Ave, Eugene, OR 97405ActiveMLS ID #608011883, Bobby Stevens, You're Home Real Estate Inc. RMLS (OR)
- $368,0003 bd2 ba1.2k sqft1766 Berwin Ln, Eugene, OR 97404ActiveMLS ID #473578465, Jeanna Witt, Keller Williams Realty Eugene and Springfield. RMLS (OR)
- $399,9003 bd2 ba1.3k sqft6087 Geyser Peak Pl, Eugene, OR 97402ActiveMLS ID #327690448, Brian Kester, Bell Real Estate. RMLS (OR)
- $329,0002 bd1 ba950 sqft211 Bobby Doerr Way, Eugene, OR 97402ActiveMLS ID #779944132, Miltina Scaife, Pro Realty. RMLS (OR)
- $349,0003 bd2 ba1.5k sqft2185 Lake Isle Ct, Eugene, OR 97401ActiveMLS ID #517390801, Jessica Johnston, RE/MAX Integrity. RMLS (OR)
- $449,0002 bd2 ba924 sqft85865 Bailey Hill Rd, Eugene, OR 97405For SaleMLS ID #847061, SHANNON LOY, Premiere Property Group, Llc Albany. WVMLS
- $375,0003 bd2 ba1.2k sqft719 18th St, Springfield, OR 97477ActiveMLS ID #773281880, Brandy Harpel, DC Real Estate Inc. RMLS (OR)
- $389,0003 bd1 ba1k sqft4432 Hawthorne Ave, Eugene, OR 97402ActiveMLS ID #148484788, Jodie Smith, Jodie Smith Real Estate Co.. RMLS (OR)
