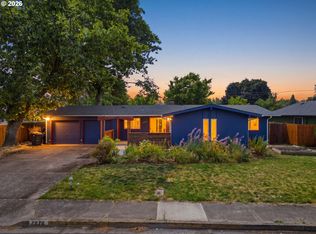
Welcome to this wonderful single-level home in the sought-after gated Waterfront community of Lake Shore Estates! This very well maintained 2 Bedroom/2 Bathroom custom-built house by Meltebeke Construction with an optimal living floor plan features an open concept, custom kitchen cabinets & countertops, vaulted ceilings with skylights for plenty of natural light, large bedrooms with walk-in closet in primary, central heat/ac, two-car garage and fenced patio area with raised beds for your garden or flowers!
For sale
Listed by: Coldwell Banker Professional Group • RYAN MADDY • Contact: CELL: 503-930-5678
$479,000
2030 Lakeland Way, Eugene, OR 97408
2beds
1,324sqft
Single Family Residence
Built in 2008
3,049 Square Feet Lot
$468,900 Zestimate®
$362/sqft
$250/mo HOA
What's special
Two-car garageOptimal living floor planOpen concept
- 22 days
- 468
- 21
Zillow last checked:
Listing updated:
Listed by:
RYAN MADDY CELL:503-930-5678,
Coldwell Banker Professional Group
Source: WVMLS,MLS#: 846209
Facts & features
Interior
Bedrooms & bathrooms
- Bedrooms: 2
- Bathrooms: 2
- Full bathrooms: 2
- Main level bathrooms: 2
Primary bedroom
- Level: Main
Bedroom 2
- Level: Main
Dining room
- Features: Area (Combination)
- Level: Main
Kitchen
- Level: Main
Living room
- Level: Main
Heating
- Natural Gas, Forced Air
Cooling
- Central Air
Appliances
- Included: Dishwasher, Disposal, Electric Range, Built-In Range, Microwave, Range Included, Gas Water Heater
- Laundry: Main Level
Features
- Flooring: Carpet, Laminate
- Has fireplace: No
Interior area
- Total structure area: 1,324
- Total interior livable area: 1,324 sqft
Property
Parking
- Total spaces: 2
- Parking features: Attached
- Attached garage spaces: 2
Features
- Levels: One
- Stories: 1
- Patio & porch: Patio
- Fencing: Fenced
Lot
- Size: 3,049 Square Feet
- Features: Irregular Lot, Landscaped
Details
- Parcel number: 1720190
- Zoning: R-2
Construction
Type & style
- Home type: SingleFamily
- Property subtype: Single Family Residence
Materials
- Brick, Shingle Siding, Fiber Cement
- Foundation: Continuous
- Roof: Tile
Condition
- New construction: No
- Year built: 2008
Utilities & green energy
- Electric: 1/Main
- Sewer: Public Sewer
- Water: Public
Community & HOA
Community
- Subdivision: Lake Shore Estates
HOA
- Has HOA: Yes
- HOA fee: $250 monthly
Location
- Region: Eugene
Financial & listing details
- Price per square foot: $362/sqft
- Tax assessed value: $524,813
- Annual tax amount: $4,814
- Price range: $479K - $479K
- Date on market: 10/1/2026
- Listing agreement: Exclusive Right To Sell
- Listing terms: Cash,FHA,Conventional
Estimated market value
$468,900
$445,000 - $492,000
$2,079/mo
Price history
| Date | Event | Price |
|---|---|---|
| 10/1/2026 | Listed for sale | $479,000-4.2%$362/sqft |
Source:  WVMLS #846209 Report a problem | ||
| 8/17/2026 | Listing removed | $500,000$378/sqft |
Source: WVMLS #842853 Report a problem | ||
| 6/29/2026 | Listed for sale | $500,000+733.3%$378/sqft |
Source: WVMLS #842853 Report a problem | ||
| 5/30/2008 | Sold | $60,000$45/sqft |
Source: Public Record Report a problem | ||
Public tax history
| Year | Property taxes | Tax assessment |
|---|---|---|
| 2025 | $4,814 +1.3% | $247,063 +3% |
| 2024 | $4,754 +2.6% | $239,867 +3% |
| 2023 | $4,633 +4% | $232,881 +3% |
| 2022 | $4,454 +6.5% | $226,099 +3% |
| 2021 | $4,183 -0.4% | $219,514 +3% |
| 2020 | $4,198 +3.5% | $213,121 +3% |
| 2019 | $4,054 +6.2% | $206,914 +3% |
| 2018 | $3,816 | $200,888 +3% |
| 2017 | $3,816 +4.7% | $195,037 +3% |
| 2016 | $3,645 +2.5% | $189,356 +3% |
| 2015 | $3,555 +3% | $183,841 +3% |
| 2014 | $3,453 +5.8% | $178,486 +3% |
| 2013 | $3,263 +7.9% | $173,287 +3% |
| 2012 | $3,024 | $168,240 +3% |
| 2011 | -- | $163,340 +3% |
| 2010 | -- | $158,583 +3% |
| 2009 | -- | $153,964 +414.5% |
| 2008 | -- | $29,924 +3% |
| 2007 | -- | $29,052 +3% |
| 2006 | -- | $28,206 +3% |
| 2005 | -- | $27,384 +1409.6% |
| 2004 | -- | $1,814 |
Find assessor info on the county website
Monthly payment
Est. payment
Payment breakdown
Explore the cost of this home by adjusting the details. Changes won't be saved.Climate risks
Neighborhood: Northeast
Nearby schools
Schools provided by the listing agent
- Elementary: Gilham
- Middle: Cal Young
- High: Sheldon
Source: WVMLS. This data may not be complete. We recommend contacting the local school district to confirm school assignments for this home.

Similar homes
- $484,0002 bd2 ba1.6k sqft1875 Lake Cove Ave, Eugene, OR 97408Active

 MLS ID #436319095, Heather Tipler, Hybrid Real Estate. RMLS (OR)
- $425,0003 bd2 ba1.4k sqft2070 Terresa Ave, Eugene, OR 97408Active
 MLS ID #276445647, Isaac Judd, Hearthstone Real Estate. RMLS (OR)
- $495,0004 bd2 ba1.2k sqft91177 N Coleman St, Coburg, OR 97408Active
 MLS ID #647765449, Hiep Huynh, United Real Estate Properties. RMLS (OR)
- $495,0003 bd2 ba1.5k sqft3457 Mahlon Ave, Eugene, OR 97401Active
 MLS ID #189555706, Austin Barker, Willamette Properties Group. RMLS (OR)
- $475,0003 bd2 ba1.5k sqft5422 King Arthur Ct, Eugene, OR 97402ActiveMLS ID #700680879, Rick W Johnson, RE/MAX Integrity. RMLS (OR)
- $455,0003 bd2 ba1.3k sqft2916 Elysium Ave, Eugene, OR 97401ActiveMLS ID #708423009, Liz Churchill, Hybrid Real Estate. RMLS (OR)
- $430,0002 bd2 ba1.2k sqft1415 Gilham Rd, Eugene, OR 97401ActiveMLS ID #584473360, Tyler Gramson, XP Realty LLC. RMLS (OR)
- $614,9003 bd3 ba1.7k sqft2904 Wolf Meadows Ln, Eugene, OR 97408ActiveMLS ID #657206003, Cory Neu, Neu Real Estate. RMLS (OR)
- $584,9003 bd2 ba1.8k sqft2697 Crowther Dr, Eugene, OR 97404ActiveMLS ID #640881795, Alfredo Lopez, RE/MAX Integrity. RMLS (OR)
- $464,0003 bd3 ba1.9k sqft715 Rossmore St, Eugene, OR 97404ActiveMLS ID #795812673, Sarah Gonzalez, Bell Real Estate. RMLS (OR)
- $459,0003 bd2 ba1.5k sqft2567 Marcola Rd, Springfield, OR 97477For Sale
 MLS ID #220229725, Peggy Lee Combs, John L Scott Bend. Oregon Datashare
- $425,0003 bd2 ba1.4k sqft1942 Adelman Loop, Eugene, OR 97402ActiveMLS ID #136331261, A.D. Smith, Keller Williams Realty Eugene and Springfield. RMLS (OR)
- $507,0003 bd2 ba1.8k sqft5775 Donohoe Ave, Eugene, OR 97402ActiveMLS ID #292126210, Adam Furney, Keller Williams Realty Eugene and Springfield. RMLS (OR)
- $425,0003 bd2 ba1.3k sqft2956 Dahlia Ln, Eugene, OR 97404ActiveMLS ID #229154151, Chuck Wetherald, Worthland Real Estate. RMLS (OR)
- $415,0003 bd2 ba1.6k sqft5244 Donohoe Ave, Eugene, OR 97402ActiveMLS ID #754947346, Tiffany Harness, DC Real Estate Inc. RMLS (OR)
- $479,0003 bd2 ba1.6k sqft2362 Loch Dr, Springfield, OR 97477ActiveMLS ID #559368530, Julie Herren, ICON Real Estate Group. RMLS (OR)
- $549,9004 bd2 ba1.8k sqft1696 Larkspur Loop, Eugene, OR 97401ActiveMLS ID #767602687, Daniel Gandee, Real Broker. RMLS (OR)
- $406,0003 bd3 ba1.6k sqft3641 Kendra St, Eugene, OR 97404ActiveMLS ID #582998927, George Zakhary, Hybrid Real Estate. RMLS (OR)
- $423,0003 bd2 ba1.4k sqft4475 Cascade Dr, Eugene, OR 97402ActiveMLS ID #560412733, Joli Parker, Covenant Realty LLC. RMLS (OR)
- $375,0003 bd2 ba1.2k sqft719 18th St, Springfield, OR 97477ActiveMLS ID #773281880, Brandy Harpel, DC Real Estate Inc. RMLS (OR)
