Nestled on quiet street in desirable Lake Shore Estates, this charming home offers soaring vaulted ceilings, abundant windows, and an open, light filled floor plan. The bright and inviting living area creates a warm and inviting atmosphere, perfect for casual living or entertaining. Custom built by Meltebeke with exceptional quality and detailing. The living area extends to the outside patio which is ready for a gardeners touch. Enjoy the peace and privacy of living in the gated community of Lake Shore Estates.
Sold
$485,000
3128 Lake Crest Dr, Eugene, OR 97408
2beds
1,373sqft
Residential, Single Family Residence
Built in 2007
3,049 Square Feet Lot
$479,300 Zestimate®
$353/sqft
$2,078 Estimated rent
Home value
$479,300
$455,000 - $503,000
$2,078/mo
Zestimate® history
Owner options
List your home for rent
$2,078/mo
Rent Zestimate®
Find your next renter with Zillow Rental Manager. Plus, with online applications, you can quickly screen prospective tenants – for free.
$2,078/mo
Rent Zestimate®
Refinance and save
$3,345/mo
Est. payment
Refinancing to a lower rate could help reduce your monthly payments and save thousands over the life of the loan.
$3,345/mo
Est. payment
Explore your selling options
Work with a Zillow partner agent
Leverage their expertise and Zillow's premium Showcase listings to get your home seen by more buyers.
Get startedList with your own agent
Get your home in front of millions of buyers by listing it on Zillow.
Learn how to do itSell it yourself
Take full control of how buyers see your home on Zillow by listing For Sale by Owner (FSBO).
List your homeWhat's special
Outside patioSoaring vaulted ceilingsAbundant windowsWarm and inviting atmosphereQuiet street
Zillow last checked:
Listing updated:
Listed by:
Mary Shannon 541-345-8100,
RE/MAX Integrity
Bought with:
Mary Shannon, 891200006
RE/MAX Integrity
Source: RMLS (OR),MLS#: 442619662
Facts & features
Interior
Bedrooms & bathrooms
- Bedrooms: 2
- Bathrooms: 2
- Full bathrooms: 2
- Main level bathrooms: 2
Rooms
- Room types: Bedroom 2, Dining Room, Family Room, Kitchen, Living Room, Primary Bedroom
Primary bedroom
- Features: Bathroom, Double Sinks, Shower, Suite, Vaulted Ceiling, Walkin Closet, Wallto Wall Carpet
- Level: Main
- Area: 224
- Dimensions: 16 x 14
Bedroom 2
- Features: Closet, High Ceilings, Wallto Wall Carpet
- Level: Main
- Area: 130
- Dimensions: 13 x 10
Dining room
- Features: Hardwood Floors, Patio, Sliding Doors, Vaulted Ceiling
- Level: Main
- Area: 140
- Dimensions: 14 x 10
Kitchen
- Features: Dishwasher, Disposal, Hardwood Floors, Island, Microwave, Pantry, Free Standing Range, Free Standing Refrigerator, Granite, Washer Dryer
- Level: Main
- Area: 187
- Width: 11
Living room
- Features: Exterior Entry, Fireplace, Hardwood Floors, Skylight, Vaulted Ceiling
- Level: Main
- Area: 360
- Dimensions: 20 x 18
Heating
- Forced Air, Fireplace(s)
Cooling
- Central Air
Appliances
- Included: Dishwasher, Disposal, Free-Standing Range, Free-Standing Refrigerator, Microwave, Range Hood, Stainless Steel Appliance(s), Washer/Dryer, Gas Water Heater
- Laundry: Laundry Room
Features
- Granite, High Ceilings, Vaulted Ceiling(s), Closet, Kitchen Island, Pantry, Bathroom, Double Vanity, Shower, Suite, Walk-In Closet(s)
- Flooring: Wall to Wall Carpet, Hardwood
- Doors: Sliding Doors
- Windows: Double Pane Windows, Skylight(s)
- Basement: None
- Number of fireplaces: 1
- Fireplace features: Pellet Stove
Interior area
- Total structure area: 1,373
- Total interior livable area: 1,373 sqft
Property
Parking
- Total spaces: 2
- Parking features: Off Street, Garage Door Opener, Attached
- Attached garage spaces: 2
Accessibility
- Accessibility features: Ground Level, Main Floor Bedroom Bath, One Level, Utility Room On Main, Walkin Shower, Accessibility
Features
- Levels: One
- Stories: 1
- Patio & porch: Patio, Porch
- Exterior features: Exterior Entry
- Fencing: Fenced
Lot
- Size: 3,049 Square Feet
- Features: Level, Sprinkler, SqFt 3000 to 4999
Details
- Parcel number: 1720257
Construction
Type & style
- Home type: SingleFamily
- Architectural style: Cottage
- Property subtype: Residential, Single Family Residence
Materials
- Brick, Cement Siding, Lap Siding, Shake Siding
- Foundation: Slab
- Roof: Tile
Condition
- Resale
- New construction: No
- Year built: 2007
Utilities & green energy
- Gas: Gas
- Sewer: Public Sewer
- Water: Public
Community & HOA
Community
- Subdivision: Lake Shore Estates
HOA
- Has HOA: Yes
- Amenities included: Commons, Front Yard Landscaping, Gated, Maintenance Grounds, Management, Party Room, Trash
- HOA fee: $250 monthly
Location
- Region: Eugene
Financial & listing details
- Price per square foot: $353/sqft
- Tax assessed value: $527,233
- Annual tax amount: $5,446
- Date on market: 6/9/2026
- Cumulative days on market: 14 days
- Listing terms: Cash,Conventional,FHA
- Road surface type: Paved
Price history
| Date | Event | Price |
|---|---|---|
| 7/9/2026 | Sold | $485,000+7.1%$353/sqft |
Source:  RMLS (OR) #442619662 Report a problem RMLS (OR) #442619662 Report a problem | ||
| 4/11/2025 | Sold | $452,900+0.7%$330/sqft |
Source: RMLS (OR) #576614857 Report a problem | ||
| 3/15/2025 | Pending sale | $449,900$328/sqft |
Source: RMLS (OR) #576614857 Report a problem | ||
| 3/7/2025 | Listed for sale | $449,900+53.8%$328/sqft |
Source: RMLS (OR) #576614857 Report a problem | ||
| 12/31/2008 | Sold | $292,524$213/sqft |
Source: Public Record Report a problem | ||
Public tax history
| Year | Property taxes | Tax assessment |
|---|---|---|
| 2025 | $5,447 +1.3% | $279,556 +3% |
| 2024 | $5,379 +2.6% | $271,414 +3% |
| 2023 | $5,242 +4% | $263,509 +3% |
| 2022 | $5,039 +6.5% | $255,834 +3% |
| 2021 | $4,733 -0.4% | $248,383 +3% |
| 2020 | $4,750 +3.5% | $241,149 +3% |
| 2019 | $4,587 +6.2% | $234,126 +3% |
| 2018 | $4,318 | $227,307 +3% |
| 2017 | $4,318 +4.7% | $220,686 +3% |
| 2016 | $4,125 +4% | $214,258 +3% |
| 2015 | $3,967 +3.6% | $208,017 +3% |
| 2014 | $3,829 +8.1% | $201,958 +3% |
| 2013 | $3,543 +8.5% | $196,076 +3% |
| 2012 | $3,265 | $190,365 +3% |
| 2011 | -- | $184,820 +3% |
| 2010 | -- | $179,437 +3% |
| 2009 | -- | $174,211 +3% |
| 2008 | -- | $169,137 +482.2% |
| 2007 | -- | $29,052 +3% |
| 2006 | -- | $28,206 +3% |
| 2005 | -- | $27,384 +1409.6% |
| 2004 | -- | $1,814 |
Find assessor info on the county website
Neighborhood: Northeast
Nearby homes
- $477,9002 bd2 ba1.3k sqft3120 Lake Crest Dr, Eugene, OR 97408Off Market
- $510,9002 bd2 ba1.4k sqft3134 Lake Crest Dr, Eugene, OR 97408Off Market
- $470,8002 bd2 ba1.3k sqft3112 Lake Crest Dr, Eugene, OR 97408Off Market
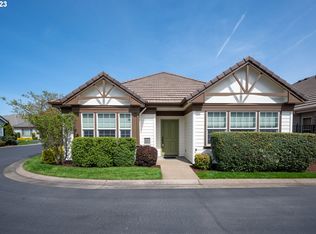
- $455,2002 bd2 ba1.3k sqft2022 Lakeland Way, Eugene, OR 97408Off Market

- $529,4002 bd2 ba1.6k sqft2014 Lakeland Way, Eugene, OR 97408Off Market
- $479,0002 bd2 ba1.3k sqft2030 Lakeland Way, Eugene, OR 97408For Sale
- $797,8003 bd3 ba2.8k sqft1997 Lakeview Dr, Eugene, OR 97408Off Market
- $545,0003 bd2 ba1.7k sqft2006 Lakeland Way, Eugene, OR 97408Off Market
Nearby schools
GreatSchools rating
- 7/10Gilham Elementary SchoolGrades: K-5Distance: 0.3 mi
- 6/10Cal Young Middle SchoolGrades: 6-8Distance: 0.7 mi
- 6/10Sheldon High SchoolGrades: 9-12Distance: 1.3 mi
Schools provided by the listing agent
- Elementary: Gilham
- Middle: Cal Young
- High: Sheldon
Source: RMLS (OR). This data may not be complete. We recommend contacting the local school district to confirm school assignments for this home.
Sell for more on Zillow
Get a Zillow Showcase℠ listing at no additional cost and you could sell for .
$479,300
2% more
+$9,586
With Zillow Showcase(estimated)
$488,886
Sell for more on Zillow
Get a Zillow Showcase℠ listing at no additional cost and you could sell for .
$479,300
2% more
+$9,586
With Zillow Showcase(estimated)
$488,886
- Oregon
- Lane County
- Eugene
- 97408
- Northeast
- 3128 Lake Crest Dr
