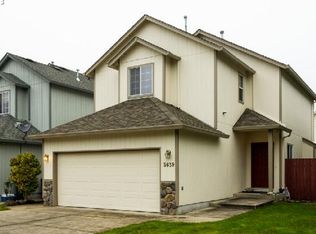
Move-in ready and beautifully refreshed! This charming 1,602 SQFT home offers 3 bedrooms, 2.5 bathrooms, and a bright, open floor plan designed for comfortable everyday living. Enjoy the peace of mind that comes with a brand-new roof, brand-new exterior paint, and a 2024 heat pump, providing enhanced comfort, energy efficiency, and long-term value. Spacious rooms with soaring ceilings create an inviting and airy atmosphere throughout.The open-concept kitchen is perfect for entertaining, featuring stainless steel appliances, ample counter space, and seamless flow into the dining and living areas. Step outside to enjoy the low-maintenance backyard, offering the perfect space for relaxing or hosting family and friends.Conveniently located, this home combines modern comfort, thoughtful updates, and low-maintenance living, making it an exceptional opportunity for its next owner.
Active
Price cut: $9K (8/19)
$416,000
3641 Kendra St, Eugene, OR 97404
3beds
1,602sqft
Residential, Single Family Residence
Built in 2002
3,920 Square Feet Lot
$-- Zestimate®
$260/sqft
$-- HOA
What's special
Low-maintenance backyardBright open floor planOpen-concept kitchenStainless steel appliancesBrand-new exterior paintBrand-new roofAmple counter space
- 64 days
- 827
- 66
Likely to sell faster than
Zillow last checked:
Listing updated:
Listed by:
George Zakhary 541-255-7357,
Hybrid Real Estate
Source: RMLS (OR),MLS#: 582998927
Facts & features
Interior
Bedrooms & bathrooms
- Bedrooms: 3
- Bathrooms: 3
- Full bathrooms: 2
- Partial bathrooms: 1
- Main level bathrooms: 1
Rooms
- Room types: Bedroom 2, Bedroom 3, Dining Room, Family Room, Kitchen, Living Room, Primary Bedroom
Primary bedroom
- Features: Suite, Vaulted Ceiling, Walkin Closet
- Level: Upper
- Area: 195
- Dimensions: 13 x 15
Bedroom 2
- Level: Upper
- Area: 120
- Dimensions: 10 x 12
Bedroom 3
- Level: Upper
- Area: 120
- Dimensions: 10 x 12
Dining room
- Level: Main
Kitchen
- Level: Main
Living room
- Level: Main
- Area: 196
- Dimensions: 14 x 14
Heating
- Forced Air
Cooling
- Heat Pump
Appliances
- Included: Dishwasher, Disposal, Free-Standing Range, Microwave, Stainless Steel Appliance(s), Gas Water Heater, Tank Water Heater
Features
- High Ceilings, Vaulted Ceiling(s), Suite, Walk-In Closet(s), Pantry
- Flooring: Laminate
- Windows: Double Pane Windows, Vinyl Frames
- Number of fireplaces: 1
- Fireplace features: Gas, Insert
Interior area
- Total structure area: 1,602
- Total interior livable area: 1,602 sqft
Property
Parking
- Total spaces: 2
- Parking features: Driveway, Off Street, Attached
- Attached garage spaces: 2
- Has uncovered spaces: Yes
Features
- Levels: Two
- Stories: 2
- Fencing: Fenced
Lot
- Size: 3,920 Square Feet
- Features: Corner Lot, Level, SqFt 3000 to 4999
Details
- Parcel number: 1634862
Construction
Type & style
- Home type: SingleFamily
- Property subtype: Residential, Single Family Residence
Materials
- Other, Stone
- Roof: Composition,Shingle
Condition
- Resale
- New construction: No
- Year built: 2002
Utilities & green energy
- Gas: Gas
- Sewer: Public Sewer
- Water: Public
Community & HOA
HOA
- Has HOA: No
Location
- Region: Eugene
Financial & listing details
- Price per square foot: $260/sqft
- Tax assessed value: $471,237
- Annual tax amount: $4,721
- Date on market: 7/30/2026
- Listing terms: Cash,Conventional,FHA,VA Loan
Estimated market value
Not available
Estimated sales range
Not available
Not available
Price history
| Date | Event | Price |
|---|---|---|
| 8/19/2026 | Price change | $416,000-2.1%$260/sqft |
Source:  RMLS (OR) #582998927 Report a problem RMLS (OR) #582998927 Report a problem | ||
| 7/30/2026 | Listed for sale | $425,000+128.5%$265/sqft |
Source: RMLS (OR) #582998927 Report a problem | ||
| 9/11/2009 | Sold | $186,000-15.4%$116/sqft |
Source: Public Record Report a problem | ||
| 6/12/2009 | Listed for sale | $219,900+53.2%$137/sqft |
Source: All Around Town Real Estate #9018171 Report a problem | ||
| 4/14/2003 | Sold | $143,500$90/sqft |
Source: Public Record Report a problem | ||
Public tax history
| Year | Property taxes | Tax assessment |
|---|---|---|
| 2025 | $4,722 +1.3% | $242,330 +3% |
| 2024 | $4,663 +2.6% | $235,272 +3% |
| 2023 | $4,544 +4% | $228,420 +3% |
| 2022 | $4,368 +6.5% | $221,767 +3% |
| 2021 | $4,103 -0.4% | $215,308 +3% |
| 2020 | $4,117 +3.5% | $209,037 +3% |
| 2019 | $3,976 +6.2% | $202,949 +3% |
| 2018 | $3,743 | $197,038 +3% |
| 2017 | $3,743 +5.6% | $191,299 +3% |
| 2016 | $3,545 +5.9% | $185,727 +3% |
| 2015 | $3,348 +4.5% | $180,317 +3% |
| 2014 | $3,205 +8.5% | $175,065 +3% |
| 2013 | $2,955 +8.8% | $169,966 +3% |
| 2012 | $2,716 | $165,016 +3% |
| 2011 | -- | $160,210 +3% |
| 2010 | -- | $155,544 +3% |
| 2009 | -- | $151,014 +3% |
| 2008 | -- | $146,616 +3% |
| 2007 | -- | $142,346 +3% |
| 2006 | -- | $138,200 +3% |
| 2005 | -- | $134,175 +3% |
| 2004 | -- | $130,267 +3% |
| 2003 | -- | $126,473 +635.8% |
| 2002 | -- | $17,189 +3% |
| 2001 | -- | $16,688 +3% |
| 2000 | -- | $16,202 |
Find assessor info on the county website
Monthly payment
Est. payment
Payment breakdown
Explore the cost of this home by adjusting the details. Changes won't be saved.Climate risks
Neighborhood: Santa Clara
Nearby schools
Schools provided by the listing agent
- Elementary: Spring Creek
- Middle: Madison
- High: North Eugene
Source: RMLS (OR). This data may not be complete. We recommend contacting the local school district to confirm school assignments for this home.

Similar homes
- $419,0004 bd2 ba1.7k sqft1880 Manihi Dr, Eugene, OR 97404Active
 MLS ID #653947871, Rita Verdugo, ICON Real Estate Group. RMLS (OR)
 - $459,0003 bd2 ba2.1k sqft3335 River Rd, Eugene, OR 97404Active
 MLS ID #707343963, John Davis, InEugene Real Estate, LLC. RMLS (OR)
 - $385,0003 bd2 ba1.2k sqft40 Briarcliff Dr, Eugene, OR 97404Active
 MLS ID #607092299, Katherine Dean, Bennett & Dean Real Estate. RMLS (OR)
 - $464,0003 bd3 ba1.9k sqft715 Rossmore St, Eugene, OR 97404Active
 MLS ID #795812673, Sarah Gonzalez, Bell Real Estate. RMLS (OR)
 - $414,9003 bd3 ba1.6k sqft5546 King Arthur Ct, Eugene, OR 97402ActiveMLS ID #357929997, D. Scott Hartzell, Wonderland Realty LLC. RMLS (OR)
- $409,9003 bd3 ba1.5k sqft1680 Riley Ln, Eugene, OR 97402ActiveMLS ID #542161238, Merrill Moore, Better Homes and Gardens Real Estate Equinox. RMLS (OR)
- $479,0004 bd3 ba1.8k sqft4442 Thunderbird St, Eugene, OR 97404ActiveMLS ID #149747025, Karen Keller, Hybrid Real Estate. RMLS (OR)
- $415,0003 bd2 ba1.2k sqft4559 Souza St, Eugene, OR 97402ActiveMLS ID #740195291, Arica Mitchell, Song Real Estate. RMLS (OR)
- $568,5003 bd3 ba1.6k sqft2911 Shirley St, Eugene, OR 97404ActiveMLS ID #143956156, Karen Church, Pacific Roots Realty LLC. RMLS (OR)
- $384,9003 bd3 ba1.5k sqft5268 Wales Dr, Eugene, OR 97402ActiveMLS ID #304702376, Daniel Gandee, Real Broker. RMLS (OR)
- $395,0003 bd2 ba1.2k sqft3843 Souza St, Eugene, OR 97402ActiveMLS ID #477312591, Shae Donnelly, Frankly Real Estate. RMLS (OR)
- $425,0003 bd2 ba1.4k sqft1990 W 18th Ave, Eugene, OR 97402ActiveMLS ID #309991103, Karen Fine, Hybrid Real Estate. RMLS (OR)
- $415,0003 bd1 ba1k sqft2078 Dewey St, Eugene, OR 97402ActiveMLS ID #491206163, Matthew Buck, Hybrid Real Estate. RMLS (OR)
- $540,0004 bd3 ba2.2k sqft355 River Loop 2, Eugene, OR 97404ActiveMLS ID #310396727, Mark Harvey, Hybrid Real Estate. RMLS (OR)
- $399,0003 bd3 ba1.5k sqft1637 Hamlet Ln, Eugene, OR 97402ActiveMLS ID #532421463, Betty Lou Duncan, Keller Williams The Cooley Real Estate Group. RMLS (OR)
- $590,0003 bd3 ba2.1k sqft190 Naismith Blvd, Eugene, OR 97404ActiveMLS ID #406771470, Kimber Best, ICON Real Estate Group. RMLS (OR)
- $399,9003 bd1 ba1.2k sqft2545 Elysium Ave, Eugene, OR 97401ActiveMLS ID #754054667, Jared Hicks, Next Phase Realty. RMLS (OR)
- $430,0002 bd2 ba1.2k sqft1415 Gilham Rd, Eugene, OR 97401ActiveMLS ID #584473360, Tyler Gramson, XP Realty LLC. RMLS (OR)
- $400,0003 bd2 ba1.3k sqft4577 Liberty St, Eugene, OR 97402ActiveMLS ID #631579719, Shae Donnelly, Frankly Real Estate. RMLS (OR)
- $585,0004 bd3 ba2.2k sqft367 Lynnbrook Dr, Eugene, OR 97404ActiveMLS ID #542016457, Galand Haas, Keller Williams Realty Eugene and Springfield. RMLS (OR)
