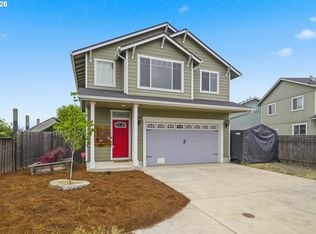
Welcome home to this beautifully maintained 4-bedroom residence with a versatile bonus room, offering the perfect blend of space, comfort, and flexibility for today’s lifestyle. The cozy and welcoming main-level primary suite provides ease, privacy, and separation of space, while multiple living areas create room to gather, relax, or work from home with ease. Thoughtful updates throughout include newer carpet, stylish luxury vinyl plank flooring, a modern kitchen range, and a new water heater (2025), giving peace of mind and move-in-ready convenience. Step outside to enjoy the brand-new covered patio—an ideal setting for year-round entertaining or quiet mornings with a cup of coffee. Backing to the new NEHS softball field, the property offers a rare sense of openness with no immediate rear neighbors. Additional highlights include CAT5e wiring for very robust connectivity, and a location that puts you just minutes from schools, parks, and everyday essentials. With its combination of updates, functional layout, and inviting outdoor space, this home truly checks all the boxes and is ready to start its next chapter.
Active
Price cut: $9K (7/20)
$439,000
1880 Manihi Dr, Eugene, OR 97404
4beds
1,768sqft
:
Get pre-qualified$3,005/mo
Residential, Single Family Residence
Built in 2002
4,356 Square Feet Lot
$-- Zestimate®
$248/sqft
$-- HOA
What's special
Versatile bonus roomInviting outdoor spaceBrand-new covered patioModern kitchen rangeNewer carpet
- 89 days |
- 1,122 |
- 46 |
Zillow last checked:
Listing updated:
Listed by:
Rich Verdugo ICON@TheICONREGroup.com,
ICON Real Estate Group,
Rita Verdugo 541-221-0268,
ICON Real Estate Group
Source: RMLS (OR),MLS#: 637770101
Facts & features
Interior
Bedrooms & bathrooms
- Bedrooms: 4
- Bathrooms: 2
- Full bathrooms: 2
- Main level bathrooms: 1
Rooms
- Room types: Bedroom 4, Bonus Room, Laundry, Bedroom 2, Bedroom 3, Dining Room, Family Room, Kitchen, Living Room, Primary Bedroom
Primary bedroom
- Features: Walkin Closet, Wallto Wall Carpet
- Level: Main
- Area: 154
- Dimensions: 11 x 14
Bedroom 2
- Features: Wallto Wall Carpet
- Level: Upper
- Area: 117
- Dimensions: 9 x 13
Bedroom 3
- Features: Wallto Wall Carpet
- Level: Upper
- Area: 110
- Dimensions: 10 x 11
Bedroom 4
- Features: Wallto Wall Carpet
- Level: Upper
- Area: 108
- Dimensions: 9 x 12
Kitchen
- Features: Dishwasher, Kitchen Dining Room Combo, Microwave, Free Standing Range, Free Standing Refrigerator, Vinyl Floor
- Level: Main
- Area: 143
- Width: 13
Living room
- Features: Vinyl Floor
- Level: Main
- Area: 195
- Dimensions: 13 x 15
Heating
- Forced Air
Cooling
- Central Air
Appliances
- Included: Dishwasher, Disposal, Free-Standing Range, Free-Standing Refrigerator, Instant Hot Water, Microwave, Plumbed For Ice Maker, Washer/Dryer, Gas Water Heater
- Laundry: Laundry Room
Features
- High Speed Internet, Kitchen Dining Room Combo, Walk-In Closet(s)
- Flooring: Vinyl, Wall to Wall Carpet
- Windows: Double Pane Windows
- Basement: Crawl Space
Interior area
- Total structure area: 1,768
- Total interior livable area: 1,768 sqft
Video & virtual tour
Property
Parking
- Total spaces: 2
- Parking features: Driveway, Garage Door Opener, Attached
- Attached garage spaces: 2
- Has uncovered spaces: Yes
Accessibility
- Accessibility features: Garage On Main, Main Floor Bedroom Bath, Accessibility
Features
- Levels: Two
- Stories: 2
- Patio & porch: Covered Patio, Porch
- Exterior features: Yard
- Fencing: Fenced
- Has view: Yes
- View description: Park/Greenbelt
Lot
- Size: 4,356 Square Feet
- Features: Cul-De-Sac, Level, SqFt 3000 to 4999
Details
- Parcel number: 1688090
- Zoning: R-1
Construction
Type & style
- Home type: SingleFamily
- Architectural style: Contemporary
- Property subtype: Residential, Single Family Residence
Materials
- T111 Siding
- Roof: Composition
Condition
- Resale
- New construction: No
- Year built: 2002
Utilities & green energy
- Gas: Gas
- Sewer: Public Sewer
- Water: Public
- Utilities for property: Cable Connected, DSL
Community & HOA
Community
- Subdivision: River Road Community Organizat
HOA
- Has HOA: No
Location
- Region: Eugene
Financial & listing details
- Price per square foot: $248/sqft
- Tax assessed value: $517,366
- Annual tax amount: $4,978
- Date on market: 4/29/2026
- Listing terms: Cash,Conventional,FHA,VA Loan
- Road surface type: Paved
Estimated market value
Not available
Estimated sales range
Not available
Not available
Price history
| Date | Event | Price |
|---|---|---|
| 7/20/2026 | Price change | $439,000-2%$248/sqft |
Source:  RMLS (OR) #637770101 Report a problem RMLS (OR) #637770101 Report a problem | ||
| 4/29/2026 | Listed for sale | $448,000+21.1%$253/sqft |
Source: RMLS (OR) #637770101 Report a problem | ||
| 4/2/2021 | Sold | $370,000+6%$209/sqft |
Source: RMLS (OR) #21360871 Report a problem | ||
| 3/1/2021 | Pending sale | $349,000$197/sqft |
Source: RMLS (OR) #21360871 Report a problem | ||
| 3/1/2021 | Listed for sale | $349,000+115.4%$197/sqft |
Source: RMLS (OR) #21360871 Report a problem | ||
| 10/25/2010 | Sold | $162,000-3.3%$92/sqft |
Source: Public Record Report a problem | ||
| 9/17/2010 | Price change | $167,500+2.1%$95/sqft |
Source: ERA All State Real Estate #10060374 Report a problem | ||
| 9/3/2010 | Price change | $164,000-2.1%$93/sqft |
Source: foreclosure.com Report a problem | ||
| 7/24/2010 | Listed for sale | $167,500+4.1%$95/sqft |
Source: Fannie Mae #10060374 Report a problem | ||
| 5/30/2010 | Listing removed | -- |
Source: foreclosure.com Report a problem | ||
| 5/28/2010 | Listed for sale | -- |
Source: foreclosure.com Report a problem | ||
| 2/12/2010 | Sold | $160,827-9.5%$91/sqft |
Source: Public Record Report a problem | ||
| 7/15/2005 | Sold | $177,700+3.3%$101/sqft |
Source: Public Record Report a problem | ||
| 9/19/2003 | Sold | $172,000+4.2%$97/sqft |
Source: Public Record Report a problem | ||
| 5/29/2003 | Sold | $165,000$93/sqft |
Source: Public Record Report a problem | ||
Public tax history
| Year | Property taxes | Tax assessment |
|---|---|---|
| 2025 | $4,979 +1.3% | $255,533 +3% |
| 2024 | $4,917 +2.6% | $248,091 +3% |
| 2023 | $4,792 +4% | $240,866 +3% |
| 2022 | $4,606 +6.5% | $233,851 +3% |
| 2021 | $4,326 -0.4% | $227,040 +3% |
| 2020 | $4,342 +3.5% | $220,428 +3% |
| 2019 | $4,193 +6.2% | $214,008 +3% |
| 2018 | $3,947 | $207,775 +3% |
| 2017 | $3,947 +4.7% | $201,723 +3% |
| 2016 | $3,770 +5.3% | $195,848 +3% |
| 2015 | $3,580 +4.5% | $190,144 +3% |
| 2014 | $3,427 +8.6% | $184,606 +3% |
| 2013 | $3,156 +8.7% | $179,229 +3% |
| 2012 | $2,904 | $174,009 +3% |
| 2011 | -- | $168,941 +3% |
| 2010 | -- | $164,020 +3% |
| 2009 | -- | $159,243 +3% |
| 2008 | -- | $154,605 +3% |
| 2007 | -- | $150,102 +3% |
| 2006 | -- | $145,730 +3% |
| 2005 | -- | $141,485 +3% |
| 2004 | -- | $137,364 +53.9% |
| 2003 | -- | $89,243 |
Find assessor info on the county website
Monthly payment
Est. payment
Payment breakdown
Explore the cost of this home by adjusting the details. Changes won't be saved.Climate risks
Neighborhood: River Road
Nearby schools
GreatSchools rating
- 4/10Howard Elementary SchoolGrades: K-5Distance: 0.5 mi
- 6/10Kelly Middle SchoolGrades: 6-8Distance: 0.6 mi
- 3/10North Eugene High SchoolGrades: 9-12Distance: 0.1 mi
Schools provided by the listing agent
- Elementary: Howard
- Middle: Kelly
- High: North Eugene
Source: RMLS (OR). This data may not be complete. We recommend contacting the local school district to confirm school assignments for this home.
- $470,0004 bd2 ba1.7k sqft1890 Manihi Dr, Eugene, OR 97404Off Market
- $454,0003 bd3 ba1.5k sqft1860 Manihi Dr, Eugene, OR 97404Off Market
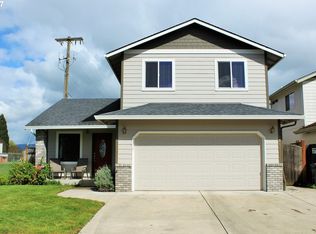
- $436,3003 bd2 ba1.5k sqft1870 Manihi Dr, Eugene, OR 97404Off Market
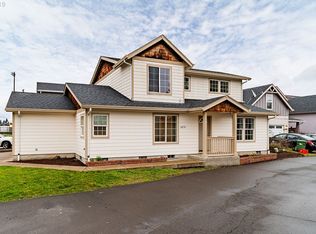
- $465,6004 bd2 ba1.7k sqft1885 Manihi Dr, Eugene, OR 97404Off Market
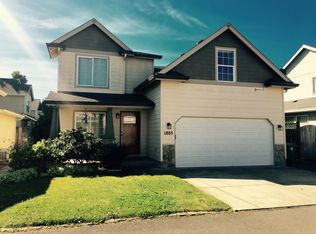
- $414,8003 bd1 ba1.3k sqft1845 Manihi Dr, Eugene, OR 97404Off Market
- $452,1004 bd2 ba1.5k sqft1895 Manihi Dr, Eugene, OR 97404Off Market
- $505,2003 bd1 ba1.3k sqft1835 Manihi Dr, Eugene, OR 97404Off Market
- $427,8003 bd2 ba1.3k sqft265 Kourt Dr, Eugene, OR 97404Off Market
A local agent can set up tours, give advice and negotiate with sellers.
Similar homes
- $465,0004 bd2 ba1.7k sqft1720 Grove St, Eugene, OR 97404Active

 MLS ID #413665019, Annesha Montez, Oregon Life Homes. RMLS (OR)
 - $454,9954 bd2 ba1.5k sqft2501 Stratford St, Eugene, OR 97404Active
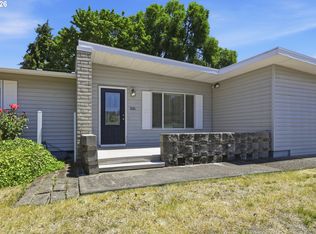 MLS ID #388424816, Jay Keller, eXp Realty, LLC. RMLS (OR)
 - $474,9954 bd3 ba1.5k sqft987 Pennington Ct, Eugene, OR 97404Active
 MLS ID #654523913, Gloria Edwards, United Real Estate Properties. RMLS (OR)
 - $399,9003 bd3 ba1.5k sqft1764 Allea Dr, Eugene, OR 97404Active
 MLS ID #300802109, Cindy Whipple, Berkshire Hathaway HomeServices Real Estate Professionals. RMLS (OR)
 - $420,0003 bd2 ba1.8k sqft450 Hunsaker Ln, Eugene, OR 97404ActiveMLS ID #166899382, Teo Wences, Hybrid Real Estate. RMLS (OR)
- $479,0004 bd3 ba1.8k sqft4442 Thunderbird St, Eugene, OR 97404ActiveMLS ID #149747025, Karen Keller, Hybrid Real Estate. RMLS (OR)
- $595,0004 bd2 ba2.1k sqft389 Maxwell Rd, Eugene, OR 97404ActiveMLS ID #725190924, Daniel Gandee, Real Broker. RMLS (OR)
- $575,0003 bd3 ba2.5k sqft233 Howard Ave, Eugene, OR 97404ActiveMLS ID #353644830, Wendy Thomas, Triple Oaks Realty LLC. RMLS (OR)
- $409,0004 bd2 ba1.8k sqft3810 Elmira Rd, Eugene, OR 97402ActiveMLS ID #467911611, Joshua Glaspie, ICON Real Estate Group. RMLS (OR)
- $485,0003 bd1 ba960 sqft328 Dean Ave, Eugene, OR 97404ActiveMLS ID #453384127, A.D. Smith, Keller Williams Realty Eugene and Springfield. RMLS (OR)
- $399,9003 bd2 ba1.2k sqft3843 Souza St, Eugene, OR 97402ActiveMLS ID #477312591, Shae Donnelly, Frankly Real Estate. RMLS (OR)
- $429,0003 bd3 ba1.7k sqft1961 Adelman Loop, Eugene, OR 97402ActiveMLS ID #634477291, Joshua Coates, Cooper Realty LLC. RMLS (OR)
- $550,0004 bd3 ba2.2k sqft355 River Loop 2, Eugene, OR 97404ActiveMLS ID #310396727, Mark Harvey, Hybrid Real Estate. RMLS (OR)
- $575,0003 bd2 ba1.8k sqft106 Hansen Ln, Eugene, OR 97404ActiveMLS ID #571973072, Stephanie Coats, Keller Williams Realty Eugene and Springfield. RMLS (OR)
- $633,0004 bd2 ba1.6k sqft3622 Stark St, Eugene, OR 97404ActiveMLS ID #257201192, Shannon Reilly, Redfin. RMLS (OR)
- $395,0003 bd2 ba1.3k sqft1061 Waite St, Eugene, OR 97402ActiveMLS ID #540419772, Melissa McGuire, Berkshire Hathaway HomeServices Real Estate Professionals. RMLS (OR)
- $430,0003 bd1 ba1k sqft876 Welcome Way, Eugene, OR 97402ActiveMLS ID #520938731, Renee Swartz, RE/MAX Integrity. RMLS (OR)
- $529,5004 bd2 ba1.7k sqft2897 Timberline Dr, Eugene, OR 97405ActiveMLS ID #299980992, Mike P Miller, RE/MAX Integrity. RMLS (OR)
- $410,0003 bd2 ba1.3k sqft4577 Liberty St, Eugene, OR 97402ActiveMLS ID #631579719, Shae Donnelly, Frankly Real Estate. RMLS (OR)
- $419,0002 bd2 ba1.9k sqft1841 Sunset Way, Eugene, OR 97402ActiveMLS ID #487330378, Marti Templeton-Bays, Triple Oaks Realty LLC. RMLS (OR)
