WOW!! Welcome to a home that feels more like a woodland retreat than a neighborhood house. Located in the desirable SW Hills of Eugene, this thoughtfully updated home offers the perfect blend of privacy, comfort, and Pacific Northwest style. Expansive windows frame peaceful views of nature from nearly every room, bringing the beauty of surrounding landscape inside. Quartz countertops throughout, warm wood floors, modern finishes, and an intentionally curated palette that feels surprisingly neutral in its setting create a home that’s warm and welcoming. The flexible split-level floor plan features four bedrooms, two bathrooms including a Jack-and-Jill bath with a dedicated primary vanity, multiple living spaces, and two gas fireplaces that add warmth and ambiance throughout the home. Designed to adapt to your lifestyle, the floor plan offers space for an office, a guest room, or the fourth bedroom you’ve been looking for. The remodeled kitchen opens to inviting gathering spaces, while the lower level offers a family room, a bedroom or office, full bath, and separate backyard access. Mature landscaping and established evergreen laurels provide a beautiful natural backdrop for the spacious patio and fully fenced backyard. The attached two-car garage includes a built-in workbench, and additional dedicated parking pad provides extra space for vehicles or recreational equipment. Conveniently located near parks, trails, and shopping, this home feels like a peaceful retreat while remaining close to everything you need.
Active
$529,500
2897 Timberline Dr, Eugene, OR 97405
4beds
1,764sqft
Residential, Single Family Residence
Built in 1977
6,534 Square Feet Lot
$-- Zestimate®
$300/sqft
$23/mo HOA
What's special
Modern finishesMultiple living spacesFully fenced backyardIntentionally curated paletteWarm wood floorsFlexible split-level floor planSpacious patio
- 73 days
- 861
- 100
Zillow last checked:
Listing updated:
Listed by:
Mike P Miller 541-345-8100,
RE/MAX Integrity,
Alison Miller 541-554-6900,
RE/MAX Integrity
Source: RMLS (OR),MLS#: 299980992
Facts & features
Interior
Bedrooms & bathrooms
- Bedrooms: 4
- Bathrooms: 2
- Full bathrooms: 2
Rooms
- Room types: Bedroom 4, Bedroom 2, Bedroom 3, Dining Room, Family Room, Kitchen, Living Room, Primary Bedroom
Primary bedroom
- Features: Bathroom, Wallto Wall Carpet
- Level: Upper
- Area: 156
- Dimensions: 12 x 13
Bedroom 2
- Features: Wallto Wall Carpet
- Level: Upper
- Area: 80
- Dimensions: 8 x 10
Bedroom 3
- Features: Wallto Wall Carpet
- Level: Upper
- Area: 99
- Dimensions: 9 x 11
Bedroom 4
- Features: Wallto Wall Carpet
- Level: Lower
- Area: 110
- Dimensions: 10 x 11
Dining room
- Features: Builtin Features, French Doors, Wood Floors
- Level: Main
- Area: 80
- Dimensions: 8 x 10
Family room
- Features: Fireplace, Wallto Wall Carpet
- Level: Lower
- Area: 234
- Dimensions: 13 x 18
Kitchen
- Features: Dishwasher, Disposal, Eat Bar, Island, Microwave, Free Standing Range, Free Standing Refrigerator, Plumbed For Ice Maker, Quartz, Wood Floors
- Level: Main
- Area: 100
- Width: 10
Living room
- Features: Fireplace, Great Room, Wood Floors
- Level: Main
- Area: 260
- Dimensions: 13 x 20
Heating
- Ceiling, Other, Zoned, Fireplace(s)
Cooling
- None
Appliances
- Included: Dishwasher, Disposal, Free-Standing Range, Free-Standing Refrigerator, Microwave, Plumbed For Ice Maker, Electric Water Heater
Features
- Quartz, Built-in Features, Eat Bar, Kitchen Island, Great Room, Bathroom
- Flooring: Hardwood, Wall to Wall Carpet, Wood
- Doors: French Doors
- Windows: Vinyl Frames
- Basement: Crawl Space,Daylight,Finished
- Number of fireplaces: 2
- Fireplace features: Gas
Interior area
- Total structure area: 1,764
- Total interior livable area: 1,764 sqft
Video & virtual tour
Property
Parking
- Total spaces: 2
- Parking features: Driveway, RV Access/Parking, Garage Door Opener, Attached
- Attached garage spaces: 2
- Has uncovered spaces: Yes
Features
- Levels: Two,Multi/Split
- Stories: 3
- Patio & porch: Patio
- Exterior features: Yard
- Fencing: Fenced
- Has view: Yes
- View description: Trees/Woods
Lot
- Size: 6,534 Square Feet
- Features: Gentle Sloping, Trees, SqFt 5000 to 6999
Details
- Additional structures: RVParking
- Parcel number: 1146347
- Zoning: R-1
Construction
Type & style
- Home type: SingleFamily
- Property subtype: Residential, Single Family Residence
Materials
- T111 Siding
- Foundation: Concrete Perimeter, Slab, Stem Wall
- Roof: Composition
Condition
- Updated/Remodeled
- New construction: No
- Year built: 1977
Utilities & green energy
- Gas: Gas
- Sewer: Public Sewer
- Water: Public
- Utilities for property: Cable Connected
Community & HOA
Community
- Subdivision: Somerset Hills 03
HOA
- Has HOA: Yes
- HOA fee: $275 annually
Location
- Region: Eugene
Financial & listing details
- Price per square foot: $300/sqft
- Tax assessed value: $510,571
- Annual tax amount: $5,444
- Date on market: 7/22/2026
- Listing terms: Cash,Conventional,FHA,Other,VA Loan
- Road surface type: Paved
Estimated market value
Not available
Estimated sales range
Not available
Not available
Price history
| Date | Event | Price |
|---|---|---|
| 8/11/2026 | Listed for sale | $529,500$300/sqft |
Source:  RMLS (OR) #299980992 Report a problem RMLS (OR) #299980992 Report a problem | ||
| 8/1/2026 | Pending sale | $529,500$300/sqft |
Source: RMLS (OR) #299980992 Report a problem | ||
| 7/23/2026 | Listed for sale | $529,500+11.5%$300/sqft |
Source: RMLS (OR) #299980992 Report a problem | ||
| 9/13/2022 | Sold | $475,000-2.1%$269/sqft |
Source: RMLS (OR) #22152877 Report a problem | ||
| 8/15/2022 | Pending sale | $485,000$275/sqft |
Source: RMLS (OR) #22152877 Report a problem | ||
| 8/5/2022 | Price change | $485,000-6.6%$275/sqft |
Source: RMLS (OR) #22152877 Report a problem | ||
| 7/29/2022 | Listed for sale | $519,000+42.2%$294/sqft |
Source: RMLS (OR) #22152877 Report a problem | ||
| 4/12/2019 | Sold | $365,000$207/sqft |
Source: RMLS (OR) #19189287 Report a problem | ||
| 3/16/2019 | Pending sale | $365,000$207/sqft |
Source: RE/MAX Integrity #19189287 Report a problem | ||
| 3/15/2019 | Listed for sale | $365,000+137%$207/sqft |
Source: RE/MAX Integrity #19189287 Report a problem | ||
| 6/19/2001 | Sold | $154,000+19.2%$87/sqft |
Source: Public Record Report a problem | ||
| 3/16/2001 | Sold | $129,214-28.2%$73/sqft |
Source: Public Record Report a problem | ||
| 4/29/1998 | Sold | $180,000$102/sqft |
Source: Public Record Report a problem | ||
Public tax history
| Year | Property taxes | Tax assessment |
|---|---|---|
| 2025 | $5,445 +1.3% | $279,439 +3% |
| 2024 | $5,377 +2.6% | $271,300 +3% |
| 2023 | $5,240 +4% | $263,399 +3% |
| 2022 | $5,037 +6.5% | $255,728 +3% |
| 2021 | $4,731 -0.4% | $248,280 +3% |
| 2020 | $4,748 +3.5% | $241,049 +3% |
| 2019 | $4,585 +6.4% | $234,029 +3% |
| 2018 | $4,308 | $227,213 +3% |
| 2017 | $4,308 +6.9% | $220,595 +3% |
| 2016 | $4,030 +3.2% | $214,170 +3% |
| 2015 | $3,906 +3.4% | $207,932 +3% |
| 2014 | $3,776 +8.2% | $201,876 +3% |
| 2013 | $3,491 +8.7% | $195,996 +3% |
| 2012 | $3,212 | $190,287 +3% |
| 2011 | -- | $184,745 +3% |
| 2010 | -- | $179,364 +3% |
| 2009 | -- | $174,140 +3% |
| 2008 | -- | $169,068 +3% |
| 2007 | -- | $164,144 +3% |
| 2006 | -- | $159,363 +3% |
| 2005 | -- | $154,721 +3% |
| 2004 | -- | $150,215 +3% |
| 2003 | -- | $145,840 +3% |
| 2002 | -- | $141,592 +3% |
| 2001 | -- | $137,468 +3% |
| 2000 | -- | $133,464 |
Find assessor info on the county website
Monthly payment
Est. payment
Payment breakdown
Explore the cost of this home by adjusting the details. Changes won't be saved.Climate risks
Neighborhood: Churchill
Nearby schools
Schools provided by the listing agent
- Elementary: Mccornack
- Middle: Kennedy
- High: Churchill
Source: RMLS (OR). This data may not be complete. We recommend contacting the local school district to confirm school assignments for this home.

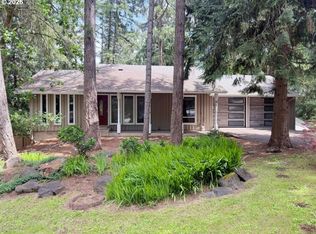
Similar homes
- $549,9004 bd3 ba2.3k sqft2854 Warren St, Eugene, OR 97405Active

 MLS ID #199229465, Shae Donnelly, Frankly Real Estate. RMLS (OR)
 - $539,9003 bd3 ba2.2k sqft3377 W 25th Ave, Eugene, OR 97405Active
 MLS ID #795222342, Shawn Williams, Williams Realty, LLC. RMLS (OR)
 - $575,0003 bd2 ba1.5k sqft3540 Onyx St, Eugene, OR 97405Active
 MLS ID #449649267, Jennie Dillon, Hybrid Real Estate. RMLS (OR)
 - $550,0004 bd2 ba1.8k sqft30 Coachman Dr, Eugene, OR 97405Active
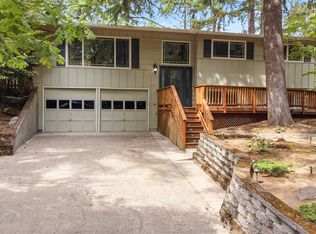 MLS ID #211554511, Adam Furney, Keller Williams Realty Eugene and Springfield. RMLS (OR)
 - $539,0003 bd3 ba1.7k sqft4482 Paddock Dr, Eugene, OR 97405ActiveMLS ID #103419100, Vince Casey, Hybrid Real Estate. RMLS (OR)
- $620,0004 bd3 ba2.4k sqft2696 Terrace View Dr, Eugene, OR 97405ActiveMLS ID #326493495, Brent Cole, Triple Oaks Realty LLC. RMLS (OR)
- $499,5003 bd2 ba1.9k sqft975 E 44th Ave, Eugene, OR 97405ActiveMLS ID #370195558, Todd Cranmer, Eugene's Alternative. RMLS (OR)
- $525,0004 bd2 ba1.6k sqft1522 Russet Dr, Eugene, OR 97401ActiveMLS ID #797285558, Kim Arscott, Premiere Property Group LLC. RMLS (OR)
- $750,0004 bd3 ba2.2k sqft2355 Panorama Dr, Eugene, OR 97405ActiveMLS ID #300243634, Brent Cole, Triple Oaks Realty LLC. RMLS (OR)
- $525,0004 bd2 ba1.6k sqft680 E 20th Ave, Eugene, OR 97405ActiveMLS ID #366986134, Mitchell Morgan, Works Real Estate. RMLS (OR)
- $529,0003 bd2 ba1.5k sqft2466 Erin Way, Eugene, OR 97408ActiveMLS ID #655199713, Luke Puskedra, Triple Oaks Realty LLC. RMLS (OR)
- $639,0004 bd3 ba2.2k sqft75 Marlboro Ln, Eugene, OR 97405ActiveMLS ID #330572703, Mara Gregory, Keller Williams Realty Eugene and Springfield. RMLS (OR)
- $668,5004 bd3 ba2.4k sqft3368 Bentley Ave, Eugene, OR 97405ActiveMLS ID #642378186, Felicia Mondragon, Keller Williams Realty Eugene and Springfield. RMLS (OR)
- $490,0003 bd1 ba1.1k sqft4861 Donald St, Eugene, OR 97405ActiveMLS ID #613537343, Judy Casad, Windermere RE Lane County. RMLS (OR)
- $499,0004 bd3 ba1.5k sqft1765 Santa Rosa St, Eugene, OR 97404ActiveMLS ID #263305889, Debbie Nelson, Hybrid Real Estate. RMLS (OR)
- $599,0004 bd3 ba2.4k sqft784 Brookside Dr, Eugene, OR 97405ActiveMLS ID #501030781, Christi Keating, Hybrid Real Estate. RMLS (OR)
- $649,0004 bd3 ba1.9k sqft3411 Timberbrook Way, Eugene, OR 97404ActiveMLS ID #576068954, Jessica Johnston, RE/MAX Integrity. RMLS (OR)
- $525,0002 bd3 ba1.9k sqft2036 Eastwood Ln, Eugene, OR 97401ActiveMLS ID #551018812, Jessica Lay, Windermere RE Lane County. RMLS (OR)
- $525,0003 bd3 ba2.5k sqft233 Howard Ave, Eugene, OR 97404ActiveMLS ID #353644830, Wendy Thomas, Triple Oaks Realty LLC. RMLS (OR)
- $556,0003 bd2 ba2.1k sqft258 Waite St, Eugene, OR 97402ActiveMLS ID #726258881, Lori Galvin, United Real Estate Properties. RMLS (OR)
