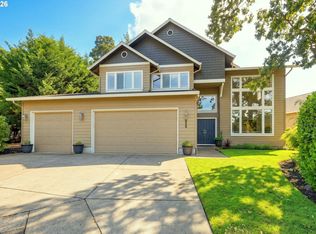
BRAND NEW ROOF WITH TRANSFERABLE WARRANTY! Welcome to this luxurious opportunity in desirable SW Eugene — a beautifully updated, move-in ready home tucked into a quiet cul-de-sac with a level yard and expansive decking for seamless indoor-outdoor living. The light-filled vaulted formal living and dining rooms are highlighted by beautiful hardwood flooring, while the well-appointed kitchen with bar seating opens to the family room with a slider to the back deck, perfect for entertaining. A sought-after bedroom and full bath on the main level offer ideal flexibility for guests or multi-generational living. Upstairs, the vaulted primary suite provides a private retreat, complemented by two additional bedrooms and a spacious bonus room with skylight—ideal for dual living, media space, office, or playroom. Recent updates include refrigerator (2023), HVAC (2023), water heater (2022), dishwasher (2021), deck (2021), bathroom remodel (2021), and flooring (2022) to provide peace of mind for years to come. Complete with a 3-car garage and well-appointed, luxurious finishes throughout, this home offers comfort, style, and thoughtful improvements in a highly desirable location. Enjoy the surrounding wildlife, including roaming deer and turkey. Nestled amongst the trees... call today for your private showing!
Active
Price cut: $25K (7/21)
$668,500
3368 Bentley Ave, Eugene, OR 97405
4beds
2,478sqft
Residential, Single Family Residence
Built in 2003
5,227 Square Feet Lot
$-- Zestimate®
$270/sqft
$18/mo HOA
What's special
Level yardQuiet cul-de-sacWell-appointed luxurious finishes throughoutNestled amongst the treesBeautiful hardwood flooring
- 230 days
- 506
- 34
Zillow last checked:
Listing updated:
Listed by:
Felicia Mondragon 541-255-5772,
Keller Williams Realty Eugene and Springfield
Source: RMLS (OR),MLS#: 642378186
Facts & features
Interior
Bedrooms & bathrooms
- Bedrooms: 4
- Bathrooms: 3
- Full bathrooms: 3
- Main level bathrooms: 1
Rooms
- Room types: Utility Room, Bedroom 4, Bonus Room, Bedroom 2, Bedroom 3, Dining Room, Family Room, Kitchen, Living Room, Primary Bedroom
Primary bedroom
- Features: Soaking Tub, Tile Floor, Walkin Closet, Walkin Shower
- Level: Upper
- Area: 204
- Dimensions: 17 x 12
Bedroom 2
- Features: Wallto Wall Carpet
- Level: Upper
- Area: 144
- Dimensions: 12 x 12
Bedroom 3
- Features: Wallto Wall Carpet
- Level: Upper
- Area: 121
- Dimensions: 11 x 11
Bedroom 4
- Level: Main
- Area: 168
- Dimensions: 14 x 12
Dining room
- Level: Main
Kitchen
- Features: Dishwasher, Eat Bar, Microwave, Free Standing Range
- Level: Main
- Area: 132
- Width: 12
Living room
- Features: Fireplace, Vaulted Ceiling
- Level: Main
- Area: 195
- Dimensions: 13 x 15
Heating
- Forced Air, Fireplace(s)
Cooling
- Central Air
Appliances
- Included: Dishwasher, Disposal, Free-Standing Range, Gas Appliances, Microwave, Gas Water Heater
- Laundry: Laundry Room
Features
- Soaking Tub, Vaulted Ceiling(s), Sink, Eat Bar, Walk-In Closet(s), Walkin Shower, Pantry, Tile
- Flooring: Hardwood, Wall to Wall Carpet, Wood, Vinyl, Tile
- Windows: Skylight(s)
- Basement: Crawl Space,None
- Number of fireplaces: 1
- Fireplace features: Gas
Interior area
- Total structure area: 2,478
- Total interior livable area: 2,478 sqft
Video & virtual tour
Property
Parking
- Total spaces: 3
- Parking features: Driveway, Garage Door Opener, Attached
- Attached garage spaces: 3
- Has uncovered spaces: Yes
Features
- Levels: Two
- Stories: 2
- Patio & porch: Deck, Patio
- Has view: Yes
- View description: City, Valley
Lot
- Size: 5,227 Square Feet
- Features: Cul-De-Sac, Gentle Sloping, Level, Trees, Sprinkler, SqFt 5000 to 6999
Details
- Parcel number: 1256948
- Other equipment: Intercom
Construction
Type & style
- Home type: SingleFamily
- Architectural style: Custom Style
- Property subtype: Residential, Single Family Residence
Materials
- Brick, Cement Siding
- Roof: Composition
Condition
- Resale
- New construction: No
- Year built: 2003
Utilities & green energy
- Gas: Gas
- Sewer: Public Sewer
- Water: Public
Community & HOA
HOA
- Has HOA: Yes
- HOA fee: $210 annually
Location
- Region: Eugene
Financial & listing details
- Price per square foot: $270/sqft
- Tax assessed value: $702,623
- Annual tax amount: $9,427
- Date on market: 2/20/2026
- Listing terms: Cash,Conventional,FHA,VA Loan
- Road surface type: Paved
Estimated market value
Not available
Estimated sales range
Not available
Not available
Price history
| Date | Event | Price |
|---|---|---|
| 7/21/2026 | Price change | $668,500-3.6%$270/sqft |
Source:  RMLS (OR) #642378186 Report a problem RMLS (OR) #642378186 Report a problem | ||
| 6/23/2026 | Price change | $693,500-2%$280/sqft |
Source: RMLS (OR) #642378186 Report a problem | ||
| 5/5/2026 | Price change | $707,500+1.4%$286/sqft |
Source: RMLS (OR) #642378186 Report a problem | ||
| 4/13/2026 | Listed for sale | $697,500$281/sqft |
Source: RMLS (OR) #642378186 Report a problem | ||
| 3/27/2026 | Pending sale | $697,500$281/sqft |
Source: RMLS (OR) #642378186 Report a problem | ||
| 2/20/2026 | Listed for sale | $697,500+71%$281/sqft |
Source: RMLS (OR) #642378186 Report a problem | ||
| 2/16/2017 | Sold | $408,000+0.7%$165/sqft |
Source: RMLS (OR) #16076332 Report a problem | ||
| 1/16/2017 | Pending sale | $405,000$163/sqft |
Source: Windermere Real Estate/Lane County #16076332 Report a problem | ||
| 12/6/2016 | Price change | $405,000-3.5%$163/sqft |
Source: Windermere Real Estate/Lane County #16076332 Report a problem | ||
| 9/28/2016 | Listed for sale | $419,500+5.1%$169/sqft |
Source: Windermere Real Estate/Lane County #16076332 Report a problem | ||
| 7/4/2012 | Listing removed | $1,895$1/sqft |
Source: www.rentoregon.org Report a problem | ||
| 6/5/2012 | Listed for rent | $1,895$1/sqft |
Source: www.rentoregon.org Report a problem | ||
| 11/22/2009 | Listing removed | $399,000$161/sqft |
Source: Windermere Real Estate/Lane County #9085267 Report a problem | ||
| 11/9/2009 | Listed for sale | $399,000-7%$161/sqft |
Source: Windermere Real Estate/Lane County #9085267 Report a problem | ||
| 7/20/2006 | Sold | $429,000+11.7%$173/sqft |
Source: Public Record Report a problem | ||
| 6/15/2005 | Sold | $384,000+28.1%$155/sqft |
Source: Public Record Report a problem | ||
| 10/8/2003 | Sold | $299,700$121/sqft |
Source: Public Record Report a problem | ||
Public tax history
| Year | Property taxes | Tax assessment |
|---|---|---|
| 2025 | $9,428 +1.3% | $483,874 +3% |
| 2024 | $9,310 +2.6% | $469,781 +3% |
| 2023 | $9,073 +4% | $456,099 +3% |
| 2022 | $8,722 +9.3% | $442,815 +3% |
| 2021 | $7,983 +3.2% | $429,918 +3% |
| 2020 | $7,738 +3.7% | $417,397 +3% |
| 2019 | $7,459 +5.5% | $405,240 +3% |
| 2018 | $7,071 | $393,437 +3% |
| 2017 | $7,071 +11.1% | $381,978 +6.1% |
| 2015 | $6,366 +2.1% | $360,050 +3% |
| 2014 | $6,232 +7.8% | $349,563 +3% |
| 2013 | $5,781 +8.5% | $339,382 +3% |
| 2012 | $5,329 | $329,497 +3% |
| 2011 | -- | $319,900 +3% |
| 2010 | -- | $310,583 +3% |
| 2009 | -- | $301,537 +3% |
| 2008 | -- | $292,754 +3% |
| 2007 | -- | $284,227 +3% |
| 2006 | -- | $275,949 +3% |
| 2005 | -- | $267,912 +3% |
| 2004 | -- | $260,109 +4441% |
| 2003 | -- | $5,728 +3% |
| 2002 | -- | $5,561 +3% |
| 2001 | -- | $5,399 +3% |
| 2000 | -- | $5,242 |
Find assessor info on the county website
Monthly payment
Est. payment
Payment breakdown
Explore the cost of this home by adjusting the details. Changes won't be saved.Climate risks
Neighborhood: Churchill
Nearby schools
Schools provided by the listing agent
- Elementary: Mccornack
- Middle: Kennedy
- High: Churchill
Source: RMLS (OR). This data may not be complete. We recommend contacting the local school district to confirm school assignments for this home.
Similar homes
- $635,0004 bd3 ba2.6k sqft2002 Morning View Dr, Eugene, OR 97405Active

 MLS ID #198174644, Keri Warner, Coldwell Banker Professional Group. RMLS (OR)
 - $649,0004 bd3 ba1.9k sqft3411 Timberbrook Way, Eugene, OR 97404Active
 MLS ID #576068954, Jessica Johnston, RE/MAX Integrity. RMLS (OR)
 - $749,0006 bd4 ba3.5k sqft3362 Bentley Ave, Eugene, OR 97405Active
 MLS ID #432889833, Amy Jackson, Premiere Property Group LLC. RMLS (OR)
 - $639,0004 bd3 ba2.2k sqft75 Marlboro Ln, Eugene, OR 97405Active
 MLS ID #330572703, Mara Gregory, Keller Williams Realty Eugene and Springfield. RMLS (OR)
 - $620,0004 bd3 ba2.4k sqft2696 Terrace View Dr, Eugene, OR 97405ActiveMLS ID #326493495, Brent Cole, Triple Oaks Realty LLC. RMLS (OR)
- $725,0004 bd3 ba3k sqft1894 W 27th Pl, Eugene, OR 97405ActiveMLS ID #551081891, Donna Charko, Berkshire Hathaway HomeServices Real Estate Professionals. RMLS (OR)
- $739,0004 bd3 ba2.2k sqft2355 Panorama Dr, Eugene, OR 97405ActiveMLS ID #300243634, Brent Cole, Triple Oaks Realty LLC. RMLS (OR)
- $615,0005 bd4 ba2.9k sqft2331 Todd St, Eugene, OR 97405ActiveMLS ID #155146698, Tiffany Johnson, Berkshire Hathaway HomeServices Real Estate Professionals. RMLS (OR)
- $625,0005 bd3 ba2.4k sqft4765 Brookwood St, Eugene, OR 97405ActiveMLS ID #175808269, Amber Combs, John L. Scott Eugene. RMLS (OR)
- $735,0004 bd3 ba2.7k sqft721 Brookside Dr, Eugene, OR 97405ActiveMLS ID #253438582, Nicola Calvert, United Real Estate Properties. RMLS (OR)
- $459,0004 bd2 ba1.2k sqft2245 Princeton Dr, Eugene, OR 97405ActiveMLS ID #505224523, Lisa Trumbull, RE/MAX Integrity. RMLS (OR)
- $842,0004 bd4 ba2.7k sqft1930 Hawkins Ln, Eugene, OR 97405ActiveMLS ID #642601932, Shawn Jon Young, United Real Estate Properties. RMLS (OR)
- $625,0005 bd3 ba3k sqft1960 W 25th Ave, Eugene, OR 97405ActiveMLS ID #680862348, Tammy Kenworthy, Keller Williams Realty Eugene and Springfield. RMLS (OR)
- $715,0004 bd3 ba2.2k sqft84640 Lorane Hwy, Eugene, OR 97405ActiveMLS ID #612869910, Kristi Blain, Triple Oaks Realty LLC. RMLS (OR)
- $735,0005 bd3 ba2.8k sqft3010 Friendly St, Eugene, OR 97405ActiveMLS ID #768377488, Liz Churchill, Hybrid Real Estate. RMLS (OR)
- $599,0004 bd3 ba2.4k sqft784 Brookside Dr, Eugene, OR 97405ActiveMLS ID #501030781, Christi Keating, Hybrid Real Estate. RMLS (OR)
- $509,0004 bd2 ba1.7k sqft2897 Timberline Dr, Eugene, OR 97405ActiveMLS ID #299980992, Mike P Miller, RE/MAX Integrity. RMLS (OR)
- $975,0004 bd3 ba2.5k sqft2310 Douglas Dr, Eugene, OR 97405ActiveMLS ID #652504340, Carly Pederson, eXp Realty LLC. RMLS (OR)
- $649,9004 bd2 ba2.2k sqft1590 Corum Ave, Eugene, OR 97401ActiveMLS ID #160548851, Derrick Roser, Keller Williams Realty Eugene and Springfield. RMLS (OR)
- $629,9004 bd3 ba2.4k sqft2533 Moon Mountain Dr, Eugene, OR 97403ActiveMLS ID #700377237, Arica Mitchell, Song Real Estate. RMLS (OR)
