Perched in Eugene’s desirable South Hills, this custom-built home offers sweeping city views and a thoughtful blend of style, comfort, and functionality. The open-concept layout is designed for everyday living and entertaining, featuring a spacious gourmet kitchen with bamboo flooring, luxury vinyl plank flooring, wired sound system, vaulted ceilings, and modern finishes throughout. Enjoy indoor-outdoor living from the large deck and patio, ideal for taking in the views or hosting guests. The luxurious primary suite includes a soaking tub, while deep, oversized garages provide generous space for vehicles, storage, or hobbies. Conveniently located less than 3 miles from the University of Oregon and downtown Eugene markets, this home offers South Hills living with close-in access to dining, shopping, and campus amenities.
Active
$842,000
1930 Hawkins Ln, Eugene, OR 97405
4beds
2,750sqft
Residential, Single Family Residence
Built in 2006
0.3 Acres Lot
$-- Zestimate®
$306/sqft
$-- HOA
What's special
Modern finishes throughoutDeep oversized garagesIndoor-outdoor livingLarge deck and patioSweeping city viewsVaulted ceilingsLuxurious primary suite
- 34 days
- 243
- 18
Zillow last checked:
Listing updated:
Listed by:
Shawn Jon Young simon@urepro.com,
United Real Estate Properties
Source: RMLS (OR),MLS#: 642601932
Facts & features
Interior
Bedrooms & bathrooms
- Bedrooms: 4
- Bathrooms: 4
- Full bathrooms: 4
- Main level bathrooms: 1
Rooms
- Room types: Bedroom 4, Bedroom 2, Bedroom 3, Dining Room, Family Room, Kitchen, Living Room, Primary Bedroom
Primary bedroom
- Features: Nook, Bathtub, Double Closet, Ensuite, Shower
- Level: Upper
- Area: 342
- Dimensions: 19 x 18
Bedroom 2
- Features: Bathtub With Shower, Ensuite
- Level: Upper
- Area: 180
- Dimensions: 18 x 10
Bedroom 3
- Features: Vinyl Floor
- Level: Main
- Area: 132
- Dimensions: 12 x 11
Bedroom 4
- Features: Ensuite, Vinyl Floor
- Level: Lower
- Area: 120
- Dimensions: 15 x 8
Dining room
- Features: Nook, Bamboo Floor, Closet
- Level: Main
- Area: 198
- Dimensions: 18 x 11
Family room
- Features: Sound System
- Level: Main
- Area: 252
- Dimensions: 18 x 14
Kitchen
- Features: Eat Bar, Gas Appliances, Island, Pantry, Bamboo Floor
- Level: Main
- Area: 324
- Width: 18
Living room
- Features: Vinyl Floor
- Level: Main
- Area: 168
- Dimensions: 14 x 12
Heating
- Heat Pump
Cooling
- Heat Pump
Appliances
- Included: Disposal, Gas Appliances, Electric Water Heater, Gas Water Heater
- Laundry: Laundry Room
Features
- Floor 3rd, High Ceilings, Vaulted Ceiling(s), Bathtub With Shower, Nook, Closet, Sound System, Eat Bar, Kitchen Island, Pantry, Bathtub, Double Closet, Shower
- Flooring: Bamboo, Luxury Vinyl Plank, Vinyl
- Windows: Aluminum Frames
- Basement: Exterior Entry,Storage Space
Interior area
- Total structure area: 2,750
- Total interior livable area: 2,750 sqft
Property
Parking
- Total spaces: 3
- Parking features: Driveway, Garage Door Opener, Attached, Extra Deep Garage, Oversized
- Attached garage spaces: 3
- Has uncovered spaces: Yes
Accessibility
- Accessibility features: Walkin Shower, Accessibility
Features
- Levels: Tri Level
- Stories: 3
- Patio & porch: Covered Patio, Deck, Patio
- Exterior features: Built-in Barbecue, Gas Hookup, Yard
- Fencing: Fenced
- Has view: Yes
- View description: City, Mountain(s)
Lot
- Size: 0.3 Acres
- Features: Sloped, Sprinkler, SqFt 10000 to 14999
Details
- Additional structures: GasHookup
- Parcel number: 0711265
- Zoning: R1
Construction
Type & style
- Home type: SingleFamily
- Architectural style: Custom Style
- Property subtype: Residential, Single Family Residence
Materials
- T111 Siding
- Foundation: Slab
- Roof: Composition
Condition
- Resale
- New construction: No
- Year built: 2006
Utilities & green energy
- Gas: Gas Hookup
- Sewer: Public Sewer
- Water: Public
- Utilities for property: Cable Connected
Community & HOA
Community
- Security: Security Lights, Unknown
HOA
- Has HOA: No
Location
- Region: Eugene
Financial & listing details
- Price per square foot: $306/sqft
- Tax assessed value: $825,761
- Annual tax amount: $7,813
- Date on market: 9/7/2026
- Listing terms: Cash,Conventional,FHA,VA Loan
- Road surface type: Concrete
Estimated market value
Not available
Estimated sales range
Not available
Not available
Price history
| Date | Event | Price |
|---|---|---|
| 9/7/2026 | Listed for sale | $842,000+24.7%$306/sqft |
Source:  RMLS (OR) #642601932 Report a problem RMLS (OR) #642601932 Report a problem | ||
| 1/31/2024 | Sold | $675,000+91.2%$245/sqft |
Source: Public Record Report a problem | ||
| 8/21/2013 | Listing removed | $353,000$128/sqft |
Source: Keller Williams Realty Eugene and Springfield #13387964 Report a problem | ||
| 7/8/2013 | Price change | $353,000-3.3%$128/sqft |
Source: Keller Williams Realty Eugene and Springfield #13387964 Report a problem | ||
| 6/16/2013 | Listed for sale | $365,000+19.7%$133/sqft |
Source: Keller Williams /Eugene-Spfld #13387964 Report a problem | ||
| 8/22/2010 | Listing removed | $305,000$111/sqft |
Source: Remax Integrity #10050002 Report a problem | ||
| 6/19/2010 | Listed for sale | $305,000-12.7%$111/sqft |
Source: Remax Integrity #10050002 Report a problem | ||
| 4/27/2008 | Listing removed | $349,500$127/sqft |
Source: Homes & Land Report a problem | ||
| 4/10/2008 | Listed for sale | $349,500+628.1%$127/sqft |
Source: Homes & Land Report a problem | ||
| 7/2/2004 | Sold | $48,000+6.9%$17/sqft |
Source: Public Record Report a problem | ||
| 3/20/2003 | Sold | $44,900$16/sqft |
Source: Public Record Report a problem | ||
Public tax history
| Year | Property taxes | Tax assessment |
|---|---|---|
| 2025 | $7,814 +1.3% | $401,033 +3% |
| 2024 | $7,716 +2.6% | $389,353 +3% |
| 2023 | $7,520 +4% | $378,013 +3% |
| 2022 | $7,229 +6.5% | $367,003 +3% |
| 2021 | $6,790 -0.4% | $356,314 +3% |
| 2020 | $6,814 +3.5% | $345,936 +3% |
| 2019 | $6,581 +6.2% | $335,861 +3% |
| 2018 | $6,194 | $326,079 +3% |
| 2017 | $6,194 +4.7% | $316,582 +3% |
| 2016 | $5,917 +2.6% | $307,361 +3% |
| 2015 | $5,769 +3.4% | $298,409 +3% |
| 2014 | $5,581 +6.7% | $289,717 +3% |
| 2013 | $5,228 +7.7% | $281,279 +3% |
| 2012 | $4,855 | $273,086 +3% |
| 2011 | -- | $265,132 +3% |
| 2010 | -- | $257,410 +3% |
| 2009 | -- | $249,913 +3% |
| 2008 | -- | $242,634 +3% |
| 2007 | -- | $235,567 +508.4% |
| 2006 | -- | $38,717 +3% |
| 2005 | -- | $37,589 +3% |
| 2004 | -- | $36,494 +3% |
| 2003 | -- | $35,431 +3% |
| 2002 | -- | $34,399 +3% |
| 2001 | -- | $33,397 +3% |
| 2000 | -- | $32,424 |
Find assessor info on the county website
Monthly payment
Est. payment
Payment breakdown
Explore the cost of this home by adjusting the details. Changes won't be saved.Climate risks
Neighborhood: Churchill
Nearby schools
Schools provided by the listing agent
- Elementary: Mccornack
- Middle: Kennedy
- High: Churchill
Source: RMLS (OR). This data may not be complete. We recommend contacting the local school district to confirm school assignments for this home.
Similar homes
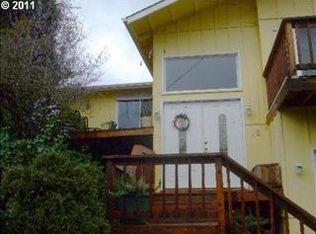

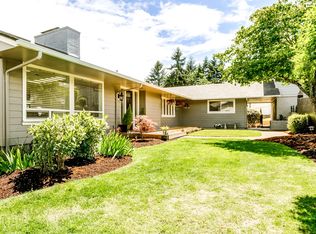
- $895,0005 bd4 ba3.2k sqft3071 Soloman Loop, Eugene, OR 97405Active
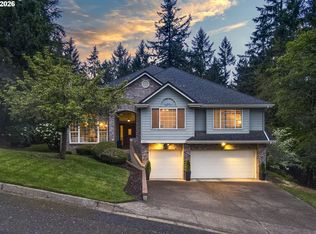
 MLS ID #624928732, Melissa Stiltner, Triple Oaks Realty LLC. RMLS (OR)
 - $799,0004 bd3 ba3.7k sqft3147 Tanner Park Dr, Eugene, OR 97405Active
 MLS ID #216293807, Felicia Mondragon, Keller Williams Realty Eugene and Springfield. RMLS (OR)
 - $800,0004 bd4 ba3.7k sqft3012 Ashley Loop, Eugene, OR 97405Active
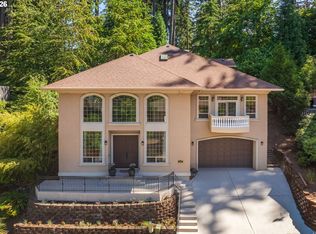 MLS ID #384198151, Rachel Buciarski, Triple Oaks Realty LLC. RMLS (OR)
 - $899,0005 bd4 ba3.4k sqft1133 Skylark Ln, Eugene, OR 97401Active
 MLS ID #116746845, Deniz Dunson, Hybrid Real Estate. RMLS (OR)
 - $725,0004 bd3 ba3k sqft1894 W 27th Pl, Eugene, OR 97405ActiveMLS ID #551081891, Donna Charko, Berkshire Hathaway HomeServices Real Estate Professionals. RMLS (OR)
- $825,0005 bd3 ba3.4k sqft27 Marlboro Ln, Eugene, OR 97405ActiveMLS ID #447295103, Lori Stenshoel, Hybrid Real Estate. RMLS (OR)
- $749,0006 bd4 ba3.5k sqft3362 Bentley Ave, Eugene, OR 97405ActiveMLS ID #432889833, Amy Jackson, Premiere Property Group LLC. RMLS (OR)
- $635,0004 bd3 ba2.6k sqft2002 Morning View Dr, Eugene, OR 97405ActiveMLS ID #198174644, Keri Warner, Coldwell Banker Professional Group. RMLS (OR)
- $950,0004 bd3 ba3.6k sqft2196 Olive St, Eugene, OR 97405ActiveMLS ID #103308116, Alice Holmes, Windermere RE Lane County. RMLS (OR)
- $590,0003 bd3 ba2.6k sqft2737 Hallmark Ln, Eugene, OR 97405ActiveMLS ID #734008657, Heather Tipler, Hybrid Real Estate. RMLS (OR)
- $668,5004 bd3 ba2.4k sqft3368 Bentley Ave, Eugene, OR 97405ActiveMLS ID #642378186, Felicia Mondragon, Keller Williams Realty Eugene and Springfield. RMLS (OR)
- $625,0005 bd3 ba3k sqft1960 W 25th Ave, Eugene, OR 97405ActiveMLS ID #680862348, Tammy Kenworthy, Keller Williams Realty Eugene and Springfield. RMLS (OR)
- $925,0004 bd3 ba2.8k sqft3489 Riverplace Dr, Eugene, OR 97401ActiveMLS ID #485126680, Anna Chapman, Triple Oaks Realty LLC. RMLS (OR)
- $889,0005 bd3 ba2.8k sqft1624 Walnut St, Eugene, OR 97403ActiveMLS ID #607014194, Bonnie Buchanan, Altura Real Estate. RMLS (OR)
- $999,9995 bd4 ba3k sqft2804 Arline Way, Eugene, OR 97403ActiveMLS ID #332599742, Isaac Rhoads, ICON Real Estate Group. RMLS (OR)
- $715,0004 bd3 ba2.2k sqft84640 Lorane Hwy, Eugene, OR 97405ActiveMLS ID #612869910, Kristi Blain, Triple Oaks Realty LLC. RMLS (OR)
- $639,0004 bd3 ba2.2k sqft75 Marlboro Ln, Eugene, OR 97405ActiveMLS ID #330572703, Mara Gregory, Keller Williams Realty Eugene and Springfield. RMLS (OR)
- $865,0003 bd3 ba2.7k sqft2154 Sparrow Ct, Eugene, OR 97401ActiveMLS ID #100952165, Randal/Cindy Whipple, Berkshire Hathaway HomeServices Real Estate Professionals. RMLS (OR)
- $895,0003 bd3 ba2.7k sqft1359 Hammock St, Eugene, OR 97401ActiveMLS ID #146800536, Melissa Stiltner, Triple Oaks Realty LLC. RMLS (OR)
- $625,0005 bd3 ba2.4k sqft4765 Brookwood St, Eugene, OR 97405ActiveMLS ID #175808269, Amber Combs, John L. Scott Eugene. RMLS (OR)
