Tucked away on a secluded lot and surrounded by beautiful mature trees, this stunning home offers privacy and tranquility on a rare .37 of an acre in the heart of Eugene. Featuring 3 bedrooms, 2.1 bathrooms, and a versatile bonus room, the thoughtfully updated interior blends comfort with sophisticated style. Recent improvements include a new roof and gutters, fresh interior and exterior paint, new hardwood flooring, plush new carpet, and new blinds throughout. The fully remodeled kitchen is a showpiece, boasting quartz countertops, tile backsplash, and top-of-the-line Thermador appliances-perfect for both everyday living and entertaining. The inviting living room is filled with natural light from every angle and showcases a striking stone gas fireplace insert as its focal point. Upstairs, the spacious primary suite provides a peaceful retreat with a private balcony, a brand new ductless mini-split, and an ensuite bathroom designed for relaxation. Outside, the amenities continue to impress with a newer half-court basketball court, playhouse/shed, designated RV parking, charming gazebo, and a covered patio complete with a cozy wood-burning fireplace, creating the perfect setting for year-round entertaining. The expansive grassy yard offers plenty of space for play, pets, and outdoor enjoyment. Ideally situated in the heart of town, this exceptional property combines a private, tree-lined setting with unbeatable convenience, walkable to golf courses, parks, and the shops and restaurants of Oakway Center. Call for a private showing today!
Active
Price cut: $30K (7/31)
$895,000
1359 Hammock St, Eugene, OR 97401
3beds
2,768sqft
Residential, Single Family Residence
Built in 2002
0.37 Acres Lot
$-- Zestimate®
$323/sqft
$-- HOA
What's special
Secluded lotPrivate tree-lined settingCharming gazeboFully remodeled kitchenThoughtfully updated interiorPrivate balconyExpansive grassy yard
- 114 days
- 988
- 86
Zillow last checked:
Listing updated:
Listed by:
Melissa Stiltner 541-225-8815,
Triple Oaks Realty LLC
Source: RMLS (OR),MLS#: 146800536
Facts & features
Interior
Bedrooms & bathrooms
- Bedrooms: 3
- Bathrooms: 3
- Full bathrooms: 2
- Partial bathrooms: 1
- Main level bathrooms: 1
Rooms
- Room types: Bonus Room, Bedroom 2, Bedroom 3, Dining Room, Family Room, Kitchen, Living Room, Primary Bedroom
Primary bedroom
- Features: Balcony, Central Vacuum, French Doors, Floor3rd, Double Closet, Double Sinks, Quartz, Tile Floor, Walkin Closet, Walkin Shower, Wallto Wall Carpet
- Level: Upper
Bedroom 2
- Features: Closet, Wallto Wall Carpet
- Level: Upper
Bedroom 3
- Features: Closet, Wallto Wall Carpet
- Level: Upper
Dining room
- Features: Central Vacuum, Hardwood Floors
- Level: Main
Kitchen
- Features: Builtin Range, Builtin Refrigerator, Hardwood Floors, Microwave, Pantry, Skylight, Updated Remodeled, Builtin Oven, Quartz
- Level: Main
Living room
- Features: Central Vacuum, Exterior Entry, Fireplace, French Doors, Hardwood Floors, Living Room Dining Room Combo
- Level: Main
Heating
- Forced Air, Heat Pump, Mini Split, Fireplace(s)
Cooling
- Central Air
Appliances
- Included: Built In Oven, Built-In Range, Built-In Refrigerator, Dishwasher, Disposal, Gas Appliances, Microwave, Range Hood, Stainless Steel Appliance(s), Wine Cooler, Electric Water Heater, Gas Water Heater
- Laundry: Laundry Room
Features
- Central Vacuum, Quartz, Wainscoting, Closet, Pantry, Updated Remodeled, Living Room Dining Room Combo, Balcony, Floor 3rd, Double Closet, Double Vanity, Walk-In Closet(s), Walkin Shower, Tile
- Flooring: Hardwood, Heated Tile, Tile, Wall to Wall Carpet
- Doors: French Doors
- Windows: Double Pane Windows, Skylight(s)
- Basement: Crawl Space
- Number of fireplaces: 1
- Fireplace features: Gas, Insert, Outside
Interior area
- Total structure area: 2,768
- Total interior livable area: 2,768 sqft
Video & virtual tour
Property
Parking
- Total spaces: 2
- Parking features: Driveway, RV Access/Parking, RV Boat Storage, Garage Door Opener, Attached
- Attached garage spaces: 2
- Has uncovered spaces: Yes
Features
- Stories: 3
- Patio & porch: Covered Patio
- Exterior features: Athletic Court, Basketball Court, Gas Hookup, Yard, Exterior Entry, Balcony
- Fencing: Fenced
Lot
- Size: 0.37 Acres
- Features: Flag Lot, Level, Private, Secluded, Trees, Sprinkler, SqFt 15000 to 19999
Details
- Additional structures: GasHookup, Outbuilding, RVParking, RVBoatStorage, Shednull
- Parcel number: 1740073
Construction
Type & style
- Home type: SingleFamily
- Architectural style: Craftsman
- Property subtype: Residential, Single Family Residence
Materials
- Lap Siding
- Foundation: Concrete Perimeter
- Roof: Composition
Condition
- Updated/Remodeled
- New construction: No
- Year built: 2002
Utilities & green energy
- Gas: Gas Hookup, Gas
- Sewer: Public Sewer
- Water: Public
- Utilities for property: Cable Connected
Community & HOA
Community
- Security: Security Lights, Security System
HOA
- Has HOA: No
Location
- Region: Eugene
Financial & listing details
- Price per square foot: $323/sqft
- Tax assessed value: $843,902
- Annual tax amount: $9,085
- Date on market: 6/19/2026
- Listing terms: Cash,Conventional,FHA
- Road surface type: Paved
Estimated market value
Not available
Estimated sales range
Not available
Not available
Price history
| Date | Event | Price |
|---|---|---|
| 7/31/2026 | Price change | $895,000-3.2%$323/sqft |
Source:  RMLS (OR) #146800536 Report a problem RMLS (OR) #146800536 Report a problem | ||
| 6/19/2026 | Listed for sale | $925,000+164.3%$334/sqft |
Source: RMLS (OR) #146800536 Report a problem | ||
| 1/18/2018 | Sold | $350,000-17.6%$126/sqft |
Source: RMLS (OR) #17220962 Report a problem | ||
| 11/11/2017 | Price change | $425,000+30.8%$154/sqft |
Source: RE/MAX Integrity #17220962 Report a problem | ||
| 10/10/2017 | Listed for sale | $325,000-32.3%$117/sqft |
Source: RE/MAX Integrity #17220962 Report a problem | ||
| 9/20/2014 | Listing removed | $480,000$173/sqft |
Source: RE/MAX INTEGRITY #14662141 Report a problem | ||
| 3/22/2014 | Listed for sale | $480,000+6.7%$173/sqft |
Source: RE/MAX INTEGRITY #14662141 Report a problem | ||
| 5/19/2006 | Sold | $450,000+429.4%$163/sqft |
Source: Public Record Report a problem | ||
| 9/18/2002 | Sold | $85,000$31/sqft |
Source: Public Record Report a problem | ||
Public tax history
| Year | Property taxes | Tax assessment |
|---|---|---|
| 2025 | $9,085 +1.3% | $466,305 +3% |
| 2024 | $8,972 +2.6% | $452,724 +3% |
| 2023 | $8,744 +4% | $439,538 +3% |
| 2022 | $8,406 +6.5% | $426,736 +3% |
| 2021 | $7,895 -0.4% | $414,307 +3% |
| 2020 | $7,923 +3.5% | $402,240 +3% |
| 2019 | $7,652 +6.4% | $390,525 +3% |
| 2018 | $7,189 | $379,151 +3% |
| 2017 | $7,189 +5.6% | $368,108 +3% |
| 2016 | $6,811 +3.3% | $357,386 +3% |
| 2015 | $6,596 +3.4% | $346,977 +3% |
| 2014 | $6,378 +8.2% | $336,871 +3% |
| 2013 | $5,897 +13% | $327,059 +3% |
| 2012 | $5,221 | $317,533 +3% |
| 2011 | -- | $308,284 +3% |
| 2010 | -- | $299,305 +3% |
| 2009 | -- | $290,587 +3% |
| 2008 | -- | $282,123 +3% |
| 2007 | -- | $273,906 +3% |
| 2006 | -- | $265,928 +3% |
| 2005 | -- | $258,183 |
Find assessor info on the county website
Monthly payment
Est. payment
Payment breakdown
Explore the cost of this home by adjusting the details. Changes won't be saved.Climate risks
Neighborhood: Cal Young
Nearby schools
Schools provided by the listing agent
- Elementary: Willagillespie
- Middle: Cal Young
- High: Sheldon
Source: RMLS (OR). This data may not be complete. We recommend contacting the local school district to confirm school assignments for this home.
Similar homes
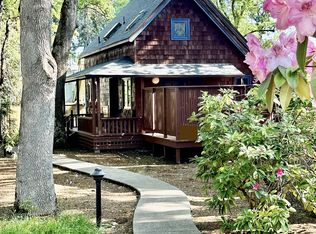
- $899,0005 bd3 ba3.2k sqft1610 Cal Young Rd, Eugene, OR 97401Active
 MLS ID #339352862, Tyler Demers, Berkshire Hathaway HomeServices Real Estate Professionals. RMLS (OR)
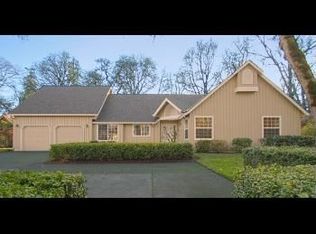
 - $899,0005 bd4 ba3.4k sqft1133 Skylark Ln, Eugene, OR 97401Active
 MLS ID #116746845, Deniz Dunson, Hybrid Real Estate. RMLS (OR)
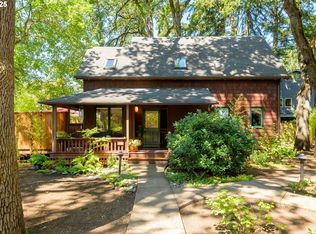
 - $899,0004 bd3 ba2.8k sqft3473 Riverplace Dr, Eugene, OR 97401Active
 MLS ID #457593475, Jessica Johnston, RE/MAX Integrity. RMLS (OR)
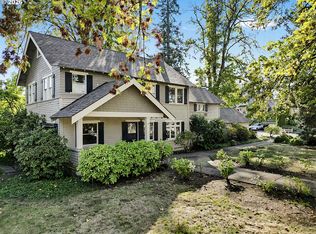
 - $865,0003 bd3 ba2.7k sqft2154 Sparrow Ct, Eugene, OR 97401Active
 MLS ID #100952165, Randal/Cindy Whipple, Berkshire Hathaway HomeServices Real Estate Professionals. RMLS (OR)
 - $925,0004 bd3 ba2.8k sqft3489 Riverplace Dr, Eugene, OR 97401ActiveMLS ID #485126680, Anna Chapman, Triple Oaks Realty LLC. RMLS (OR)
- $725,0004 bd3 ba2.5k sqft1865 Tabor St, Eugene, OR 97401ActiveMLS ID #736561401, Allison Davis, Triple Oaks Realty LLC. RMLS (OR)
- $895,0005 bd4 ba3.2k sqft3071 Soloman Loop, Eugene, OR 97405ActiveMLS ID #624928732, Melissa Stiltner, Triple Oaks Realty LLC. RMLS (OR)
- $1,100,0003 bd4 ba3.5k sqft3333 Riverplace Dr, Eugene, OR 97401ActiveMLS ID #376691016, Joshua Cooley, Keller Williams The Cooley Real Estate Group. RMLS (OR)
- $1,059,0005 bd3 ba3.4k sqft2798 Firwood Way, Eugene, OR 97401ActiveMLS ID #528509252, Christopher Solares, Triple Oaks Realty LLC. RMLS (OR)
- $649,9004 bd2 ba2.2k sqft1590 Corum Ave, Eugene, OR 97401ActiveMLS ID #160548851, Derrick Roser, Keller Williams Realty Eugene and Springfield. RMLS (OR)
- $799,0004 bd3 ba2.2k sqft2845 Harlow Rd, Eugene, OR 97401ActiveMLS ID #475127195, Deireck Ritter, United Real Estate Properties. RMLS (OR)
- $899,0004 bd3 ba3k sqft158 W 21st Ave, Eugene, OR 97405ActiveMLS ID #338503829, Kevin J. Brown, ICON Real Estate Group. RMLS (OR)
- $999,0005 bd4 ba3.9k sqft2230 Turnberry Ct, Eugene, OR 97401ActiveMLS ID #780885005, Katherine Dean, Bennett & Dean Real Estate. RMLS (OR)
- $1,295,0003 bd4 ba4k sqft420 Spyglass Dr, Eugene, OR 97401ActiveMLS ID #187208952, Stacy Haugen, Triple Oaks Realty LLC. RMLS (OR)
- $889,0005 bd3 ba2.8k sqft1624 Walnut St, Eugene, OR 97403ActiveMLS ID #607014194, Bonnie Buchanan, Altura Real Estate. RMLS (OR)
- $842,0004 bd4 ba2.7k sqft1930 Hawkins Ln, Eugene, OR 97405ActiveMLS ID #642601932, Shawn Jon Young, United Real Estate Properties. RMLS (OR)
- $829,0003 bd3 ba1.8k sqft3234 Saint Croix St, Eugene, OR 97408ActiveMLS ID #312009704, Madalena Nelson, Triple Oaks Realty LLC. RMLS (OR)
- $859,9004 bd3 ba2.3k sqft2144 Lathen Way, Eugene, OR 97408ActiveMLS ID #446816973, Brian House, Keller Williams The Cooley Real Estate Group. RMLS (OR)
- $999,9995 bd4 ba3k sqft2804 Arline Way, Eugene, OR 97403ActiveMLS ID #332599742, Isaac Rhoads, ICON Real Estate Group. RMLS (OR)
- $849,9004 bd3 ba2.8k sqft1930 Sterling Park Pl, Eugene, OR 97408ActiveMLS ID #701512332, Joshua Cooley, Keller Williams The Cooley Real Estate Group. RMLS (OR)
