Extensively renovated in desirable Crescent Meadows with high-end finishes and thoughtful design throughout. Features include wood floors, quartz surfaces, custom cabinetry, designer lighting and a gourmet kitchen with stainless gas appliances, wine cooler, pantry and eat bar. The open living area showcases high ceilings and a dual-sided fireplace. Spacious primary suite with walk-in closet, dual sinks and walk-in shower, plus two additional bedrooms, including one with office built-ins. Beautifully landscaped backyard offers a covered patio with fireplace and tranquil water feature. Major updates include siding, roof, gutters, HVAC/furnace, interior/exterior paint and fixtures. Oversized 2-car garage.
Active
Price cut: $16K (9/24)
$829,000
3234 Saint Croix St, Eugene, OR 97408
3beds
1,873sqft
Residential, Single Family Residence
Built in 1998
8,712 Square Feet Lot
$-- Zestimate®
$443/sqft
$8/mo HOA
What's special
Dual-sided fireplaceThoughtful design throughoutBeautifully landscaped backyardTranquil water featureWine coolerHigh-end finishesWalk-in closet
- 54 days
- 886
- 48
Zillow last checked:
Listing updated:
Listed by:
Madalena Nelson 541-735-0308,
Triple Oaks Realty LLC
Source: RMLS (OR),MLS#: 312009704
Facts & features
Interior
Bedrooms & bathrooms
- Bedrooms: 3
- Bathrooms: 3
- Full bathrooms: 2
- Partial bathrooms: 1
- Main level bathrooms: 3
Rooms
- Room types: Bedroom 2, Bedroom 3, Dining Room, Family Room, Kitchen, Living Room, Primary Bedroom
Primary bedroom
- Features: Bathroom, Ceiling Fan, Walkin Closet, Walkin Shower, Wallto Wall Carpet
- Level: Main
- Area: 168
- Dimensions: 14 x 12
Bedroom 2
- Features: Closet, Wallto Wall Carpet
- Level: Main
- Area: 144
- Dimensions: 12 x 12
Bedroom 3
- Features: Closet, Wallto Wall Carpet
- Level: Main
- Area: 132
- Dimensions: 12 x 11
Dining room
- Features: Sliding Doors, Wood Floors
- Level: Main
- Area: 110
- Dimensions: 11 x 10
Kitchen
- Features: Dishwasher, Disposal, Eat Bar, Gas Appliances, Island, Pantry, Updated Remodeled, Free Standing Range, Free Standing Refrigerator, Quartz, Wood Floors
- Level: Main
- Area: 195
- Width: 13
Living room
- Features: Fireplace, High Ceilings, Vinyl Floor
- Level: Main
- Area: 294
- Dimensions: 21 x 14
Heating
- Forced Air, Heat Pump, Fireplace(s)
Cooling
- Central Air, Heat Pump
Appliances
- Included: Dishwasher, Disposal, Free-Standing Gas Range, Free-Standing Refrigerator, Gas Appliances, Range Hood, Stainless Steel Appliance(s), Wine Cooler, Washer/Dryer, Free-Standing Range, Gas Water Heater, Tankless Water Heater
- Laundry: Laundry Room
Features
- Ceiling Fan(s), High Ceilings, Quartz, Closet, Eat Bar, Kitchen Island, Pantry, Updated Remodeled, Bathroom, Walk-In Closet(s), Walkin Shower, Pot Filler
- Flooring: Hardwood, Luxury Vinyl Plank, Wall to Wall Carpet, Wood, Vinyl
- Doors: Sliding Doors
- Windows: Double Pane Windows, Vinyl Frames
- Number of fireplaces: 1
- Fireplace features: Gas, Outside
Interior area
- Total structure area: 1,873
- Total interior livable area: 1,873 sqft
Video & virtual tour
Property
Parking
- Total spaces: 2
- Parking features: Driveway, Off Street, Garage Door Opener, Attached
- Attached garage spaces: 2
- Has uncovered spaces: Yes
Features
- Levels: One
- Stories: 1
- Patio & porch: Covered Patio
- Exterior features: Yard
- Fencing: Fenced
Lot
- Size: 8,712 Square Feet
- Features: Level, Sprinkler, SqFt 7000 to 9999
Details
- Parcel number: 1472875
- Zoning: R1
- Other equipment: Irrigation Equipment
Construction
Type & style
- Home type: SingleFamily
- Property subtype: Residential, Single Family Residence
Materials
- Cement Siding, Stone, Stucco
- Foundation: Concrete Perimeter
- Roof: Composition,Shingle
Condition
- Updated/Remodeled
- New construction: No
- Year built: 1998
Utilities & green energy
- Gas: Gas
- Sewer: Public Sewer
- Water: Public
Community & HOA
Community
- Security: Sidewalk, Fire Sprinkler System
- Subdivision: Crescent Meadows
HOA
- Has HOA: Yes
- Amenities included: Road Maintenance
- HOA fee: $100 annually
Location
- Region: Eugene
Financial & listing details
- Price per square foot: $443/sqft
- Tax assessed value: $771,247
- Annual tax amount: $8,738
- Date on market: 8/13/2026
- Listing terms: Cash,Conventional,VA Loan
- Road surface type: Paved
Estimated market value
Not available
Estimated sales range
Not available
Not available
Price history
| Date | Event | Price |
|---|---|---|
| 9/24/2026 | Price change | $829,000-1.9%$443/sqft |
Source:  RMLS (OR) #312009704 Report a problem RMLS (OR) #312009704 Report a problem | ||
| 9/9/2026 | Listed for sale | $845,000$451/sqft |
Source: RMLS (OR) #312009704 Report a problem | ||
| 9/8/2026 | Pending sale | $845,000$451/sqft |
Source: RMLS (OR) #312009704 Report a problem | ||
| 8/31/2026 | Price change | $845,000-2.8%$451/sqft |
Source: RMLS (OR) #312009704 Report a problem | ||
| 8/13/2026 | Listed for sale | $869,000+12.1%$464/sqft |
Source: RMLS (OR) #312009704 Report a problem | ||
| 1/25/2022 | Sold | $775,000$414/sqft |
Source: RMLS (OR) #21569645 Report a problem | ||
| 12/3/2021 | Pending sale | $775,000+76.5%$414/sqft |
Source: RMLS (OR) #21569645 Report a problem | ||
| 3/24/2021 | Listing removed | -- |
Source: Owner Report a problem | ||
| 9/24/2018 | Listing removed | $2,950$2/sqft |
Source: Owner Report a problem | ||
| 9/9/2018 | Listed for rent | $2,950$2/sqft |
Source: Owner Report a problem | ||
| 6/12/2018 | Sold | $439,000$234/sqft |
Source: RMLS (OR) #18275049 Report a problem | ||
| 5/2/2018 | Pending sale | $439,000$234/sqft |
Source: Keller Williams /Eugene-Spfld #18275049 Report a problem | ||
| 5/2/2018 | Listed for sale | $439,000$234/sqft |
Source: Keller Williams /Eugene-Spfld #18275049 Report a problem | ||
Public tax history
| Year | Property taxes | Tax assessment |
|---|---|---|
| 2025 | $8,739 +1.3% | $448,505 +3% |
| 2024 | $8,630 +2.6% | $435,442 +3% |
| 2023 | $8,410 +4% | $422,760 +3% |
| 2022 | $8,085 +20.9% | $410,447 +16.2% |
| 2021 | $6,688 +1.9% | $353,086 +3% |
| 2020 | $6,561 +4.4% | $342,802 +3% |
| 2019 | $6,283 +7.2% | $332,818 +3% |
| 2018 | $5,861 | $323,125 +3% |
| 2017 | $5,861 +5.5% | $313,714 +3% |
| 2016 | $5,553 +5.1% | $304,577 +3% |
| 2015 | $5,283 +3.6% | $295,706 +3% |
| 2014 | $5,102 +7.5% | $287,093 +3% |
| 2013 | $4,744 +2.6% | $278,731 +2.9% |
| 2012 | $4,623 | $270,745 +3% |
| 2011 | -- | $262,859 +3% |
| 2010 | -- | $255,203 +3% |
| 2009 | -- | $247,770 +3% |
| 2008 | -- | $240,553 +3% |
| 2007 | -- | $233,547 +3% |
| 2006 | -- | $226,745 +3% |
| 2005 | -- | $220,141 +3% |
| 2004 | -- | $213,729 +3% |
| 2003 | -- | $207,504 +3% |
| 2002 | -- | $201,460 +3% |
| 2001 | -- | $195,592 +3% |
| 2000 | -- | $189,895 |
Find assessor info on the county website
Monthly payment
Est. payment
Payment breakdown
Explore the cost of this home by adjusting the details. Changes won't be saved.Climate risks
Neighborhood: Northeast
Nearby schools
Schools provided by the listing agent
- Elementary: Gilham
- Middle: Cal Young
- High: Sheldon
Source: RMLS (OR). This data may not be complete. We recommend contacting the local school district to confirm school assignments for this home.

Similar homes
- $849,9004 bd3 ba2.8k sqft1930 Sterling Park Pl, Eugene, OR 97408Active
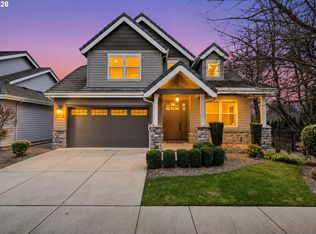
 MLS ID #701512332, Joshua Cooley, Keller Williams The Cooley Real Estate Group. RMLS (OR)
 - $869,9004 bd3 ba2.3k sqft2144 Lathen Way, Eugene, OR 97408Active
 MLS ID #446816973, Brian House, Keller Williams The Cooley Real Estate Group. RMLS (OR)
 - $895,0003 bd3 ba2.7k sqft1359 Hammock St, Eugene, OR 97401Active
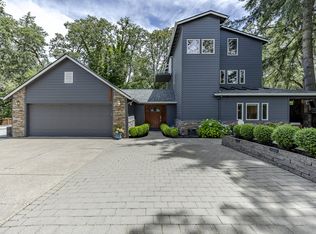 MLS ID #146800536, Melissa Stiltner, Triple Oaks Realty LLC. RMLS (OR)
 - $650,0003 bd2 ba1.7k sqft2595 Crescent Ave, Eugene, OR 97408Active
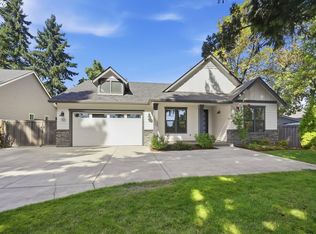 MLS ID #794269130, Brandon Fletcher, RE/MAX Integrity. RMLS (OR)
 - $529,0003 bd2 ba1.5k sqft2466 Erin Way, Eugene, OR 97408ActiveMLS ID #655199713, Luke Puskedra, Triple Oaks Realty LLC. RMLS (OR)
- $819,9004 bd3 ba2.2k sqft89 Churchview Dr, Eugene, OR 97408ActiveMLS ID #459720005, Jamie Paddock, Elite Realty Professionals. RMLS (OR)
- $628,0003 bd3 ba1.9k sqft1577 Nestucca Ave, Eugene, OR 97408For Sale
 MLS ID #845834, LYNNE NELSON, Hybrid Real Estate. WVMLS
 - $799,0004 bd3 ba2.2k sqft2845 Harlow Rd, Eugene, OR 97401ActiveMLS ID #475127195, Deireck Ritter, United Real Estate Properties. RMLS (OR)
- $729,0004 bd2 ba2.3k sqft2260 E 15th Ave, Eugene, OR 97403ActiveMLS ID #434109246, Katya Ulmer, ICON Real Estate Group. RMLS (OR)
- $649,9004 bd2 ba2.2k sqft1590 Corum Ave, Eugene, OR 97401ActiveMLS ID #160548851, Derrick Roser, Keller Williams Realty Eugene and Springfield. RMLS (OR)
- $865,0003 bd3 ba2.7k sqft2154 Sparrow Ct, Eugene, OR 97401ActiveMLS ID #100952165, Randal/Cindy Whipple, Berkshire Hathaway HomeServices Real Estate Professionals. RMLS (OR)
- $842,0004 bd4 ba2.7k sqft1930 Hawkins Ln, Eugene, OR 97405ActiveMLS ID #642601932, Shawn Jon Young, United Real Estate Properties. RMLS (OR)
- $799,0003 bd3 ba2k sqft2595 W 28th Ave, Eugene, OR 97405ActiveMLS ID #768480364, Renee Kittrell, Camerelle Real Estate, LLC. RMLS (OR)
- $635,0004 bd3 ba1.9k sqft1532 Sand Trap Ln, Eugene, OR 97408ActiveMLS ID #506085401, Katie Wilson, Windermere RE Lane County. RMLS (OR)
- $650,0003 bd3 ba1.7k sqft1665 Adkins St, Eugene, OR 97401ActiveMLS ID #665484963, Jo Ann Zebrowski, RE/MAX Integrity. RMLS (OR)
- $557,5003 bd2 ba1.9k sqft2073 Lake Wind Dr, Eugene, OR 97408ActiveMLS ID #150834620, Mary Shannon, RE/MAX Integrity. RMLS (OR)
- $620,0004 bd3 ba2.3k sqft1794 Kings North St, Eugene, OR 97401ActiveMLS ID #257050199, Monique Sonnenfeld, Hybrid Real Estate. RMLS (OR)
- $699,0003 bd3 ba2.2k sqft367 Spyglass Dr, Eugene, OR 97401ActiveMLS ID #647834028, Mitchell Morgan, Works Real Estate. RMLS (OR)
- $889,0005 bd3 ba2.8k sqft1624 Walnut St, Eugene, OR 97403ActiveMLS ID #607014194, Bonnie Buchanan, Altura Real Estate. RMLS (OR)
- $739,0004 bd3 ba2.2k sqft2355 Panorama Dr, Eugene, OR 97405ActiveMLS ID #300243634, Brent Cole, Triple Oaks Realty LLC. RMLS (OR)
