CAMPUS AREA GEM! Located on a quiet dead end street in South Eugene’s sought after Fairmount neighborhood, this beautiful and bright Craftsman bungalow is filled with timeless character and charm, with many updates throughout. Classic details include graceful arched doorways, coved ceilings, and charming original built ins that create a warm and inviting atmosphere. This prime Southeast Eugene location offers an exceptional combination of character, convenience, and access to all that the University area has to offer. Featuring 4 bedrooms and 2 bathrooms, the home offers a versatile layout with 2 bedrooms and a full bathroom on the main level and 2 additional bedrooms and a bathroom upstairs. The large, partially fenced backyard provides plenty of room to garden, relax, entertain, or simply enjoy the outdoors, along with a convenient storage shed. The location is truly hard to beat. Just blocks from the University of Oregon, Matthew Knight Arena, and Hayward Field. The home is also close to Hendricks Park, Laurelwood Golf Course and Restaurant, some of Eugene’s favorite restaurants, Hirons and Market of Choice. Enjoy easy access to the Ruth Bascom Riverbank Path System, nearby bus service, major highways, I-5, shopping, parks, and both hospitals. Multiple parking spaces add convenience, while the full basement, which is not included in the listed square footage, provides abundant storage and potential for future finishing. A wonderful opportunity to own a charming Craftsman bungalow in one of Eugene’s most desirable and convenient campus area neighborhoods.
Active
Price cut: $40K (10/14)
$689,000
2260 E 15th Ave, Eugene, OR 97403
4beds
2,364sqft
Residential, Single Family Residence
Built in 1941
6,098 Square Feet Lot
$-- Zestimate®
$291/sqft
$-- HOA
What's special
Large partially fenced backyardVersatile layoutCoved ceilingsMultiple parking spacesConvenient storage shedQuiet dead end streetGraceful arched doorways
- 37 days
- 707
- 83
Zillow last checked:
Listing updated:
Listed by:
Katya Ulmer ICON@TheICONREGroup.com,
ICON Real Estate Group
Source: RMLS (OR),MLS#: 434109246
Facts & features
Interior
Bedrooms & bathrooms
- Bedrooms: 4
- Bathrooms: 2
- Full bathrooms: 2
- Main level bathrooms: 1
Rooms
- Room types: Bedroom 4, Bedroom 2, Bedroom 3, Dining Room, Family Room, Kitchen, Living Room, Primary Bedroom
Primary bedroom
- Features: Closet
- Level: Main
- Area: 180
- Dimensions: 15 x 12
Bedroom 2
- Level: Main
- Area: 168
- Dimensions: 12 x 14
Bedroom 3
- Level: Upper
- Area: 240
- Dimensions: 16 x 15
Bedroom 4
- Level: Upper
- Area: 143
- Dimensions: 13 x 11
Dining room
- Level: Main
- Area: 135
- Dimensions: 15 x 9
Family room
- Level: Main
- Area: 225
- Dimensions: 15 x 15
Kitchen
- Features: Free Standing Range, Free Standing Refrigerator
- Level: Main
- Area: 150
- Width: 10
Living room
- Level: Main
- Area: 260
- Dimensions: 20 x 13
Heating
- Forced Air
Appliances
- Included: Dishwasher, Free-Standing Range, Free-Standing Refrigerator, Electric Water Heater, Gas Water Heater
Features
- High Ceilings, Closet, Pantry
- Flooring: Hardwood, Wood
- Windows: Wood Frames
- Basement: Full,Unfinished
- Number of fireplaces: 1
- Fireplace features: Gas
Interior area
- Total structure area: 2,364
- Total interior livable area: 2,364 sqft
Property
Parking
- Parking features: Carport, Off Street
- Has carport: Yes
Features
- Levels: Two
- Stories: 2
- Exterior features: Yard
Lot
- Size: 6,098 Square Feet
- Features: Gentle Sloping, SqFt 5000 to 6999
Details
- Additional structures: ToolShed
- Parcel number: 0294403
Construction
Type & style
- Home type: SingleFamily
- Property subtype: Residential, Single Family Residence
Materials
- Wood Siding
- Foundation: Concrete Perimeter
- Roof: Composition
Condition
- Resale
- New construction: No
- Year built: 1941
Utilities & green energy
- Gas: Gas
- Sewer: Public Sewer
- Water: Public
- Utilities for property: Cable Connected
Community & HOA
Community
- Subdivision: Fairmount
HOA
- Has HOA: No
Location
- Region: Eugene
Financial & listing details
- Price per square foot: $291/sqft
- Tax assessed value: $739,874
- Annual tax amount: $8,452
- Date on market: 10/2/2026
- Listing terms: Cash,Conventional,VA Loan
- Road surface type: Concrete
Estimated market value
Not available
Estimated sales range
Not available
Not available
Price history
| Date | Event | Price |
|---|---|---|
| 10/14/2026 | Price change | $689,000-5.5%$291/sqft |
Source:  RMLS (OR) #434109246 Report a problem | ||
| 10/2/2026 | Listed for sale | $729,000+80.9%$308/sqft |
Source: RMLS (OR) #434109246 Report a problem | ||
| 8/30/2026 | Price change | $4,600-11.5%$2/sqft |
Source: Zillow Rentals Report a problem | ||
| 8/14/2026 | Price change | $5,200+13%$2/sqft |
Source: Zillow Rentals Report a problem | ||
| 8/10/2026 | Listed for rent | $4,600+9.5%$2/sqft |
Source: Zillow Rentals Report a problem | ||
| 2/21/2026 | Listing removed | $4,200$2/sqft |
Source: Zillow Rentals Report a problem | ||
| 12/29/2025 | Listed for rent | $4,200$2/sqft |
Source: Zillow Rentals Report a problem | ||
| 12/13/2025 | Listing removed | $4,200$2/sqft |
Source: Zillow Rentals Report a problem | ||
| 10/14/2025 | Listed for rent | $4,200+7.7%$2/sqft |
Source: Zillow Rentals Report a problem | ||
| 11/20/2023 | Listing removed | -- |
Source: Zillow Rentals Report a problem | ||
| 10/30/2023 | Listed for rent | $3,900+77.3%$2/sqft |
Source: Zillow Rentals Report a problem | ||
| 8/2/2018 | Sold | $403,000-1.7%$170/sqft |
Source: RMLS (OR) #18097943 Report a problem | ||
| 7/6/2018 | Pending sale | $409,900$173/sqft |
Source: Eugene's Alternative #18097943 Report a problem | ||
| 6/27/2018 | Price change | $409,900-4.5%$173/sqft |
Source: Eugene's Alternative #18097943 Report a problem | ||
| 5/24/2018 | Pending sale | $429,000$181/sqft |
Source: Eugene's Alternative #18097943 Report a problem | ||
| 5/7/2018 | Price change | $429,000-1.8%$181/sqft |
Source: Eugene's Alternative #18097943 Report a problem | ||
| 4/12/2018 | Listed for sale | $437,000+28.5%$185/sqft |
Source: Eugene's Alternative #18097943 Report a problem | ||
| 4/14/2017 | Listing removed | $2,200$1/sqft |
Source: Chinook Properties, Inc. Report a problem | ||
| 3/1/2017 | Listed for rent | $2,200$1/sqft |
Source: Chinook Properties, Inc. Report a problem | ||
| 4/4/2016 | Listing removed | $2,200$1/sqft |
Source: Chinook Properties, Inc. Report a problem | ||
| 3/16/2016 | Listed for rent | $2,200+10%$1/sqft |
Source: Chinook Properties, Inc. Report a problem | ||
| 6/20/2014 | Listing removed | $2,000$1/sqft |
Source: Chinook Properties, Inc. Report a problem | ||
| 5/22/2014 | Listed for rent | $2,000$1/sqft |
Source: Chinook Properties, Inc. Report a problem | ||
| 4/22/2010 | Sold | $340,000-2.9%$144/sqft |
Source: Public Record Report a problem | ||
| 2/5/2010 | Listed for sale | $350,000+40%$148/sqft |
Source: Prudential Real Estate #9087735 Report a problem | ||
| 6/12/2002 | Sold | $250,000$106/sqft |
Source: Public Record Report a problem | ||
Public tax history
| Year | Property taxes | Tax assessment |
|---|---|---|
| 2025 | $8,452 +1.3% | $433,816 +3% |
| 2024 | $8,347 +2.6% | $421,181 +3% |
| 2023 | $8,135 +4% | $408,914 +3% |
| 2022 | $7,820 +6.5% | $397,004 +3% |
| 2021 | $7,345 -0.4% | $385,441 +3% |
| 2020 | $7,371 +5.4% | $374,215 +3% |
| 2019 | $6,994 +4.7% | $363,316 +3% |
| 2018 | $6,679 | $352,734 +3% |
| 2017 | $6,679 +6% | $342,460 +3% |
| 2016 | $6,303 +4.9% | $332,485 +3% |
| 2015 | $6,010 +3.4% | $322,801 +3% |
| 2014 | $5,814 +7.7% | $313,399 +3% |
| 2013 | $5,398 +7.9% | $304,271 +3% |
| 2012 | $5,004 | $295,409 +3% |
| 2011 | -- | $286,805 +3% |
| 2010 | -- | $278,451 +3% |
| 2009 | -- | $270,341 +3% |
| 2008 | -- | $262,467 +3% |
| 2007 | -- | $254,822 +3% |
| 2006 | -- | $247,400 +3% |
| 2005 | -- | $240,194 +3% |
| 2004 | -- | $233,198 +3% |
| 2003 | -- | $226,406 +3% |
| 2002 | -- | $219,812 +3% |
| 2001 | -- | $213,410 +3% |
| 2000 | -- | $207,194 |
Find assessor info on the county website
Monthly payment
Est. payment
Payment breakdown
Explore the cost of this home by adjusting the details. Changes won't be saved.Climate risks
Neighborhood: Fairmount
Nearby schools
Schools provided by the listing agent
- Elementary: Edison
- Middle: Roosevelt
- High: South Eugene
Source: RMLS (OR). This data may not be complete. We recommend contacting the local school district to confirm school assignments for this home.
Similar homes
- $740,0004 bd3 ba2.4k sqft2022 Floral Hill Dr, Eugene, OR 97403Active

 MLS ID #733197793, Ericka Tatum, Redfin. RMLS (OR)
- $599,0003 bd2 ba2.1k sqft1680 Westover Dr, Eugene, OR 97403Active
 MLS ID #141509330, Lara Fernandez, United Real Estate Properties. RMLS (OR)
- $688,8804 bd3 ba2.1k sqft888 W 8th Ave, Eugene, OR 97402Active
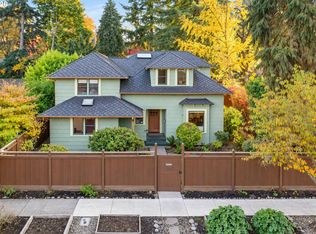 MLS ID #787820166, Amy Thompson, Hybrid Real Estate. RMLS (OR)
- $629,9004 bd3 ba2.4k sqft2533 Moon Mountain Dr, Eugene, OR 97403Active
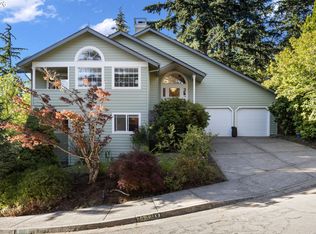 MLS ID #700377237, Arica Mitchell, Hybrid Real Estate. RMLS (OR)
- $649,0004 bd4 ba3.3k sqft3410 Videra Dr, Eugene, OR 97405ActiveMLS ID #104227729, Joshua Cooley, Keller Williams The Cooley Real Estate Group. RMLS (OR)
- $889,0005 bd3 ba2.8k sqft1624 Walnut St, Eugene, OR 97403ActiveMLS ID #607014194, Bonnie Buchanan, Altura Real Estate. RMLS (OR)
- $649,9004 bd2 ba2.2k sqft1590 Corum Ave, Eugene, OR 97401ActiveMLS ID #160548851, Derrick Roser, Keller Williams Realty Eugene and Springfield. RMLS (OR)
- $765,0004 bd4 ba3.2k sqft1965 Charnelton St, Eugene, OR 97405ActiveMLS ID #592556910, Emilee Sievers, Hybrid Real Estate. RMLS (OR)
- $699,0004 bd3 ba2.5k sqft1865 Tabor St, Eugene, OR 97401ActiveMLS ID #736561401, Allison Davis, Triple Oaks Realty LLC. RMLS (OR)
- $890,0003 bd3 ba2.9k sqft2001 Columbia St, Eugene, OR 97403ActiveMLS ID #147980591, Kristina Gribskov, Pacific Real Estate Services Inc. RMLS (OR)
- $589,0003 bd2 ba1.5k sqft1629 E 24th Ave, Eugene, OR 97403ActiveMLS ID #349518488, Stacy Haugen, Triple Oaks Realty LLC. RMLS (OR)
- $739,0003 bd2 ba2.2k sqft2650 Bowmont Dr, Eugene, OR 97405ActiveMLS ID #507532104, Stacy Haugen, Triple Oaks Realty LLC. RMLS (OR)
- $760,0004 bd4 ba2.9k sqft28974 Gimpl Hill Rd, Eugene, OR 97402ActiveMLS ID #502626151, Arica Mitchell, Hybrid Real Estate. RMLS (OR)
- $725,0004 bd3 ba2.2k sqft2355 Panorama Dr, Eugene, OR 97405ActiveMLS ID #300243634, Brent Cole, Triple Oaks Realty LLC. RMLS (OR)
- $599,0005 bd3 ba2.8k sqft1205 Taylor St, Eugene, OR 97402ActiveMLS ID #106950273, Holly Carothers, John L. Scott Eugene. RMLS (OR)
- $619,9004 bd3 ba2.1k sqft414 Kingsbury Ave, Eugene, OR 97404ActiveMLS ID #697222201, Tim Duncan, Tim Duncan Real Estate. RMLS (OR)
- $675,0003 bd3 ba2.2k sqft3298 Saint Thomas St, Eugene, OR 97408ActiveMLS ID #525599778, Tiffany Harness, DC Real Estate Inc. RMLS (OR)
- $619,9994 bd3 ba2.2k sqft75 Marlboro Ln, Eugene, OR 97405ActiveMLS ID #330572703, Mara Gregory, Keller Williams Realty Eugene and Springfield. RMLS (OR)
- $499,0004 bd2 ba2.1k sqft435 Riverview Blvd, Springfield, OR 97477ActiveMLS ID #643198795, Shannon Reilly, Redfin. RMLS (OR)
- $735,0005 bd3 ba2.8k sqft3010 Friendly St, Eugene, OR 97405ActiveMLS ID #768377488, Liz Churchill, Hybrid Real Estate. RMLS (OR)
