OPEN HOUSE 9/27 1-3pm. Just blocks from the University of Oregon and Matthew Knight Arena, this beautifully updated 1948 home blends original character with extensive modern improvements and incredible flexibility. The main level features two bedrooms including a primary bedroom with a walk in closet and ensuite. Beautiful refinished original hardwood floors add charm and character. The kitchen is updated with granite countertops, soft-close cabinetry, newer stainless steel appliances, a large pantry and eat up bar. The home boasts fresh interior paint, new trim and convenient main-level laundry hookups. The light-filled basement offers high ceilings, new LVP flooring, additional laundry hookups, a separate exterior entrance, and plumbing already in place for a second kitchen—creating exciting potential for dual living, rental income, or a future duplex conversion. The home was extensively rebuilt approximately 15 years ago, including the foundation, electrical, plumbing, siding, windows, drywall, interior finishes, and roof. Ductless heat pumps add to the modern comfort. Additional features include fiber cement siding, new cedar fencing (to be completed asap), a partially covered back patio with gas hookup, storage shed, sump pump with generator hookup, and abundant off-street parking for up to six vehicles, plus two permitted street parking spaces. Located in the highly sought-after South Eugene school district, this versatile property offers an exceptional opportunity as a family home, dual-living, investment property, or campus-area rental.
Active
$889,000
1624 Walnut St, Eugene, OR 97403
5beds
2,806sqft
Residential, Single Family Residence
Built in 1948
7,405 Square Feet Lot
$-- Zestimate®
$317/sqft
$-- HOA
What's special
Storage shedFresh interior paintDuctless heat pumpsSeparate exterior entranceConvenient main-level laundry hookupsFiber cement sidingLight-filled basement
- 30 days
- 898
- 45
Zillow last checked:
Listing updated:
Listed by:
Bonnie Buchanan 541-974-3413,
Altura Real Estate
Source: RMLS (OR),MLS#: 607014194
Facts & features
Interior
Bedrooms & bathrooms
- Bedrooms: 5
- Bathrooms: 3
- Full bathrooms: 3
- Main level bathrooms: 2
Rooms
- Room types: Bedroom 4, Bedroom 5, Bedroom 2, Bedroom 3, Dining Room, Family Room, Kitchen, Living Room, Primary Bedroom
Primary bedroom
- Features: Hardwood Floors, Ensuite, Walkin Closet
- Level: Main
Bedroom 2
- Features: Hardwood Floors, Double Closet
- Level: Main
Bedroom 3
- Features: High Ceilings, Vinyl Floor
- Level: Lower
Bedroom 4
- Features: High Ceilings, Vinyl Floor
- Level: Lower
Bedroom 5
- Features: High Ceilings, Vinyl Floor
- Level: Lower
Dining room
- Features: Exterior Entry, Hardwood Floors
- Level: Main
Family room
- Features: High Ceilings, Vinyl Floor
- Level: Lower
Kitchen
- Features: Dishwasher, Eat Bar, Microwave, Pantry, Free Standing Range, Free Standing Refrigerator, Granite, Tile Floor
- Level: Main
Living room
- Features: Hardwood Floors
- Level: Main
Heating
- Ductless
Cooling
- Has cooling: Yes
Appliances
- Included: Dishwasher, Disposal, Free-Standing Range, Free-Standing Refrigerator, Microwave, Plumbed For Ice Maker, Stainless Steel Appliance(s), Gas Water Heater
- Laundry: Laundry Room
Features
- Granite, High Ceilings, High Speed Internet, Double Closet, Eat Bar, Pantry, Walk-In Closet(s)
- Flooring: Hardwood, Luxury Vinyl Plank, Tile, Vinyl
- Windows: Double Pane Windows
- Basement: Daylight,Finished,Full
Interior area
- Total structure area: 2,806
- Total interior livable area: 2,806 sqft
Video & virtual tour
Property
Parking
- Total spaces: 1
- Parking features: Driveway, On Street, Attached
- Attached garage spaces: 1
- Has uncovered spaces: Yes
Accessibility
- Accessibility features: Accessible Full Bath, Builtin Lighting, Main Floor Bedroom Bath, Walkin Shower, Accessibility
Features
- Levels: Two
- Stories: 2
- Patio & porch: Covered Patio, Deck
- Exterior features: Gas Hookup, Exterior Entry
- Fencing: Fenced
Lot
- Size: 7,405 Square Feet
- Features: Level, Private, SqFt 7000 to 9999
Details
- Additional structures: GasHookup, ToolShed
- Parcel number: 0292548
- Zoning: R1
Construction
Type & style
- Home type: SingleFamily
- Property subtype: Residential, Single Family Residence
Materials
- Cement Siding
- Foundation: Concrete Perimeter, Slab
- Roof: Composition
Condition
- Updated/Remodeled
- New construction: No
- Year built: 1948
Utilities & green energy
- Gas: Gas Hookup
- Sewer: Public Sewer
- Water: Public
- Utilities for property: Cable Connected
Community & HOA
Community
- Subdivision: University District
HOA
- Has HOA: No
Location
- Region: Eugene
Financial & listing details
- Price per square foot: $317/sqft
- Tax assessed value: $1,045,817
- Annual tax amount: $5,340
- Date on market: 9/6/2026
- Listing terms: Cash,Conventional,FHA,VA Loan
- Road surface type: Paved
Estimated market value
Not available
Estimated sales range
Not available
Not available
Price history
| Date | Event | Price |
|---|---|---|
| 9/25/2026 | Listed for sale | $889,000$317/sqft |
Source:  RMLS (OR) #607014194 Report a problem RMLS (OR) #607014194 Report a problem | ||
Public tax history
| Year | Property taxes | Tax assessment |
|---|---|---|
| 2025 | $5,340 +1.3% | $274,076 +3% |
| 2024 | $5,274 +2.6% | $266,094 +3% |
| 2023 | $5,139 +4% | $258,344 +3% |
| 2022 | $4,940 +6.5% | $250,820 +3% |
| 2021 | $4,640 -0.4% | $243,515 +3% |
| 2020 | $4,657 +12.7% | $236,423 +3% |
| 2019 | $4,130 +6.5% | $229,537 +3% |
| 2018 | $3,877 | $222,852 +3% |
| 2017 | $3,877 +7% | $216,361 +5.6% |
| 2016 | $3,625 +5.2% | $204,906 +0.2% |
| 2015 | $3,445 +0.2% | $204,561 +1.9% |
| 2014 | $3,438 -7.2% | $200,807 +3% |
| 2013 | $3,703 +8.7% | $194,958 +3% |
| 2012 | $3,406 | $189,280 +3% |
| 2011 | -- | $183,767 +3% |
| 2010 | -- | $178,415 +3% |
| 2009 | -- | $173,218 +3% |
| 2008 | -- | $168,173 +3% |
| 2007 | -- | $163,275 +3% |
| 2006 | -- | $158,519 +3% |
| 2005 | -- | $153,902 +3% |
| 2004 | -- | $149,419 +3% |
| 2003 | -- | $145,067 +3% |
| 2002 | -- | $140,842 +3% |
| 2001 | -- | $136,740 +3% |
| 2000 | -- | $132,757 |
Find assessor info on the county website
Monthly payment
Est. payment
Payment breakdown
Explore the cost of this home by adjusting the details. Changes won't be saved.Climate risks
Neighborhood: Fairmount
Nearby schools
Schools provided by the listing agent
- Elementary: Edison
- Middle: Roosevelt
- High: South Eugene
Source: RMLS (OR). This data may not be complete. We recommend contacting the local school district to confirm school assignments for this home.
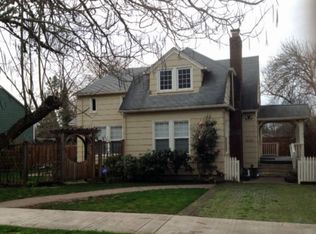

Similar homes
- $999,9995 bd4 ba3k sqft2804 Arline Way, Eugene, OR 97403Active
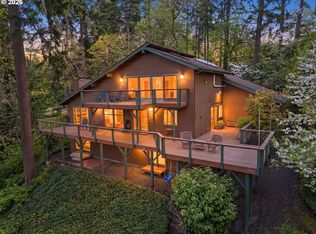
 MLS ID #332599742, Isaac Rhoads, ICON Real Estate Group. RMLS (OR)
 - $899,0004 bd3 ba3k sqft158 W 21st Ave, Eugene, OR 97405Active
 MLS ID #338503829, Kevin J. Brown, ICON Real Estate Group. RMLS (OR)
 - $796,0003 bd3 ba3.6k sqft4000 E 24th Ave, Eugene, OR 97403Active
 MLS ID #738722702, Kim Arscott, Premiere Property Group LLC. RMLS (OR)
 - $627,0003 bd2 ba2.1k sqft1680 Westover Dr, Eugene, OR 97403Active
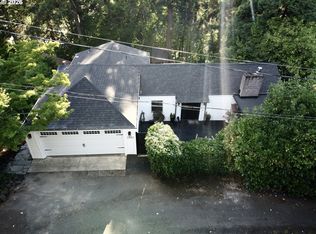 MLS ID #141509330, Lara Fernandez, United Real Estate Properties. RMLS (OR)
 - $842,0004 bd4 ba2.7k sqft1930 Hawkins Ln, Eugene, OR 97405ActiveMLS ID #642601932, Shawn Jon Young, United Real Estate Properties. RMLS (OR)
- $840,0005 bd3 ba3.4k sqft27 Marlboro Ln, Eugene, OR 97405ActiveMLS ID #447295103, Lori Stenshoel, Hybrid Real Estate. RMLS (OR)
- $625,0005 bd3 ba2.4k sqft4765 Brookwood St, Eugene, OR 97405ActiveMLS ID #175808269, Amber Combs, John L. Scott Eugene. RMLS (OR)
- $925,0004 bd3 ba2.8k sqft3489 Riverplace Dr, Eugene, OR 97401ActiveMLS ID #485126680, Anna Chapman, Triple Oaks Realty LLC. RMLS (OR)
- $649,9004 bd2 ba2.2k sqft1590 Corum Ave, Eugene, OR 97401ActiveMLS ID #160548851, Derrick Roser, Keller Williams Realty Eugene and Springfield. RMLS (OR)
- $735,0005 bd3 ba2.8k sqft3010 Friendly St, Eugene, OR 97405ActiveMLS ID #768377488, Liz Churchill, Hybrid Real Estate. RMLS (OR)
- $739,0004 bd3 ba2.2k sqft2355 Panorama Dr, Eugene, OR 97405ActiveMLS ID #300243634, Brent Cole, Triple Oaks Realty LLC. RMLS (OR)
- $849,0004 bd3 ba3.7k sqft3147 Tanner Park Dr, Eugene, OR 97405ActiveMLS ID #216293807, Felicia Mondragon, Keller Williams Realty Eugene and Springfield. RMLS (OR)
- $589,0003 bd2 ba1.5k sqft1629 E 24th Ave, Eugene, OR 97403ActiveMLS ID #349518488, Stacy Haugen, Triple Oaks Realty LLC. RMLS (OR)
- $725,0004 bd3 ba2.5k sqft1865 Tabor St, Eugene, OR 97401ActiveMLS ID #736561401, Allison Davis, Triple Oaks Realty LLC. RMLS (OR)
- $869,9004 bd3 ba2.3k sqft2144 Lathen Way, Eugene, OR 97408ActiveMLS ID #446816973, Brian House, Keller Williams The Cooley Real Estate Group. RMLS (OR)
- $849,9004 bd3 ba2.8k sqft1930 Sterling Park Pl, Eugene, OR 97408ActiveMLS ID #701512332, Joshua Cooley, Keller Williams The Cooley Real Estate Group. RMLS (OR)
- $999,0005 bd4 ba3.9k sqft2230 Turnberry Ct, Eugene, OR 97401ActiveMLS ID #780885005, Katherine Dean, Bennett & Dean Real Estate. RMLS (OR)
- $1,149,0005 bd4 ba3.9k sqft70 Grand View Dr, Eugene, OR 97405ActiveMLS ID #623158380, Teresa Moshofsky, Better Homes and Gardens Real Estate Equinox. RMLS (OR)
- $725,0004 bd3 ba3k sqft1894 W 27th Pl, Eugene, OR 97405ActiveMLS ID #551081891, Donna Charko, Berkshire Hathaway HomeServices Real Estate Professionals. RMLS (OR)
- $895,0004 bd3 ba2.5k sqft39141 Easton Ln, Springfield, OR 97478ActiveMLS ID #720488524, Judy Casad, Windermere RE Lane County. RMLS (OR)
